Leave a Message

Thank you for your message. We will be in touch with you shortly.

3111 MARY NANCY CV
3111 MARY NANCY CV
3111 MARY NANCY CV
3111 MARY NANCY CV
3111 MARY NANCY CV
3111 MARY NANCY CV
3111 MARY NANCY CV
3111 MARY NANCY CV
3111 MARY NANCY CV
3111 MARY NANCY CV
3111 MARY NANCY CV
3111 MARY NANCY CV
3111 MARY NANCY CV
3111 MARY NANCY CV
3111 MARY NANCY CV
3111 MARY NANCY CV
3111 MARY NANCY CV
3111 MARY NANCY CV
3111 MARY NANCY CV
3111 MARY NANCY CV
3111 MARY NANCY CV
3111 MARY NANCY CV
3111 MARY NANCY CV
3111 MARY NANCY CV
3111 MARY NANCY CV
3111 MARY NANCY CV
3111 MARY NANCY CV
3111 MARY NANCY CV
3111 MARY NANCY CV
3111 MARY NANCY CV
3111 MARY NANCY CV
3111 MARY NANCY CV
3111 MARY NANCY CV
3111 MARY NANCY CV
3111 MARY NANCY CV
3111 MARY NANCY CV
3111 MARY NANCY CV
3111 MARY NANCY CV
3111 MARY NANCY CV
3111 MARY NANCY CV
VIEW PHOTOS
Courtesy of Real Estate Agency
$380,000

3111 MARY NANCY CV

5 Beds 3 Baths 2,806 Sq.Ft. 10,454.4 Sq.Ft.

Description

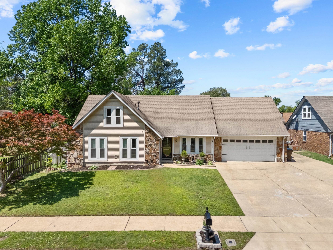
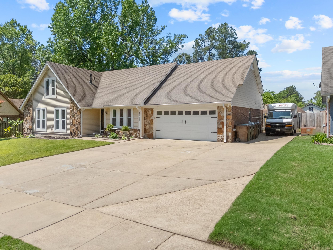
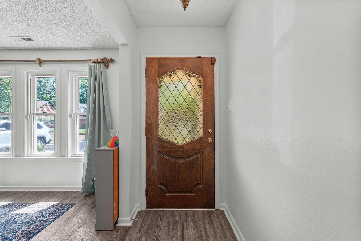
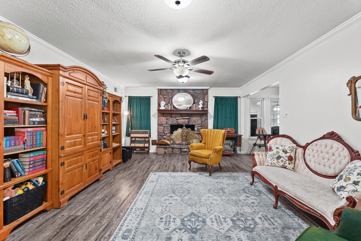
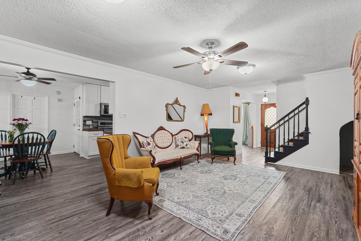
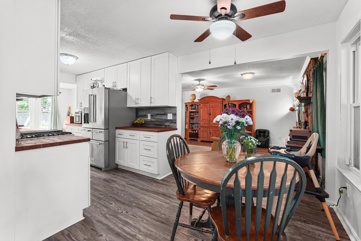
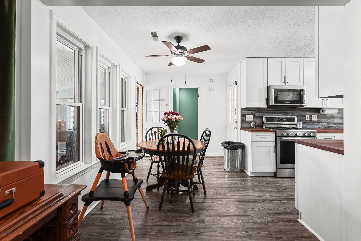
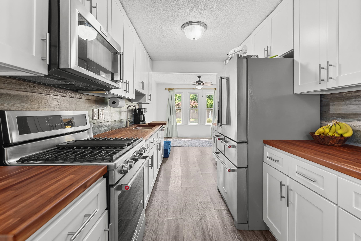
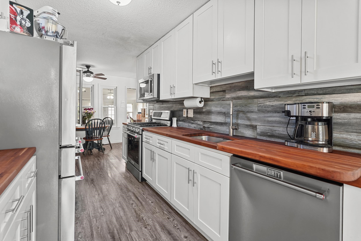
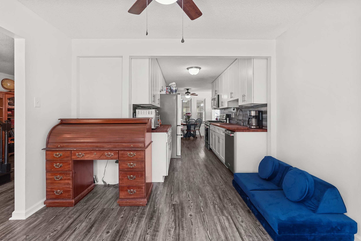
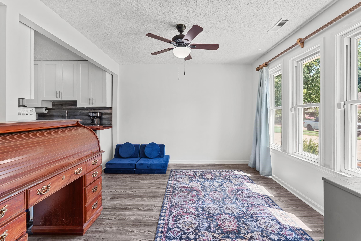
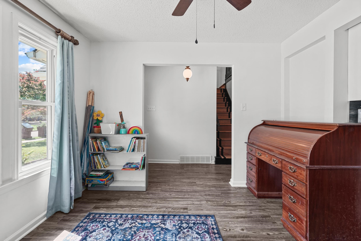
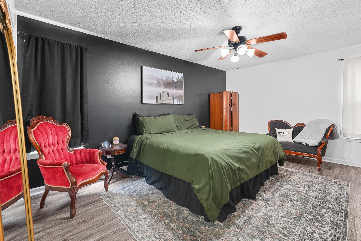
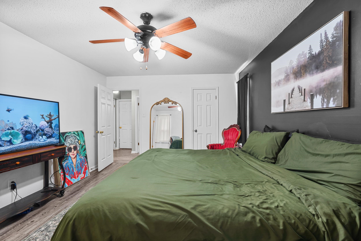
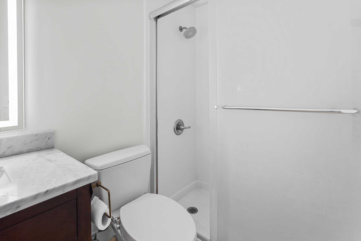
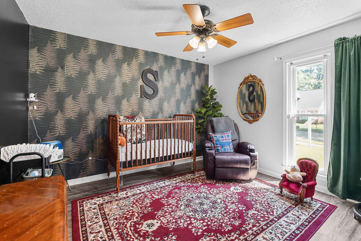
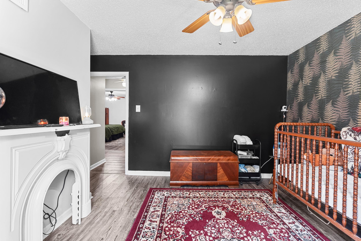
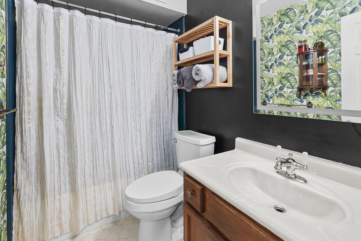
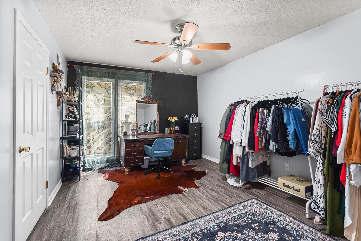
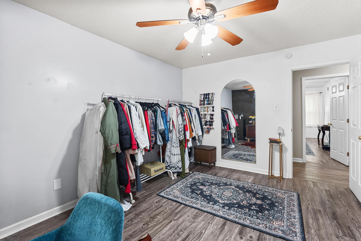
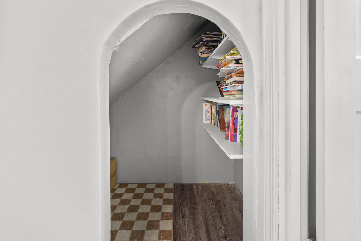
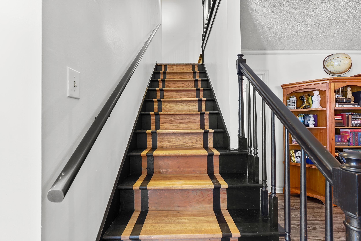
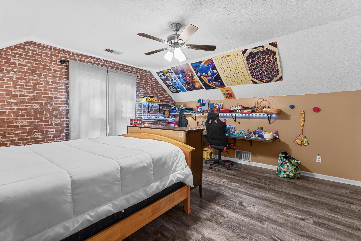
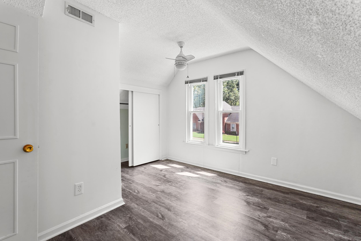
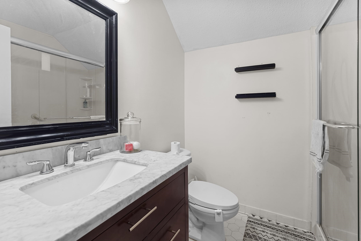
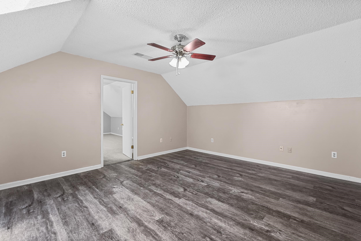
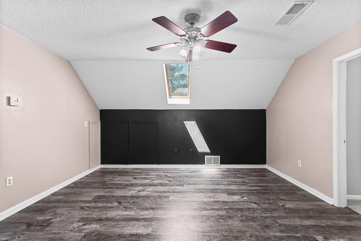
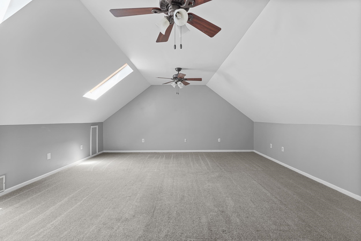
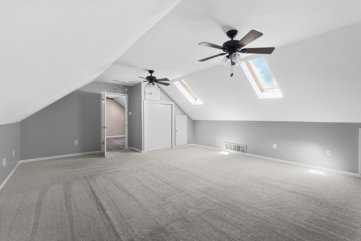
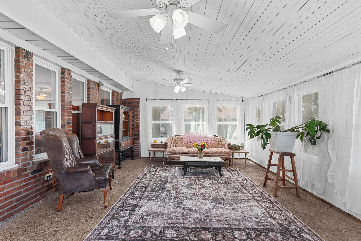
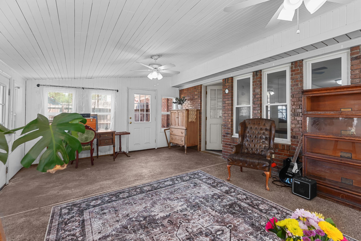
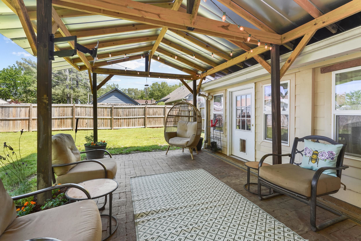
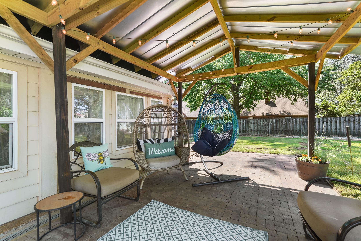
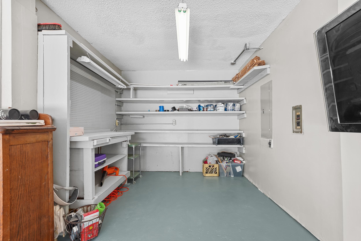
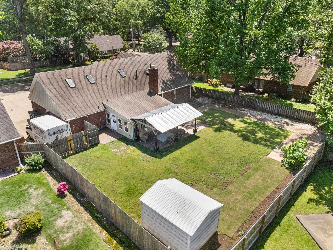
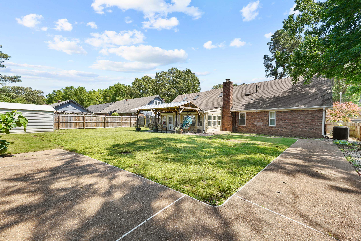
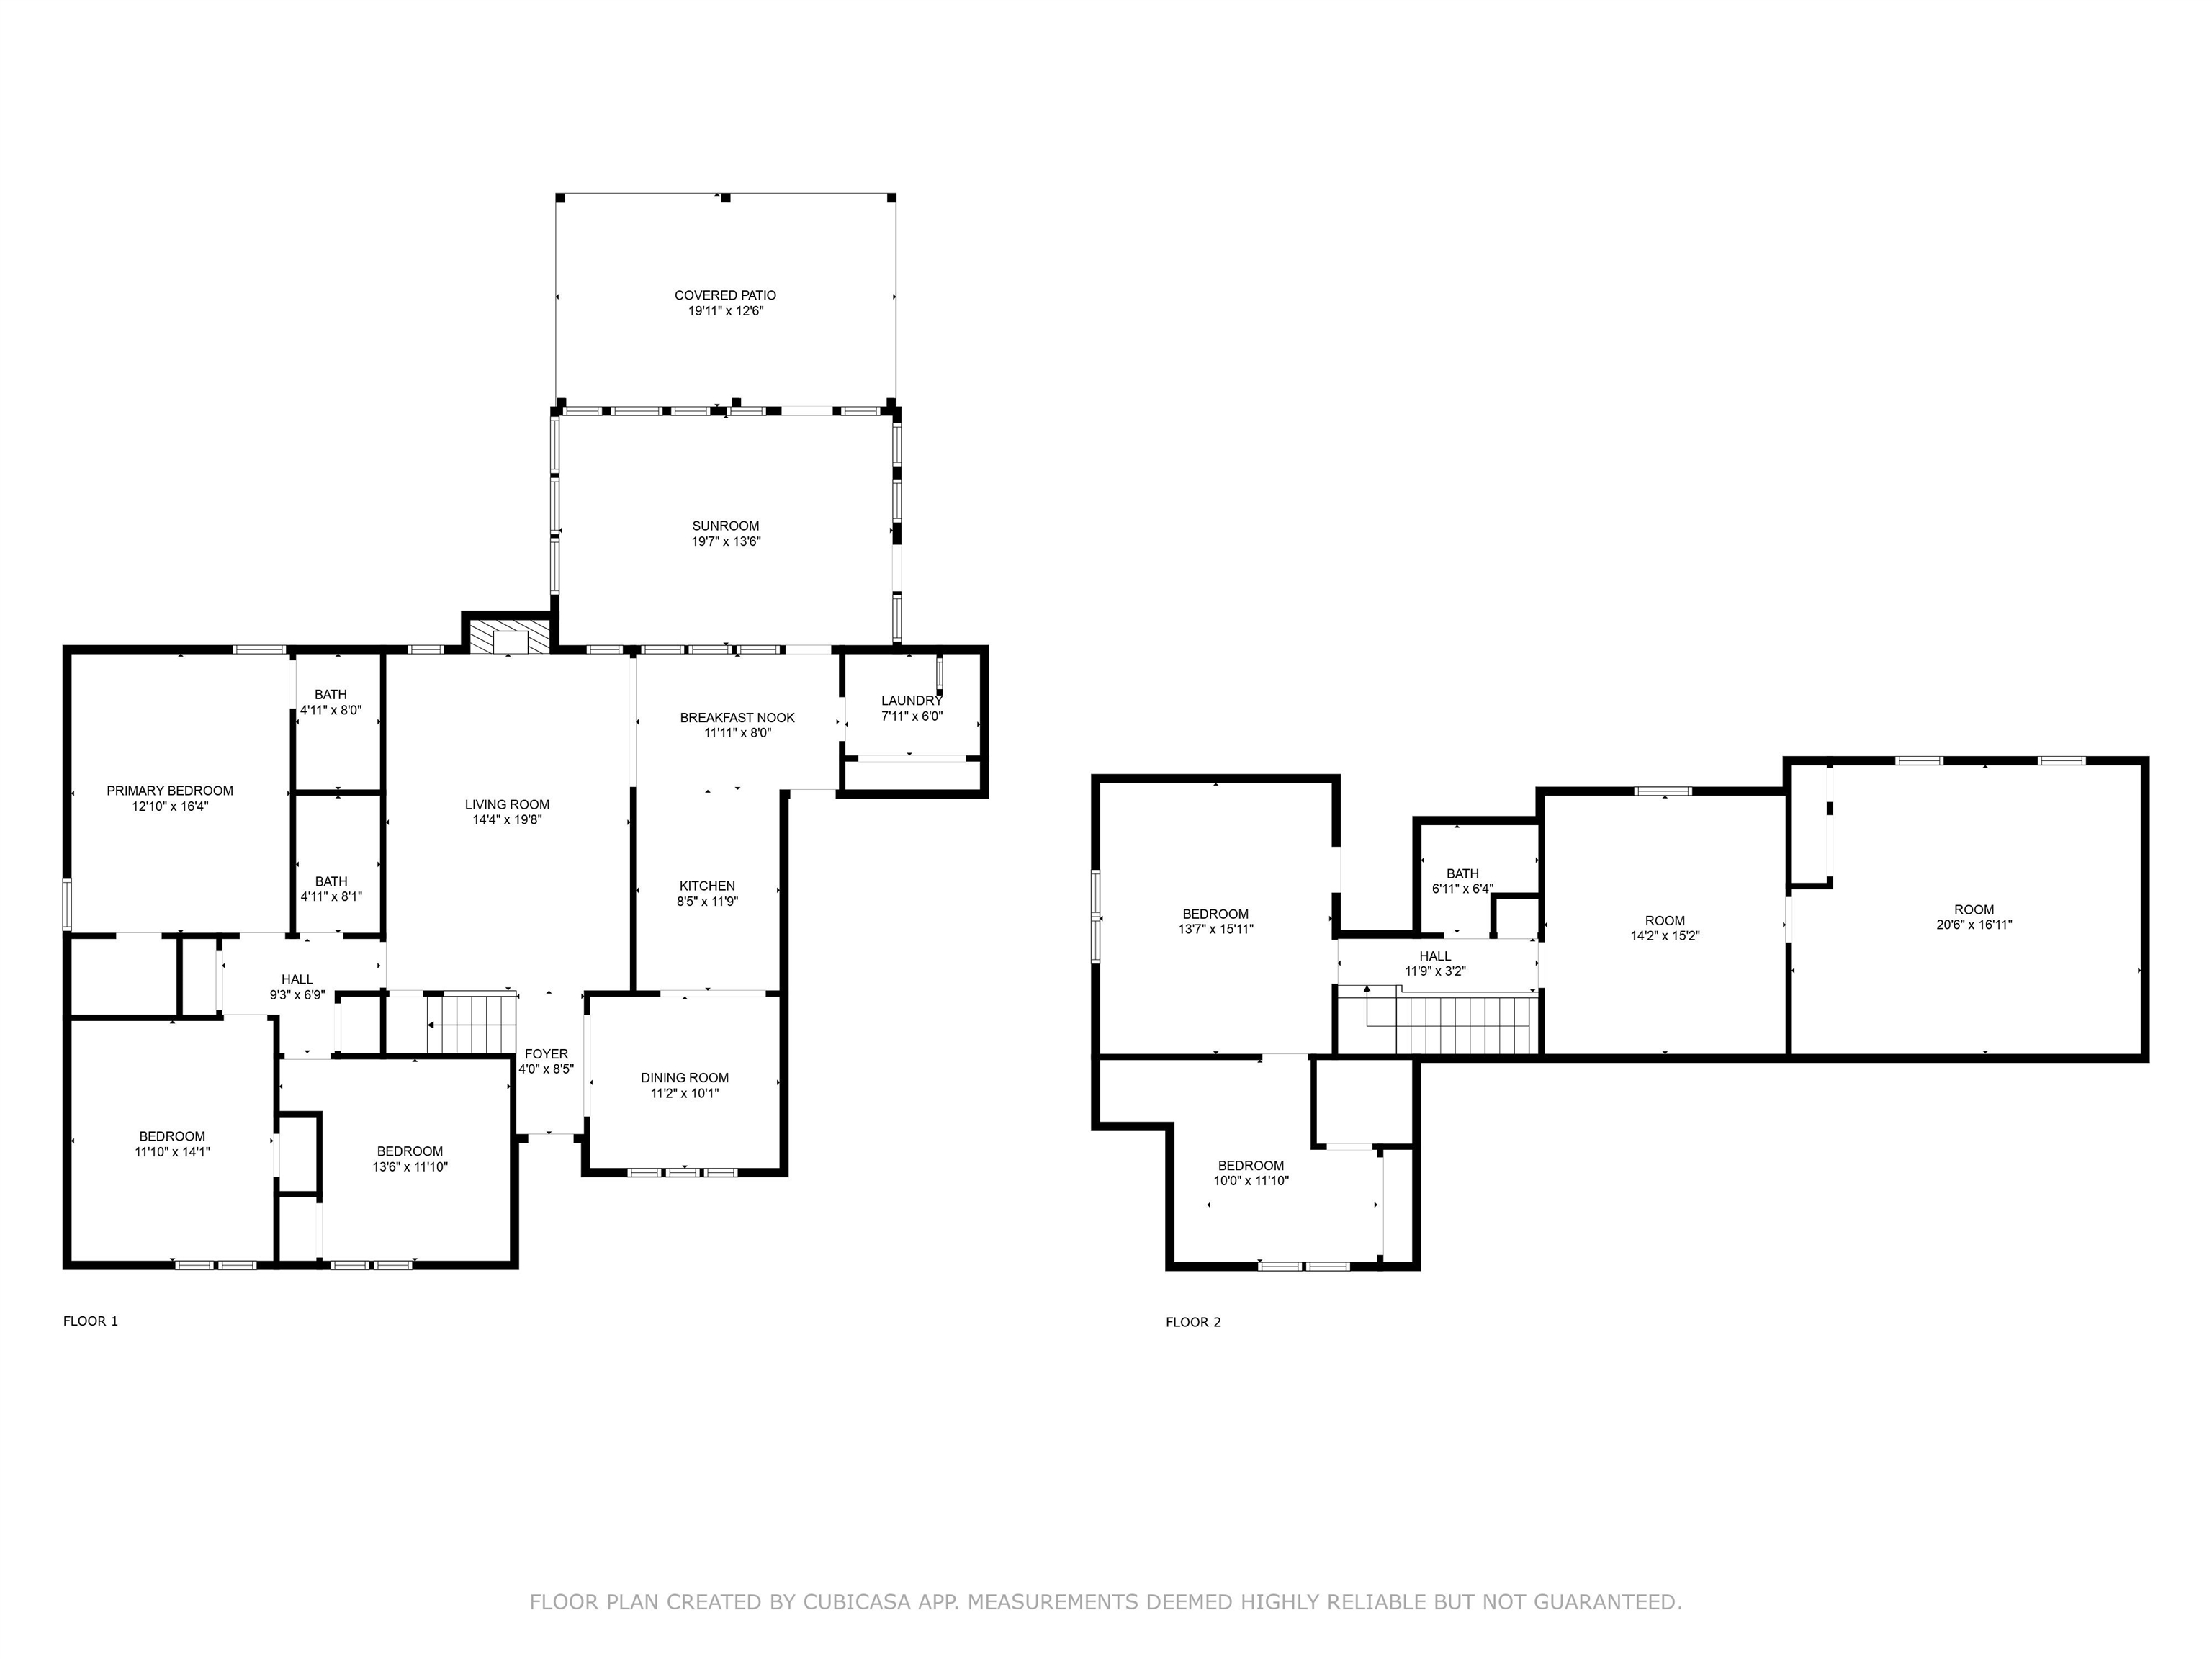
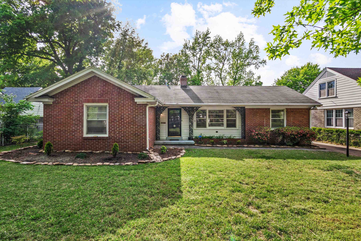
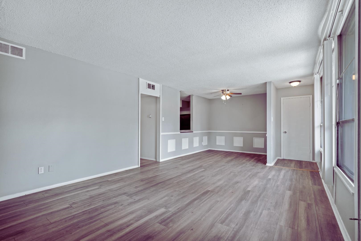
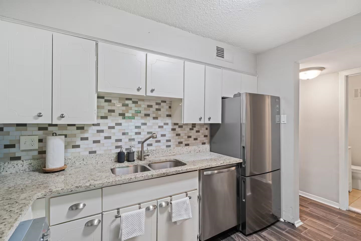
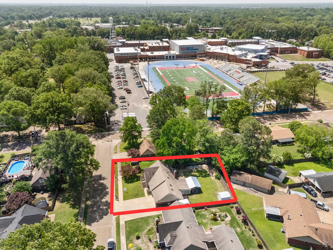
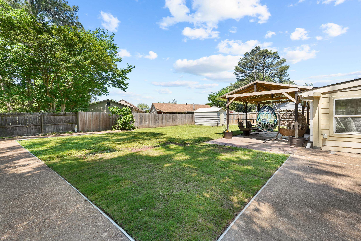
Incredible value in Bartlett! Move-in ready home w/ 5 bedrooms, 3 full bathrooms, 2 bonus rooms & sunroom on a quiet cove! Located just outside the historic district across the street from Bartlett High School! Renovated kitchen features KitchenAid appliance suite w/ gas cooking, butcher block counters, soft close drawers & custom cabinets that extend to the ceiling. All appliances & TVs can stay! 3 bedrooms and 2 full bathrooms, including primary, downstairs! 2 bedrooms, 1 full bathroom, and 2 bonus rooms upstairs - great for working from home! Massive sunroom (not incl. in sq ft) overlooks backyard & outdoor patio w/ metal roof. Grassy, fully fenced backyard; 2-car garage w/ work area; upgraded driveway w/ RV/boat parking pad & hookups; NEW insulated windows; NEW water & gas lines; NEW LVP flooring; landscaping & drainage upgrades!

Share Property

Location

3111 MARY NANCY CV, Bartlett, TN 38134

Status

Sold

Date Sold

July 23, 2025
Lauren Waites

Lauren Waites

TITLE

REALTOR®

Property Amenities

Interior
Fireplace In Living Room, Masonry
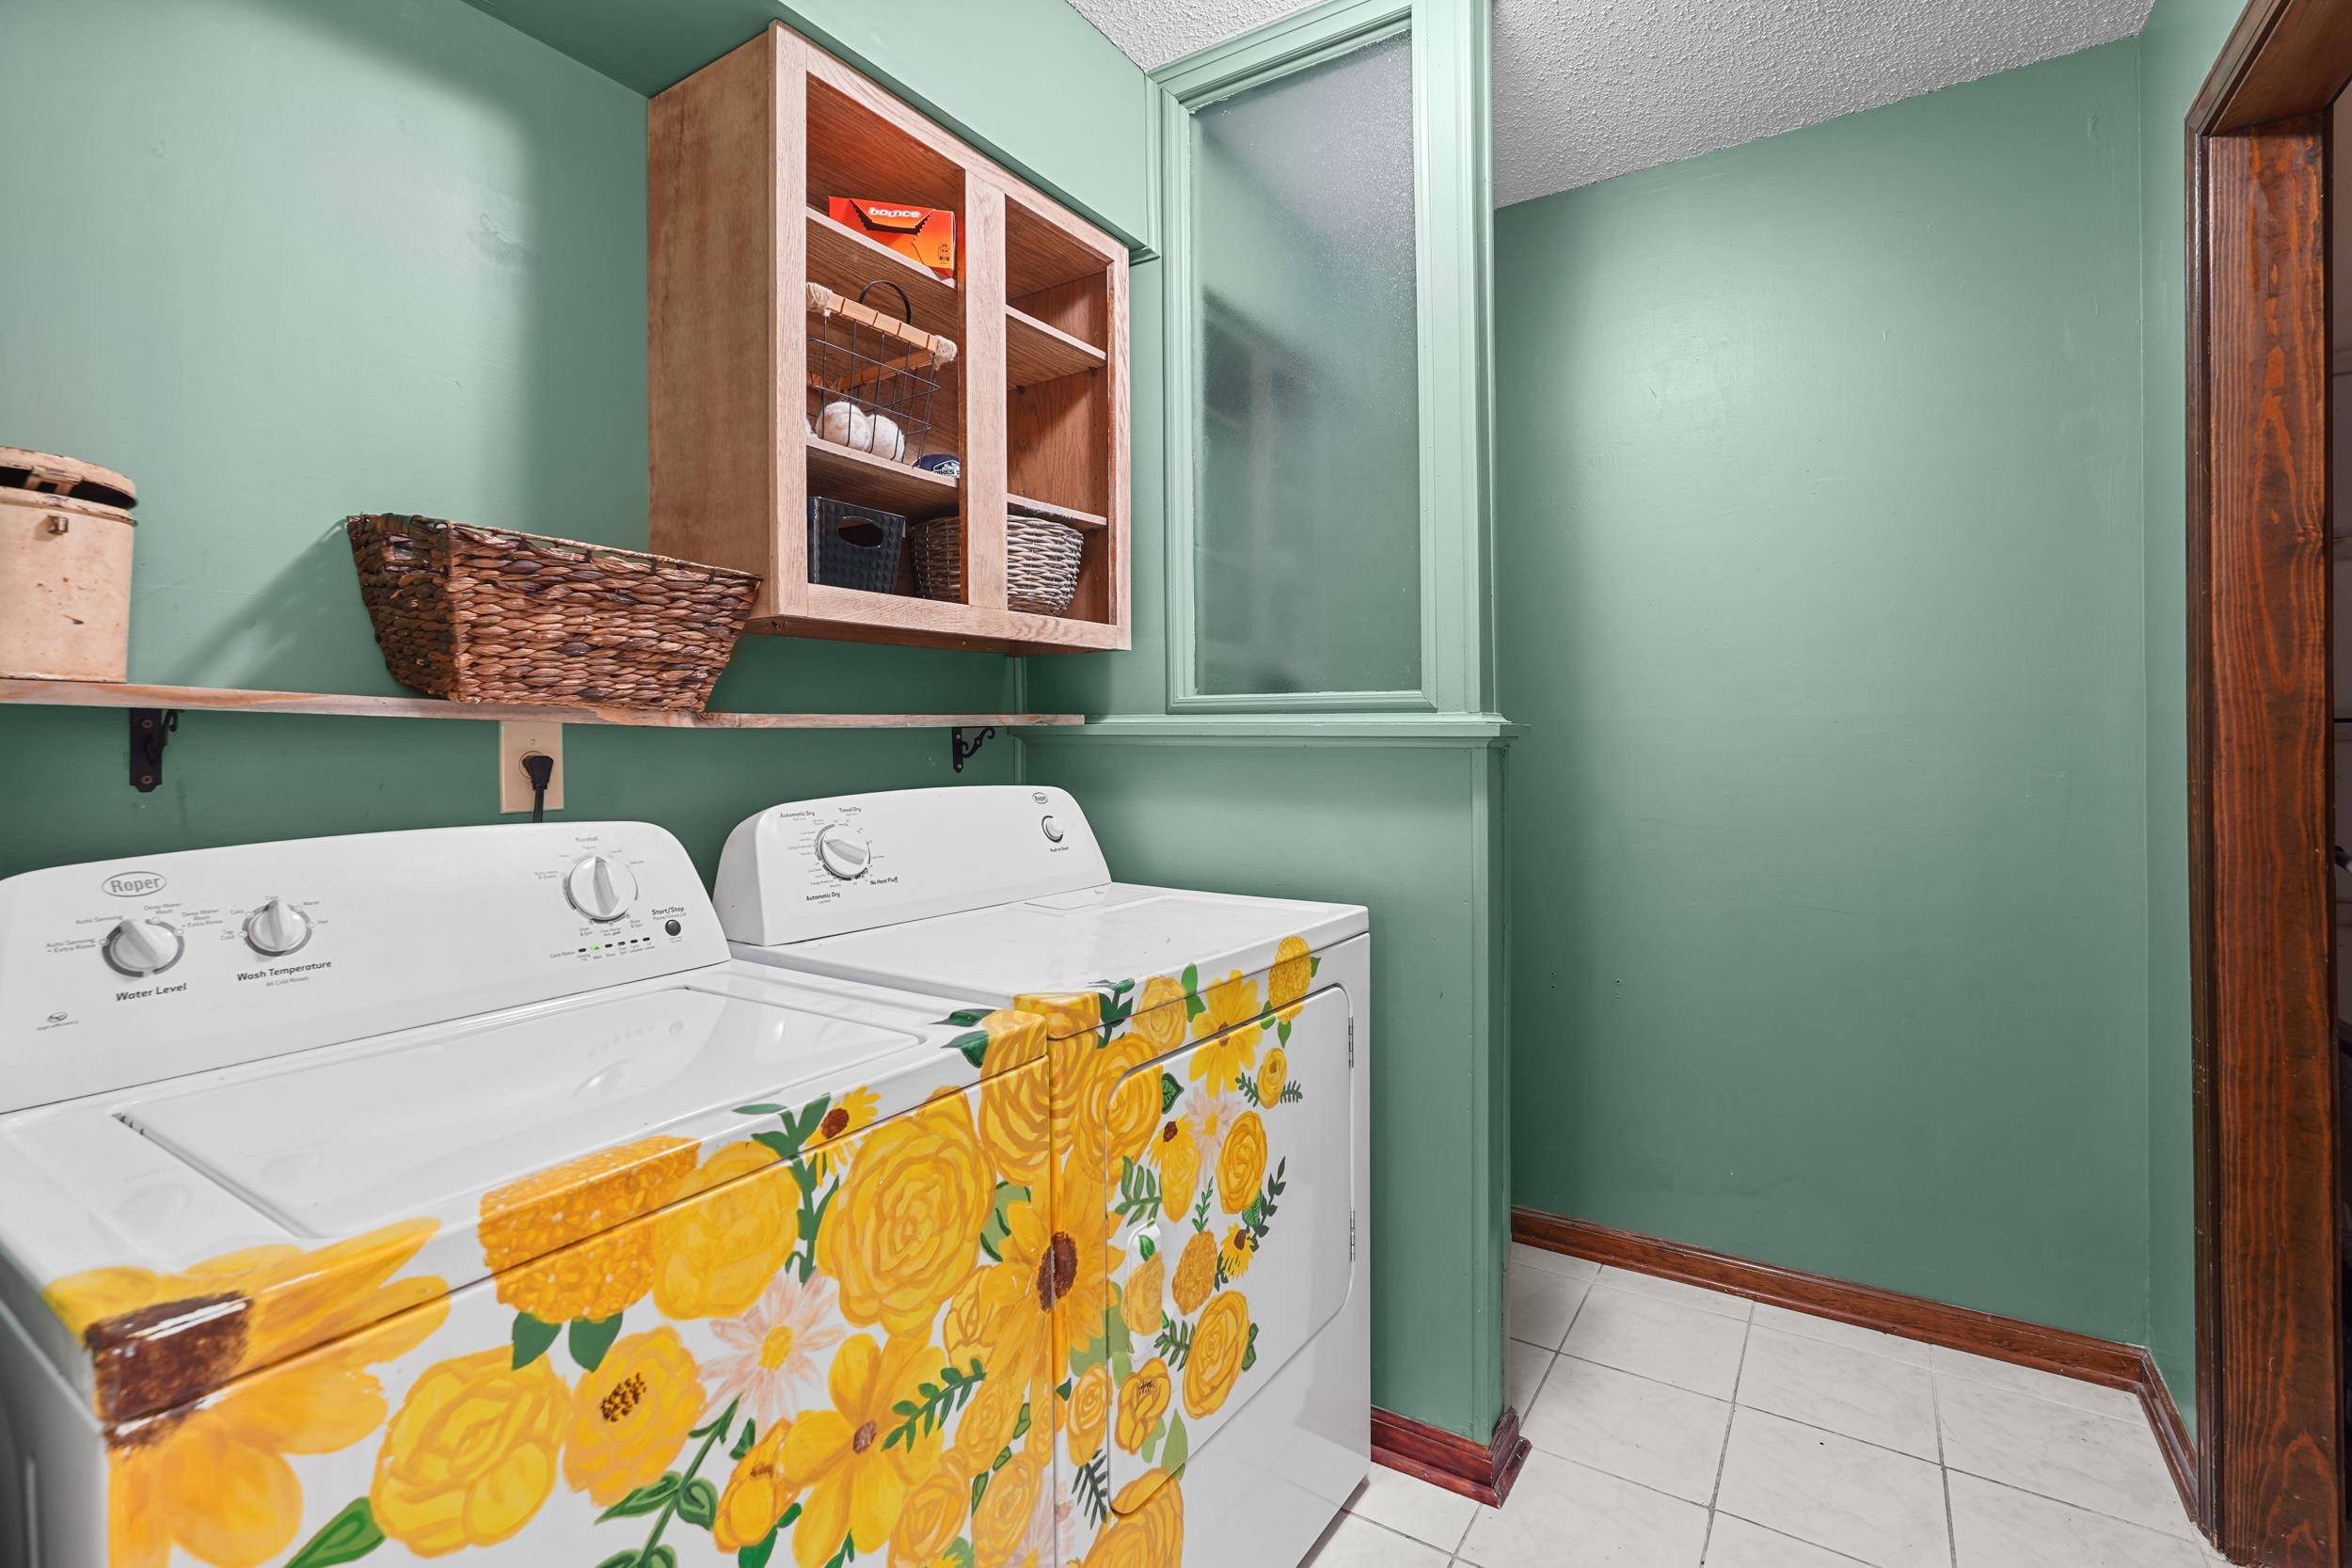
Appliances Dishwasher, Dryer, Gas Cooking, Range/Oven, Refrigerator, Washer
Total Bedrooms: 5
Full Bathrooms: 3
Other Interior Features Tile, Wood Laminate Floors, 2 or More Baths, 2nd Bedroom, 3rd Bedroom, Breakfast Room, Dining Room, Kitchen, Laundry Room, Living Room, Primary Bedroom, Sun Room, Eat-In Kitchen, Separate Dining Room, Separate Living Room, Updated/Renovated Kitchen, 1 or More BR Down, Full Bath Down, Primary Down, Renovated Bathroom, All Window Treatments
Area & Lot
Lot Area 10,454.4 Sq.Ft.
Living area 2,806 Sq.Ft.
MLS® ID 10199694
Year Built 1978
Architecture Styles Traditional
Type Residential
Status Sold
Exterior
Stories 1
Pool None
Air conditioning Ceiling Fan(s), Central
Heat type Central
Other Exterior Features Wrought Iron Security Drs, Porch, Patio, Wood Fence
Parking Front-Load Garage
Lot Features Landscaped, Level, Some Trees
Roof Composition Shingles
Utilities Public Sewer, Public Water
Finance
Sales Price $380,000
Real Estate Tax $1,066 yearly

Bartlett


Overall, Bartlett offers a suburban lifestyle with a strong sense of community while providing convenient access to Memphis’ amenities.

Work With Lauren

I'm ready to help you. I'm always just a few taps away.