Leave a Message

Thank you for your message. We will be in touch with you shortly.

320 WINDEMERE LOOP
320 WINDEMERE LOOP
320 WINDEMERE LOOP
320 WINDEMERE LOOP
320 WINDEMERE LOOP
320 WINDEMERE LOOP
320 WINDEMERE LOOP
320 WINDEMERE LOOP
320 WINDEMERE LOOP
320 WINDEMERE LOOP
320 WINDEMERE LOOP
320 WINDEMERE LOOP
320 WINDEMERE LOOP
320 WINDEMERE LOOP
320 WINDEMERE LOOP
320 WINDEMERE LOOP
320 WINDEMERE LOOP
320 WINDEMERE LOOP
320 WINDEMERE LOOP
320 WINDEMERE LOOP
320 WINDEMERE LOOP
320 WINDEMERE LOOP
320 WINDEMERE LOOP
320 WINDEMERE LOOP
320 WINDEMERE LOOP
320 WINDEMERE LOOP
320 WINDEMERE LOOP
320 WINDEMERE LOOP
VIEW PHOTOS
Courtesy of D R Horton Memphis
$331,990

320 WINDEMERE LOOP

4 Beds 2 Baths 0.28 Acres

Description

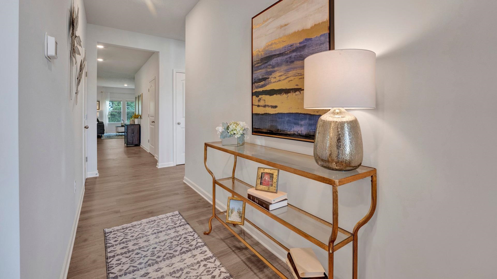
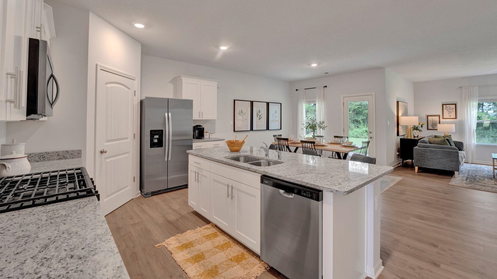
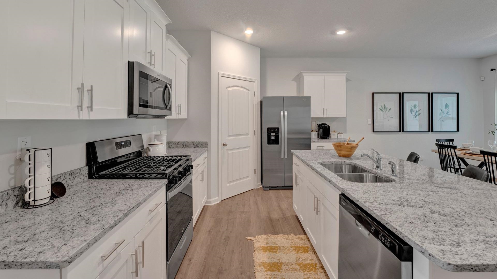
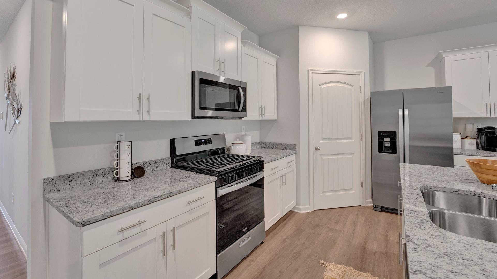
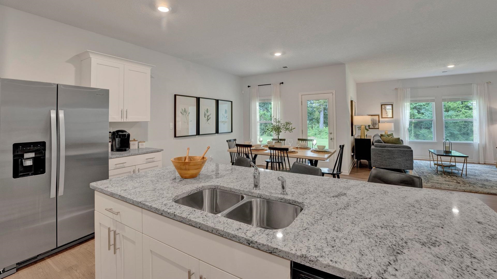
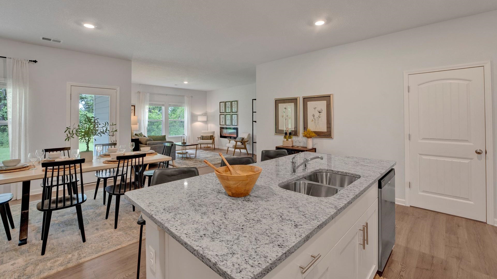
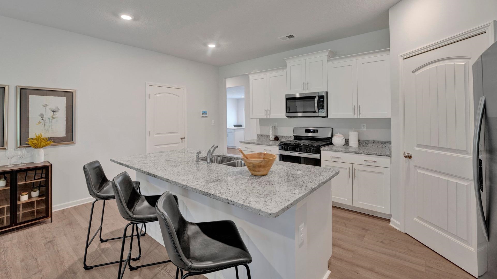
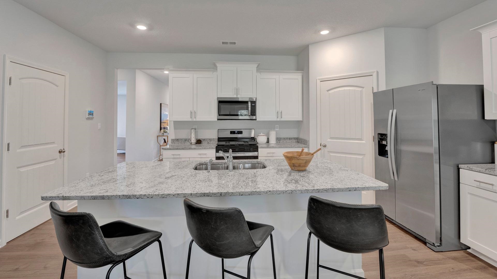
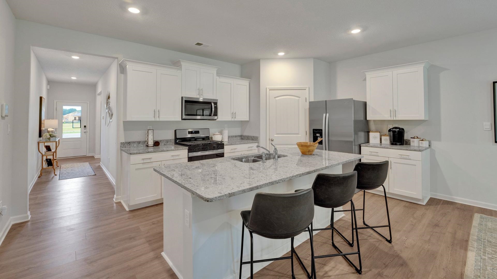
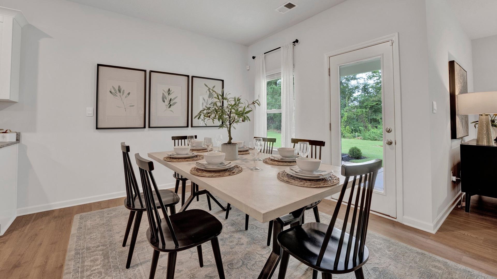
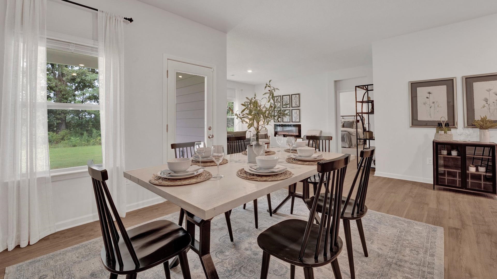
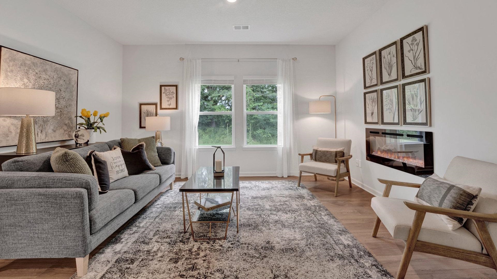
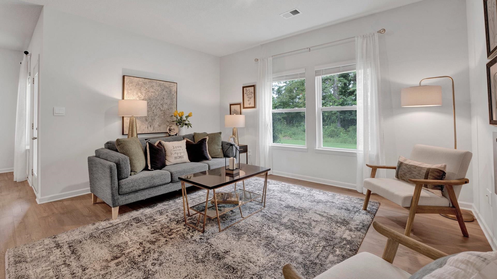
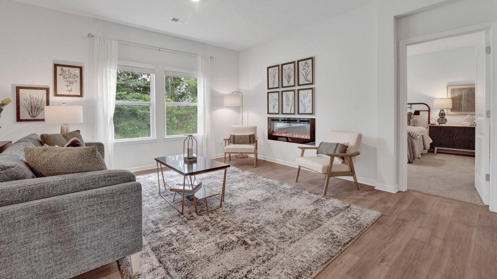
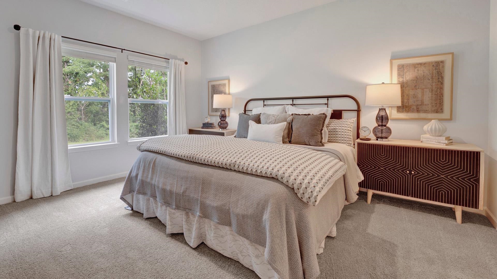
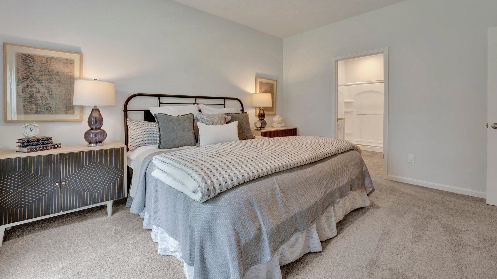
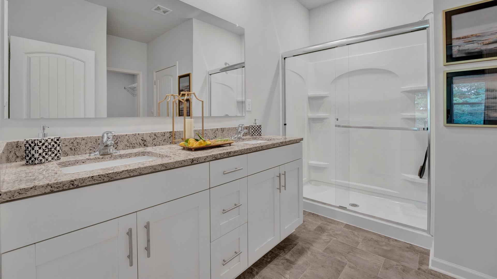
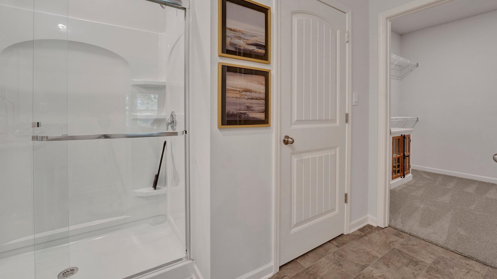
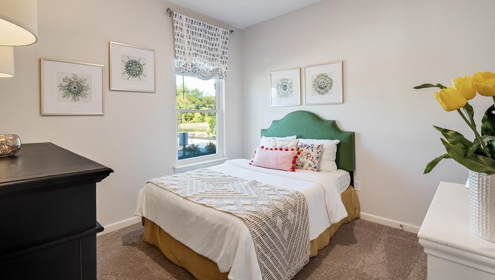
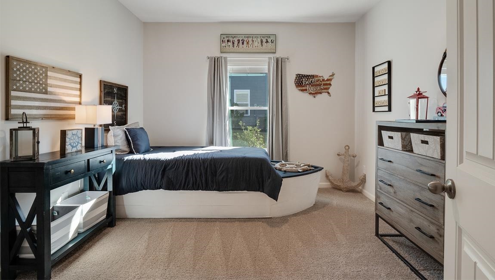
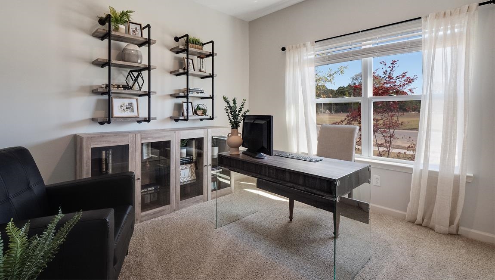
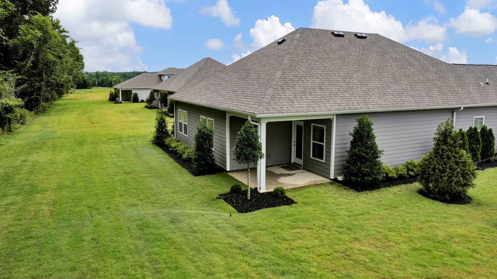
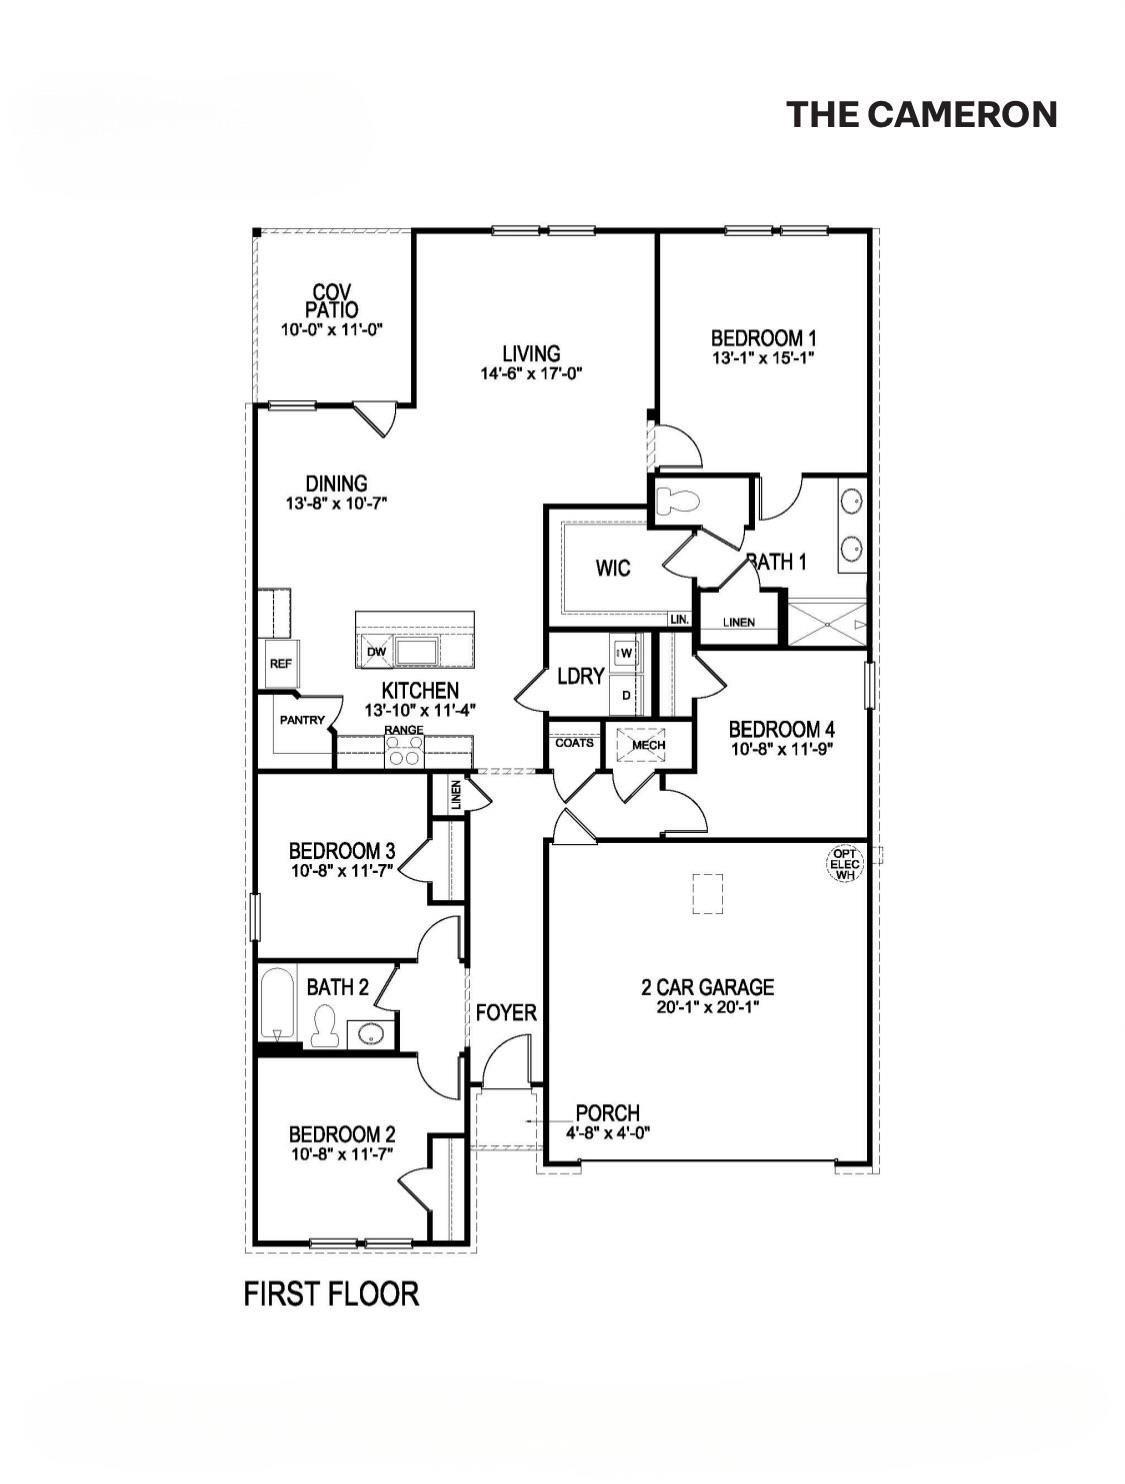
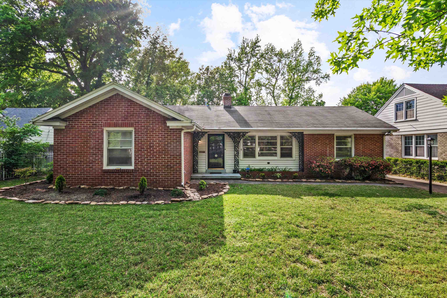
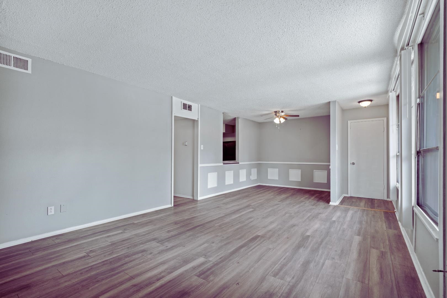
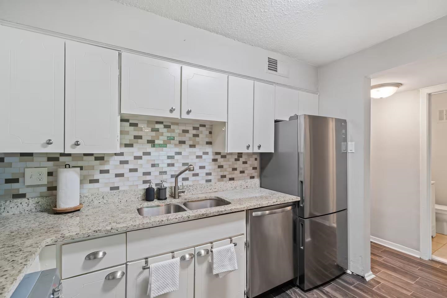
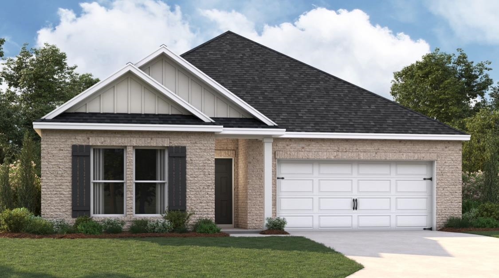
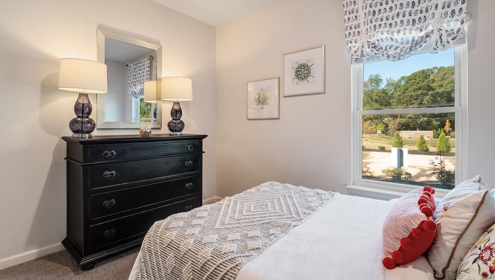
The appealing one-story home includes many contemporary features, and an open-concept design and 9' ceilings enhance the wonderful feel of this home. The kitchen includes a large island perfect for bar-style eating or entertaining, a walk-in pantry, and plenty of cabinets and counter space. The dining room and living room both overlook the covered porch, which is a great area for relaxing and dining al fresco. The large Bedroom One, located at the back of the home for privacy, can comfortably fit a king size bed, and includes an en suite bathroom with double vanity, big walk-in closet, and separate linen closet. Three other bedrooms share a second bathroom. The two-car garage connects to the front hallway where the laundry room and an extra storage closet are also located. Pictures, photographs, colors, features, and sizes are for illustration purposes only and will vary from the homes as built.

Share Property

Location

320 WINDEMERE LOOP, Oakland, TN 38060

Status

Sold

Date Sold

June 17, 2026
Lauren Waites

Lauren Waites

TITLE

REALTOR®

Property Amenities

Interior
Fireplace Blower, In Living Room, Prefabricated
Appliances Cable Wired, Dishwasher, Disposal, Gas Cooking, Microwave, Range/Oven, Refrigerator
Total Bedrooms: 4
Full Bathrooms: 2
Other Interior Features Part Carpet, Vinyl/Luxury Vinyl Floor, Wood Laminate Floors, 2 or More Baths, 2nd Bedroom, 3rd Bedroom, 4th of More Bedrooms, Kitchen, Laundry Room, Living Room, Primary Bedroom, Breakfast Bar, Eat-In Kitchen, Island In Kitchen, LR/DR Combination, Pantry, All Bedrooms Down, Double Vanity Bath, Luxury Primary Bath, Split Bedroom Plan, All Window Treatments, Smoke Detector(s)
Area & Lot
Lot Area 0.28 Acres
MLS® ID 10213476
Year Built 2026
School District Floor Plans (Builder/Architecture)
Architecture Styles Traditional
Type Residential
Status Sold
Exterior
Stories 1
Pool None
Air conditioning 220 Wiring, Central
Heat type Central, Electric, Fireplace Blower
Security Features Closed Circuit TV, Dead Bolt Lock(s), Smoke Detector(s)
Other Exterior Features Covered Patio, Well Landscaped Grounds
Parking Driveway/Pad, Front-Load Garage, Garage Door Opener(s)
Lot Features Professionally Landscaped
Roof Composition Shingles
Utilities Electric Water Heater, Public Sewer, Public Water
Finance
Sales Price $331,990
HOA Fees $350 yearly

Eads/Fayette County

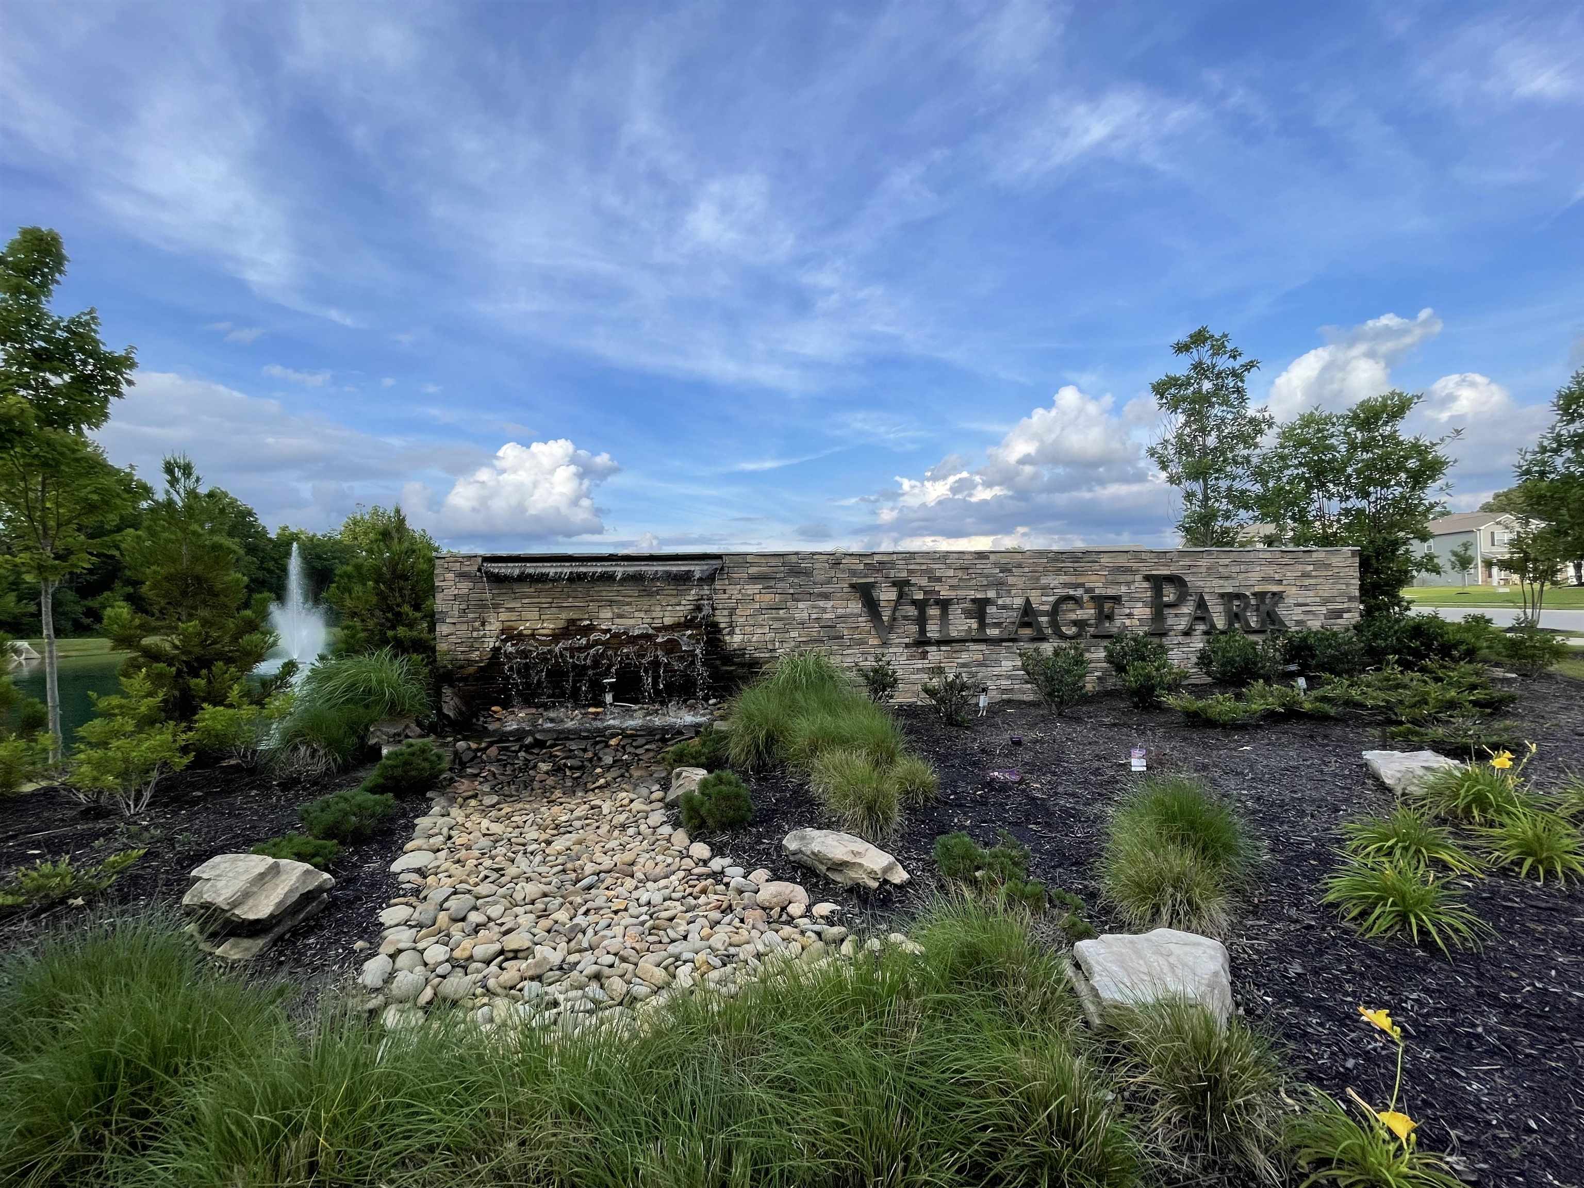
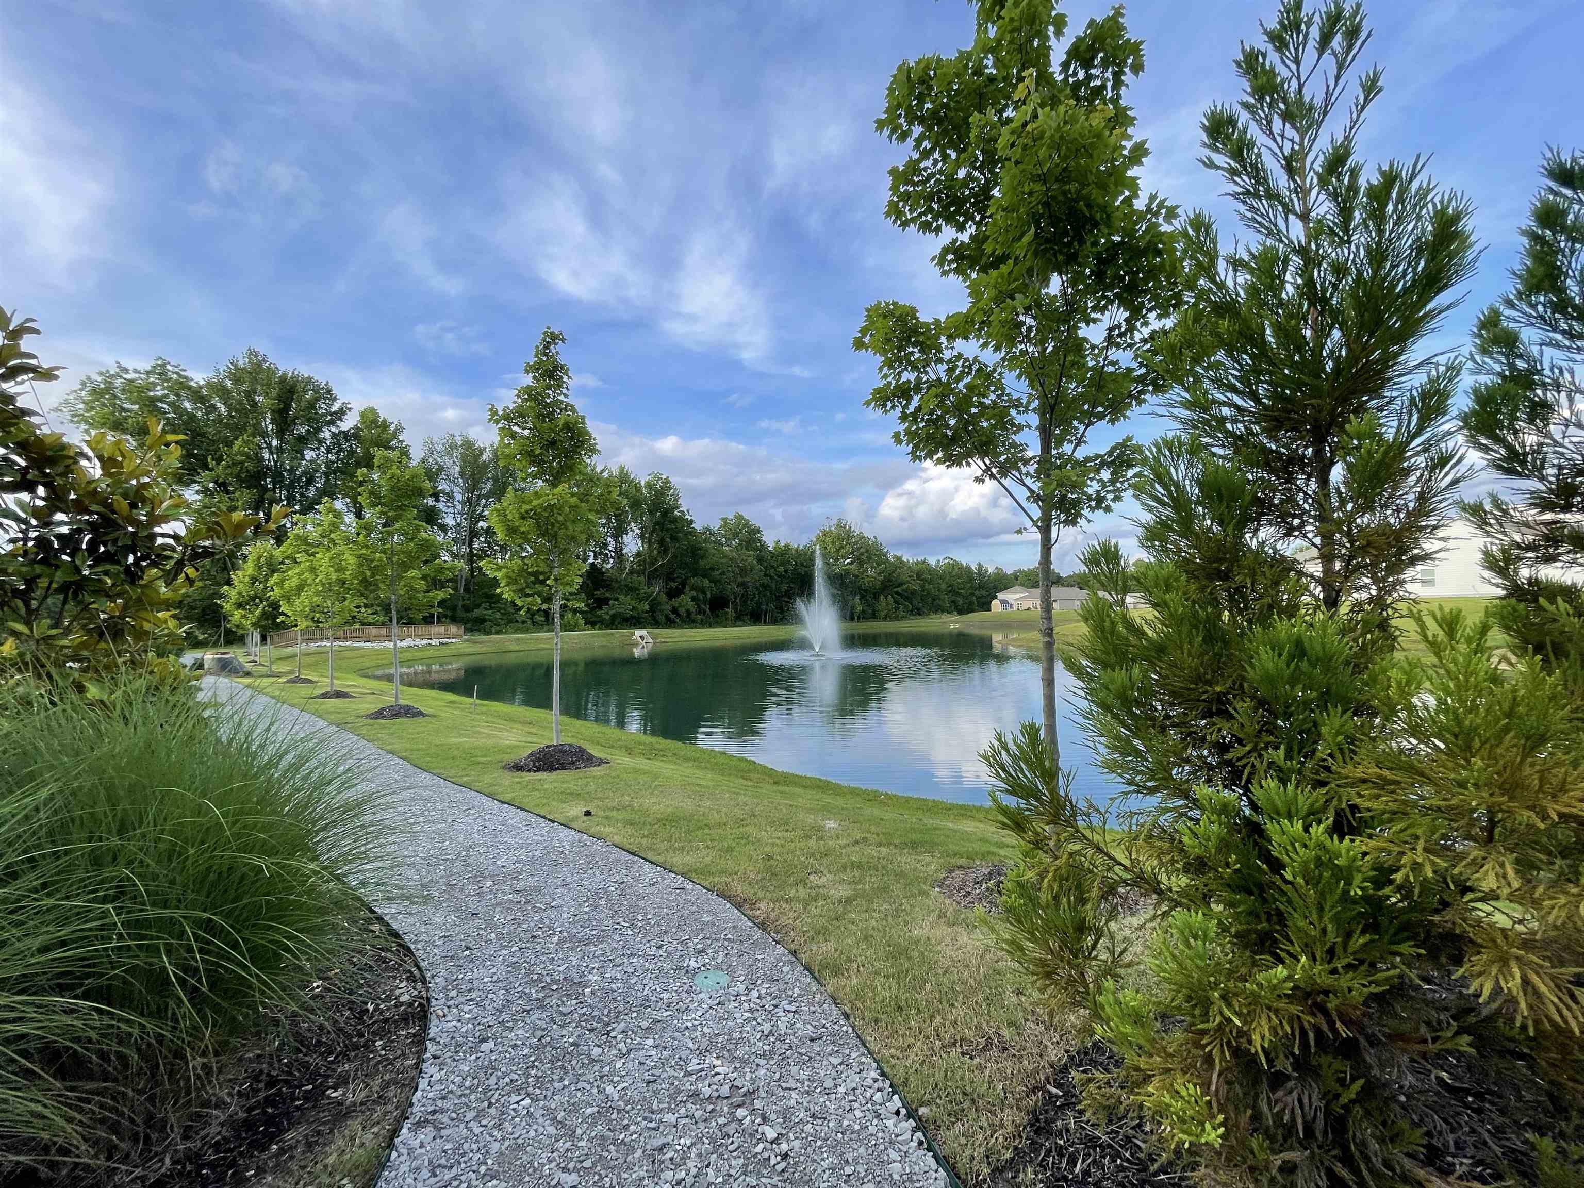
There are parks, lakes, and wildlife areas where activities such as fishing, boating and hiking can be enjoyed.

Work With Lauren

I'm ready to help you. I'm always just a few taps away.