Leave a Message

Thank you for your message. We will be in touch with you shortly.

4260 MELWOOD OAK DR
4260 MELWOOD OAK DR
4260 MELWOOD OAK DR
4260 MELWOOD OAK DR
4260 MELWOOD OAK DR
4260 MELWOOD OAK DR
4260 MELWOOD OAK DR
4260 MELWOOD OAK DR
4260 MELWOOD OAK DR
4260 MELWOOD OAK DR
4260 MELWOOD OAK DR
4260 MELWOOD OAK DR
4260 MELWOOD OAK DR
4260 MELWOOD OAK DR
4260 MELWOOD OAK DR
4260 MELWOOD OAK DR
4260 MELWOOD OAK DR
4260 MELWOOD OAK DR
4260 MELWOOD OAK DR
4260 MELWOOD OAK DR
4260 MELWOOD OAK DR
4260 MELWOOD OAK DR
4260 MELWOOD OAK DR
4260 MELWOOD OAK DR
4260 MELWOOD OAK DR
4260 MELWOOD OAK DR
4260 MELWOOD OAK DR
4260 MELWOOD OAK DR
4260 MELWOOD OAK DR
4260 MELWOOD OAK DR
4260 MELWOOD OAK DR
4260 MELWOOD OAK DR
4260 MELWOOD OAK DR
4260 MELWOOD OAK DR
4260 MELWOOD OAK DR
4260 MELWOOD OAK DR
4260 MELWOOD OAK DR
4260 MELWOOD OAK DR
4260 MELWOOD OAK DR
4260 MELWOOD OAK DR
VIEW PHOTOS
Courtesy of Crye-Leike, Inc., REALTORS
$670,000

4260 MELWOOD OAK DR

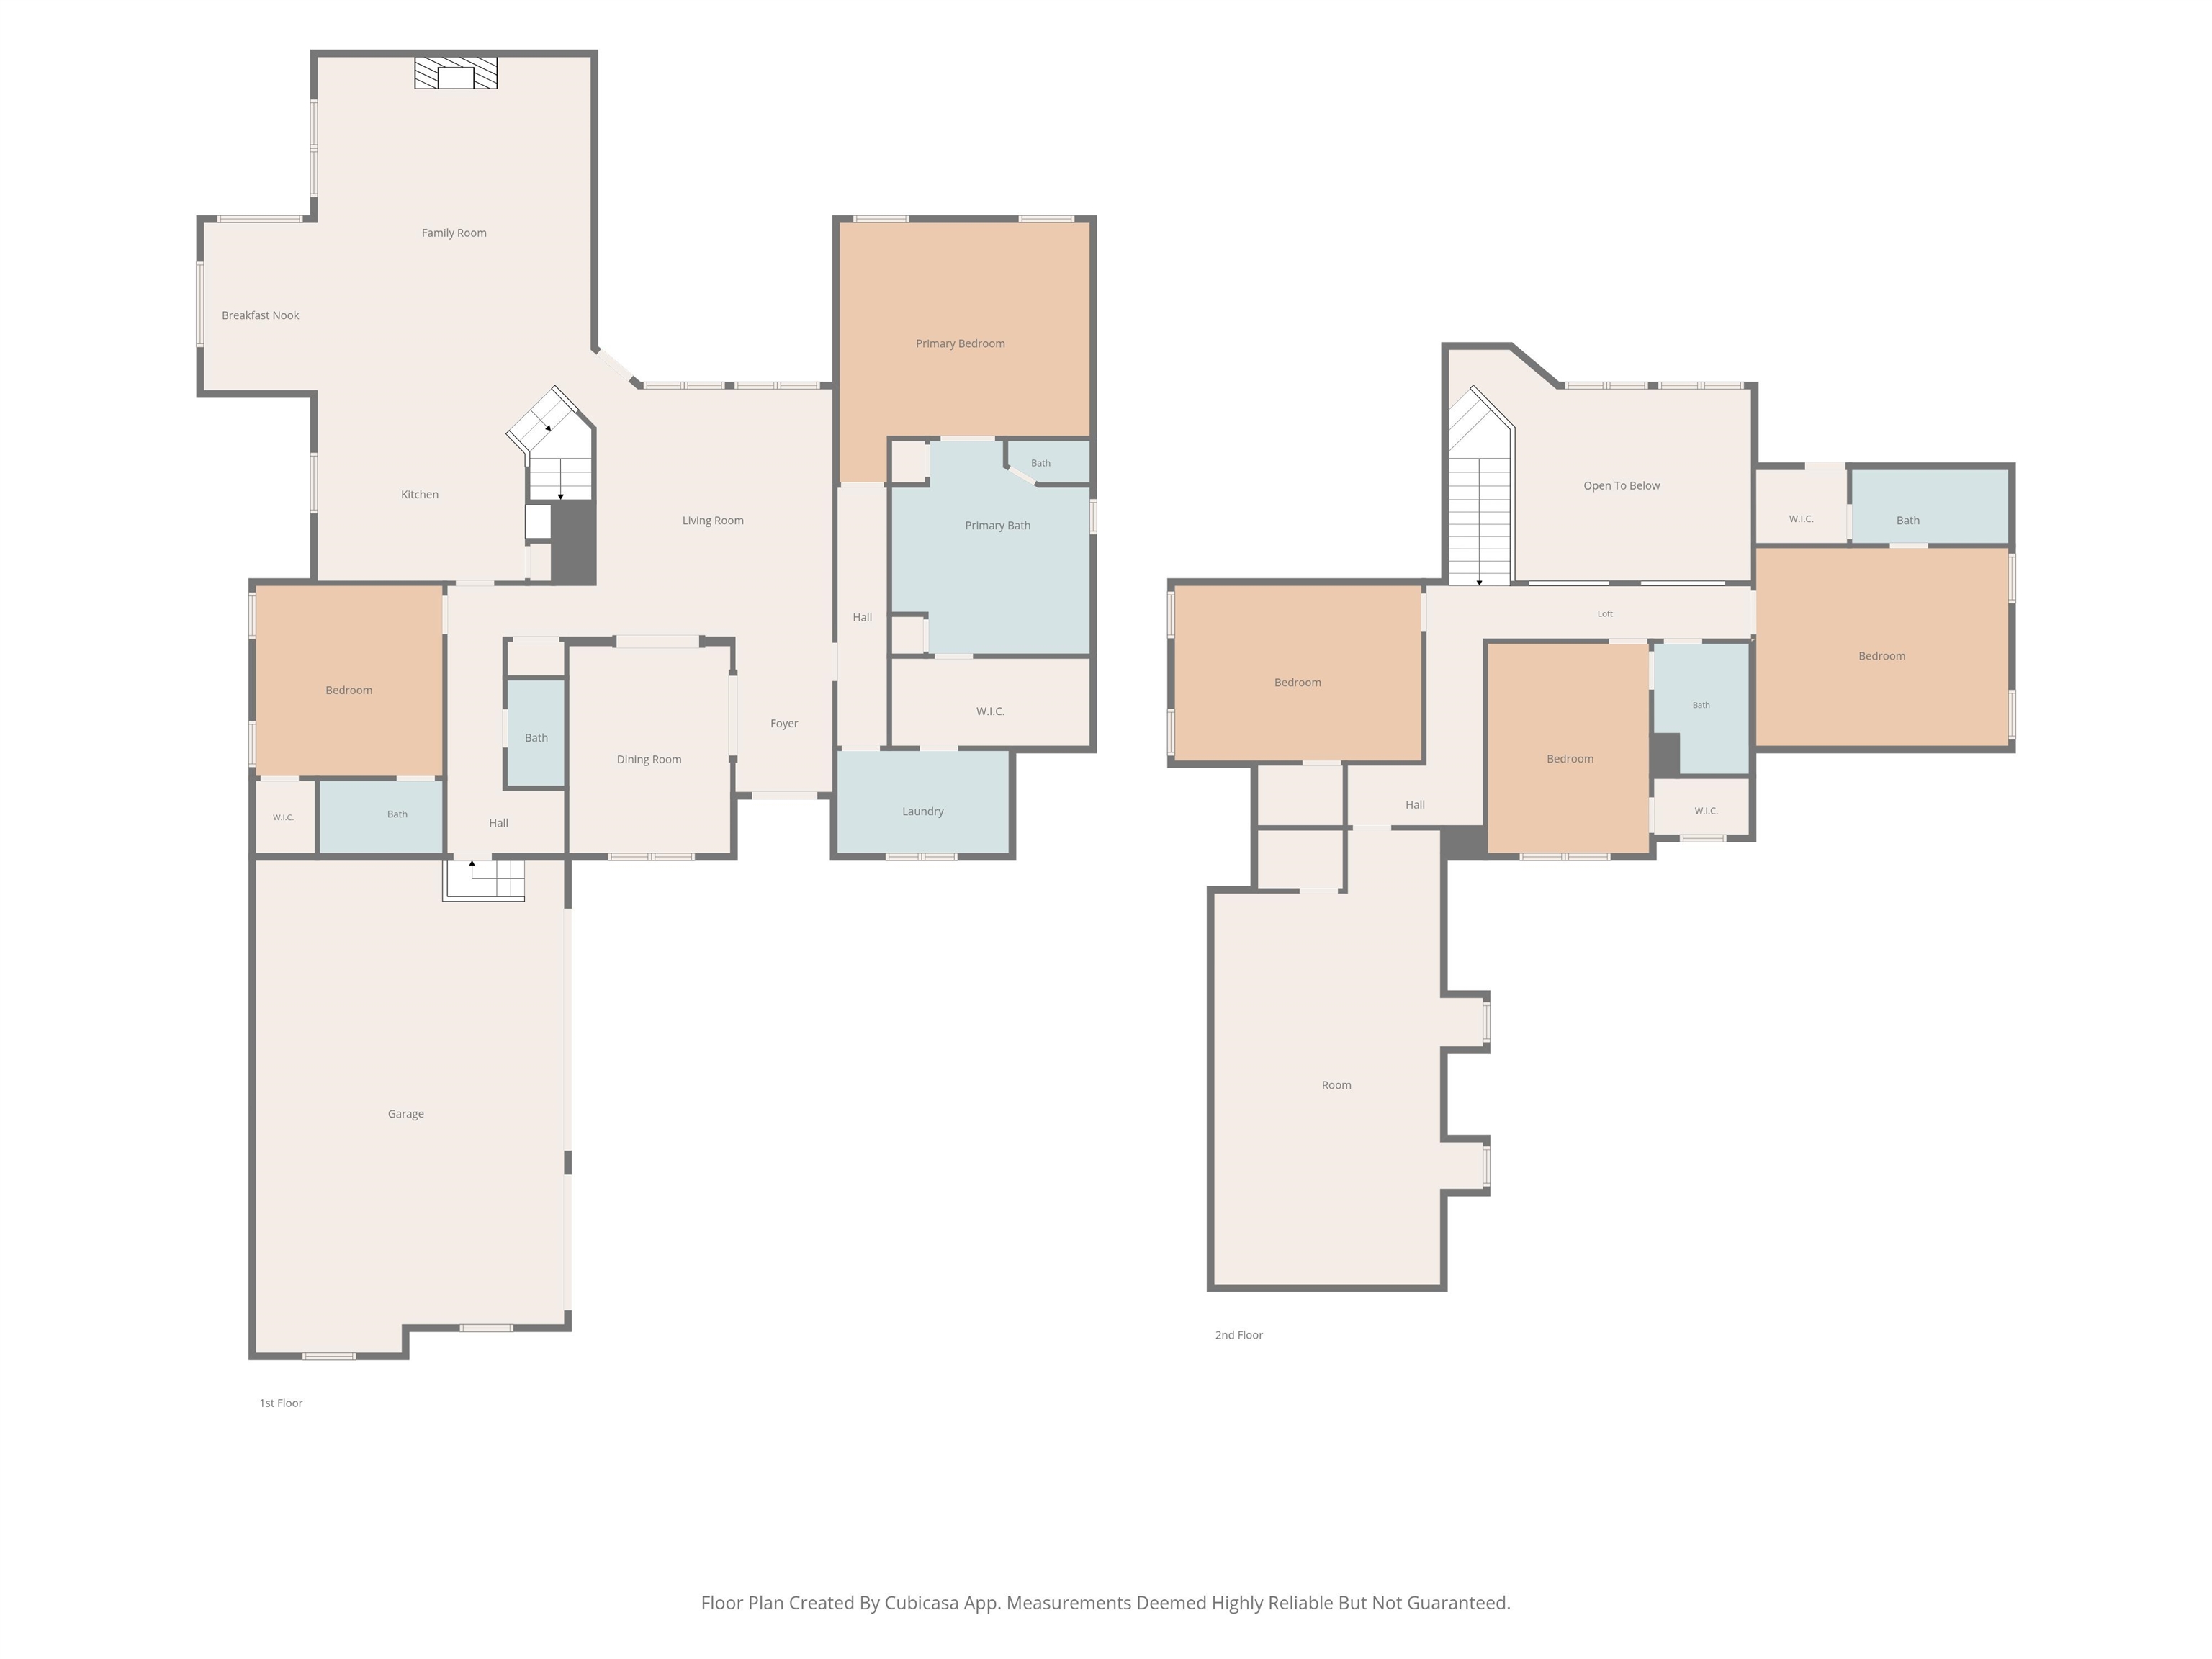
5 Beds 5 Baths 4,447 Sq.Ft. 0.28 Acres

Description

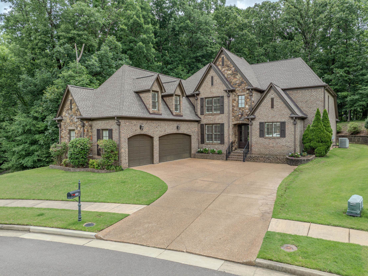
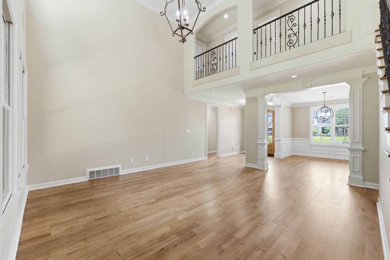
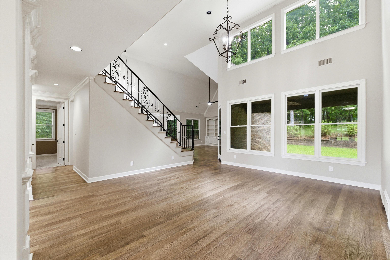
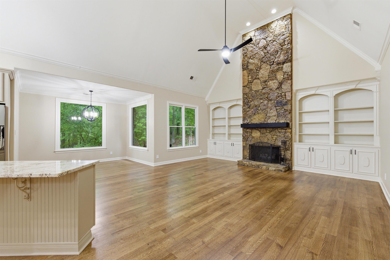
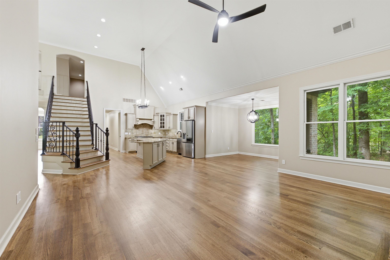
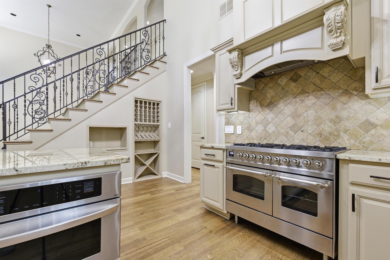
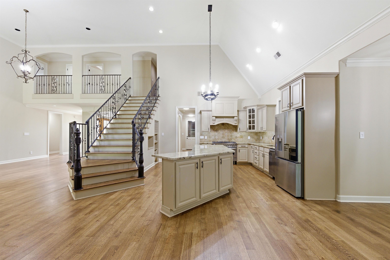
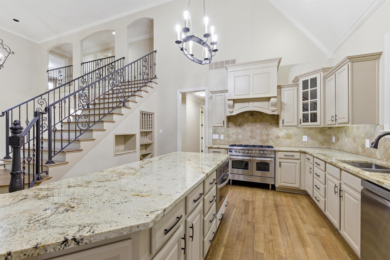
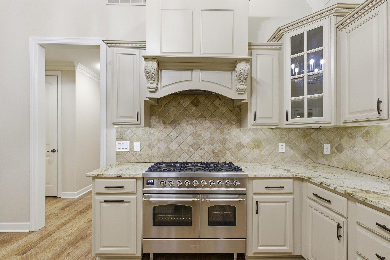
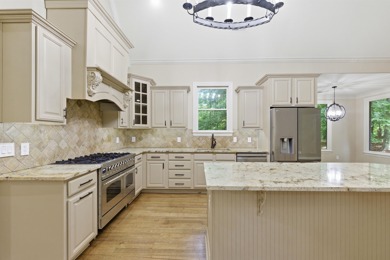
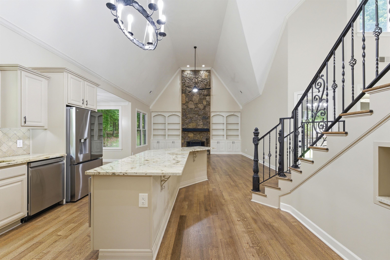
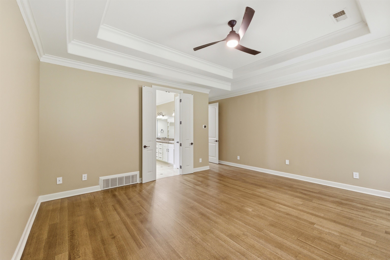
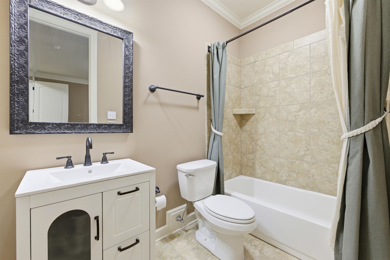
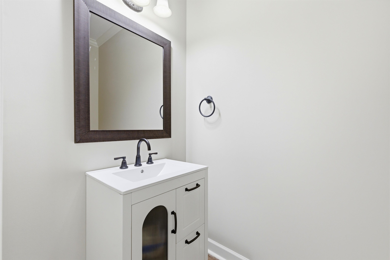
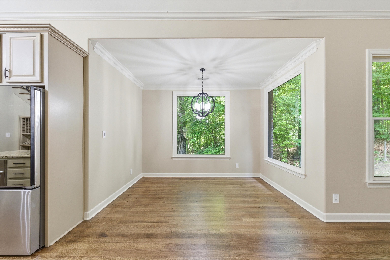
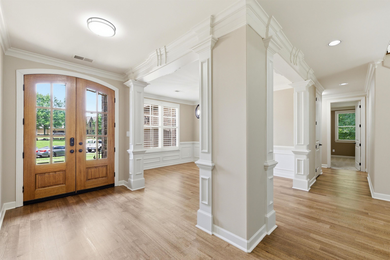
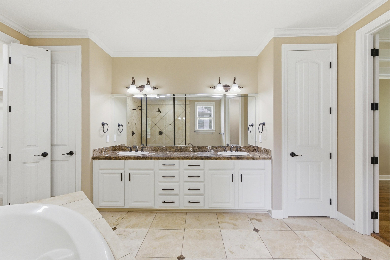
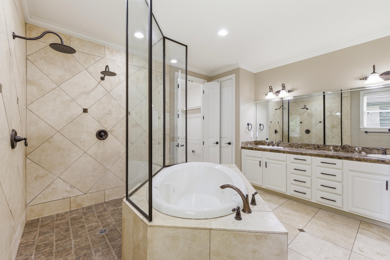
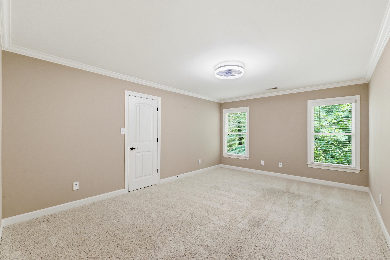
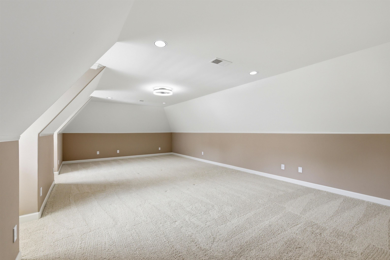
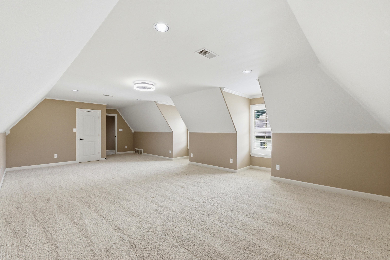
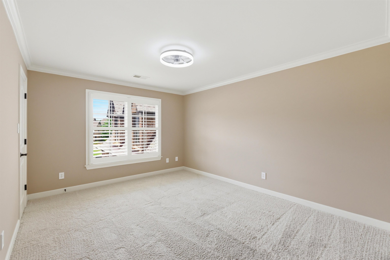
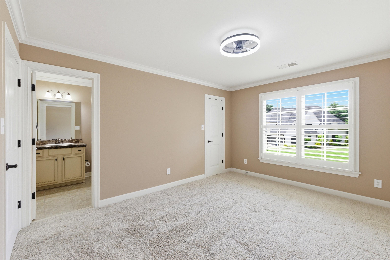
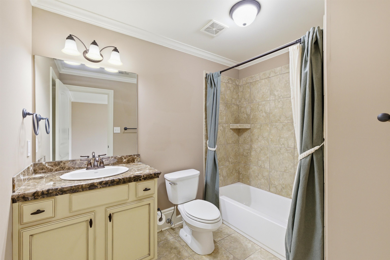
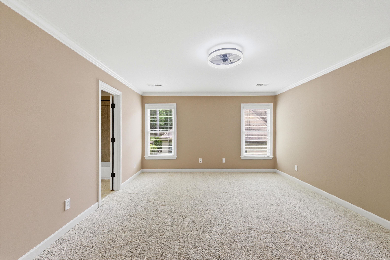
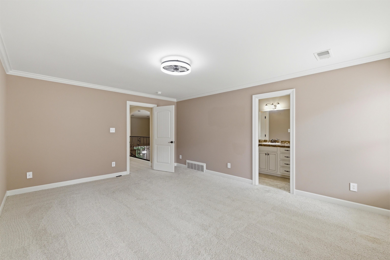
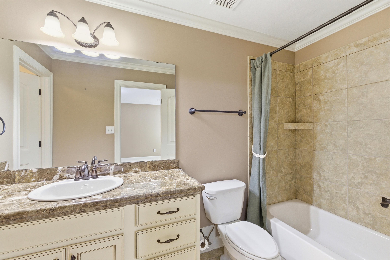
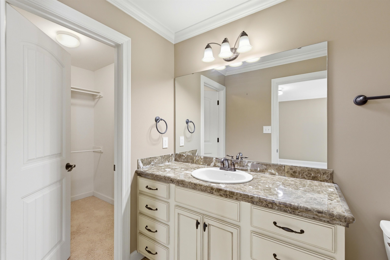
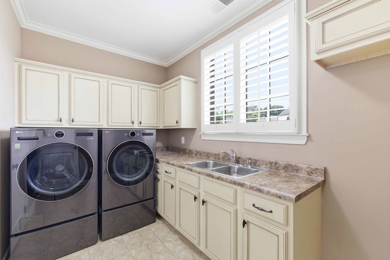
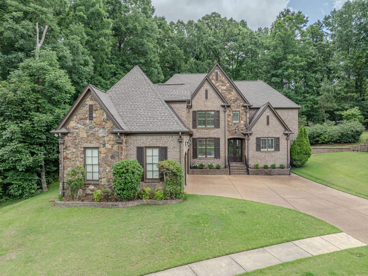
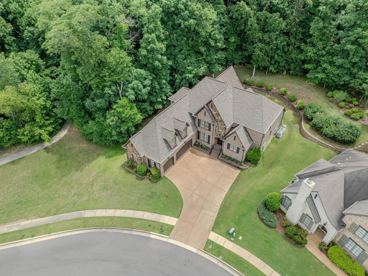
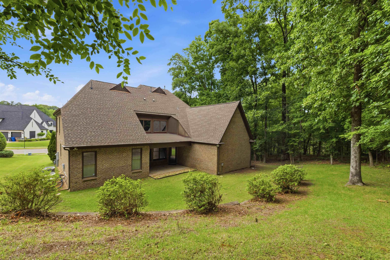
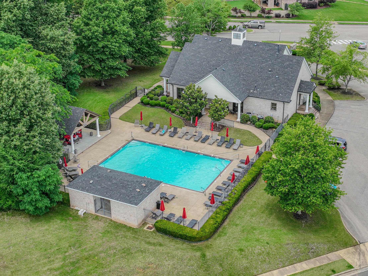
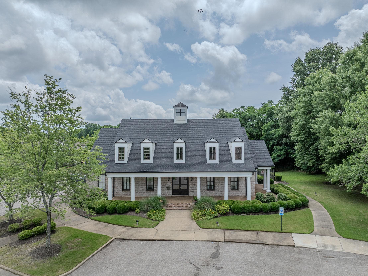
This stunning 5 bedroom, 4.5 bath home with a bonus room in the highly desirable Oakwood Neighborhood is a true showstopper! From the moment you walk in, you'll be captivated by the gorgeous hearth room featuring a beautiful stone fireplace -- perfect for cozy nights and entertaining. The chef's dream kitchen is fully upgraded with Brand new granite countertops, Large island, Custom coffee/wine bar, New $9,000 gas & electric range, Newer convection microwave & dishwasher, Plus refrigerator, washer & dryer. Massive 3-car garage. 3 HVAC units for year-round comfort. Incredible layout with tons of living space. Outside, enjoy the resort-style community amenities: pool, clubhouse, walking trails, and lake -- all right in your neighborhood! Roof 2020

Share Property

Location

4260 MELWOOD OAK DR, Lakeland, TN 38002

Status

Sold

Date Sold

August 27, 2026
Lauren Waites

Lauren Waites

TITLE

REALTOR®

Property Amenities

Interior
Fireplace Gas Logs, In Keeping/Hearth room
Appliances Range/Oven, Gas Cooking, Dishwasher, Microwave, Refrigerator, Washer, Dryer
Total Bedrooms: 5
Half Bathrooms: 1
Full Bathrooms: 4
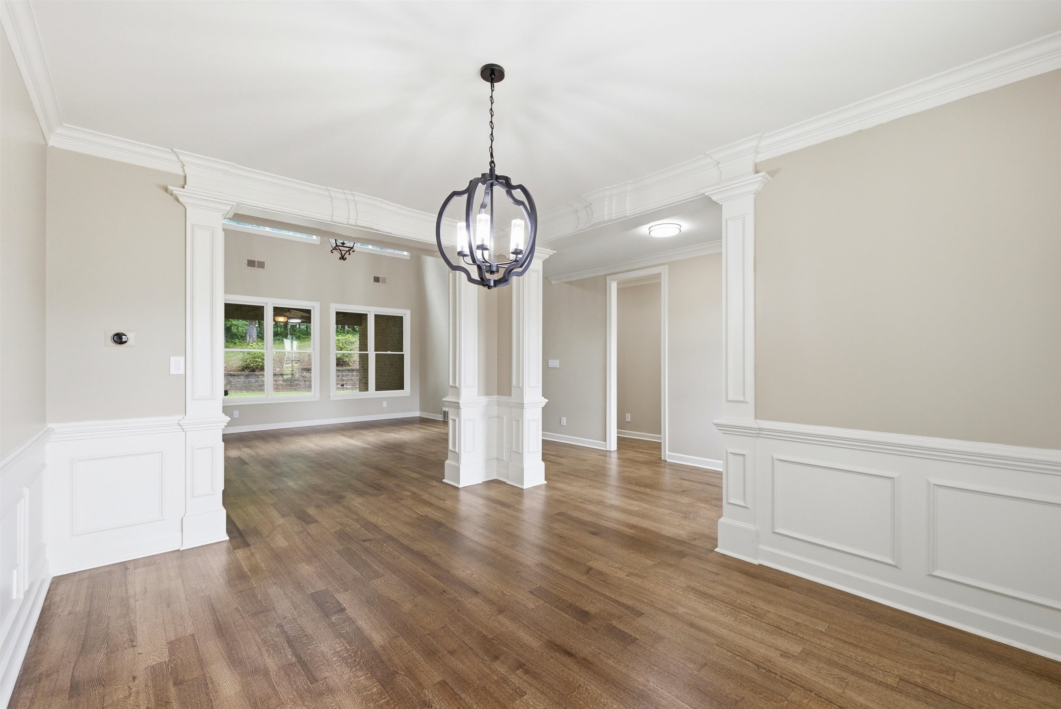
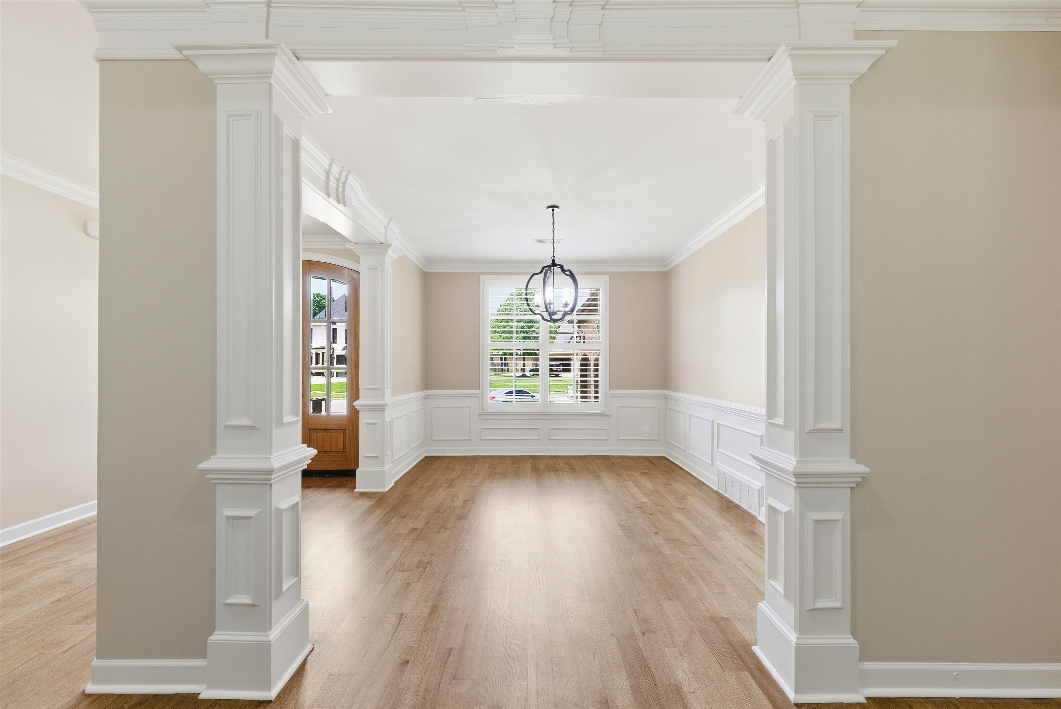
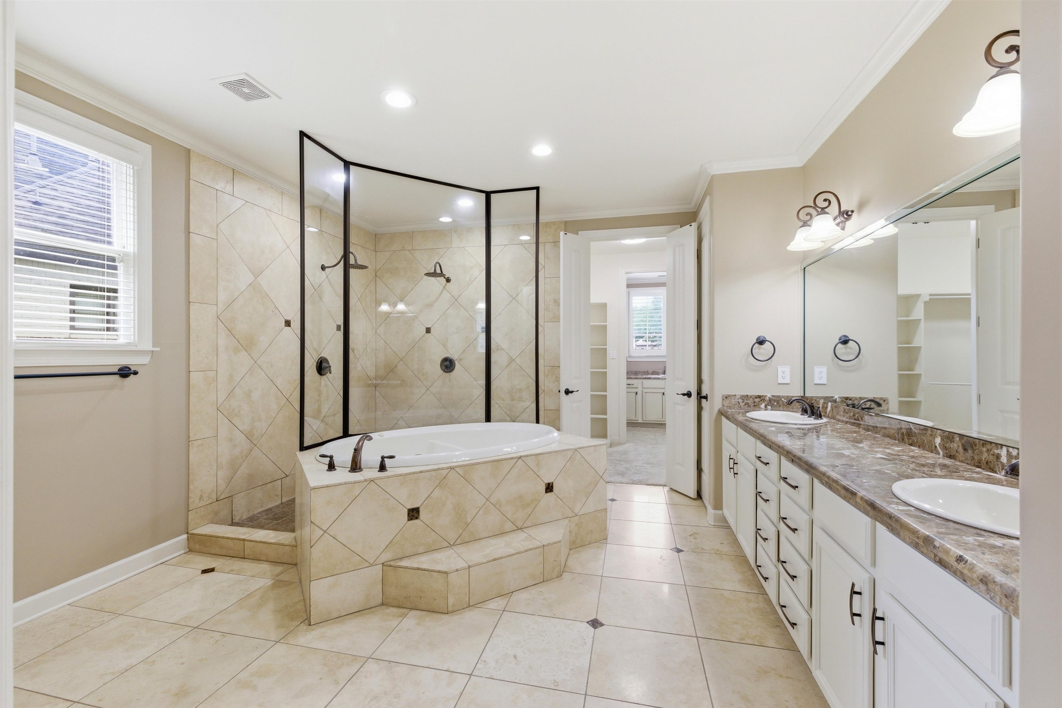
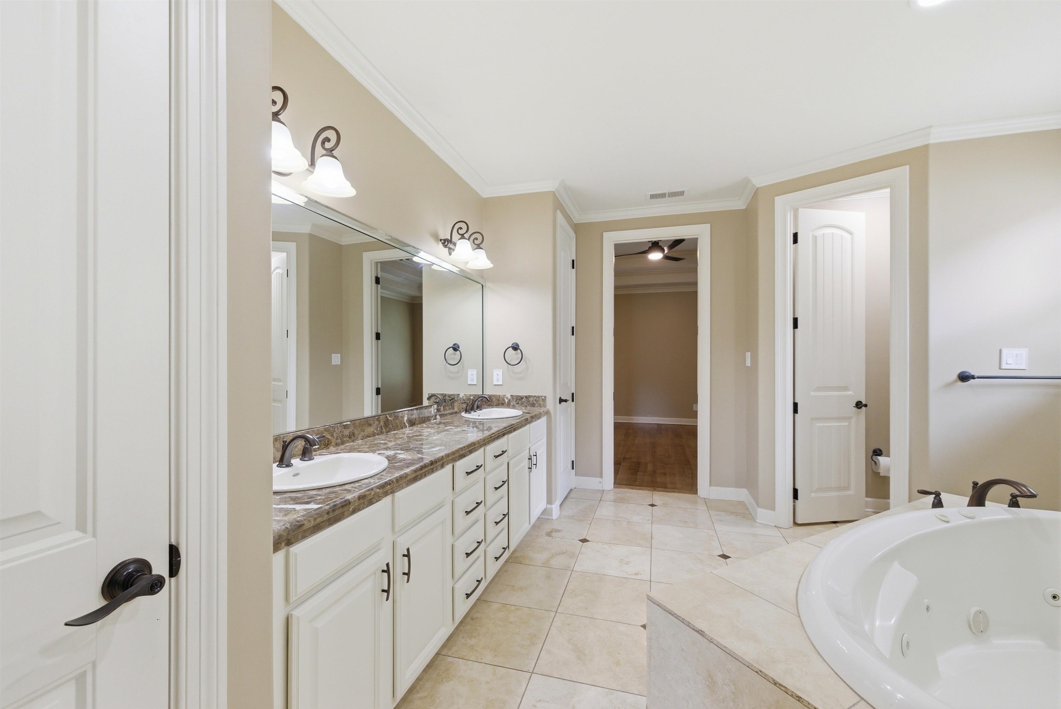
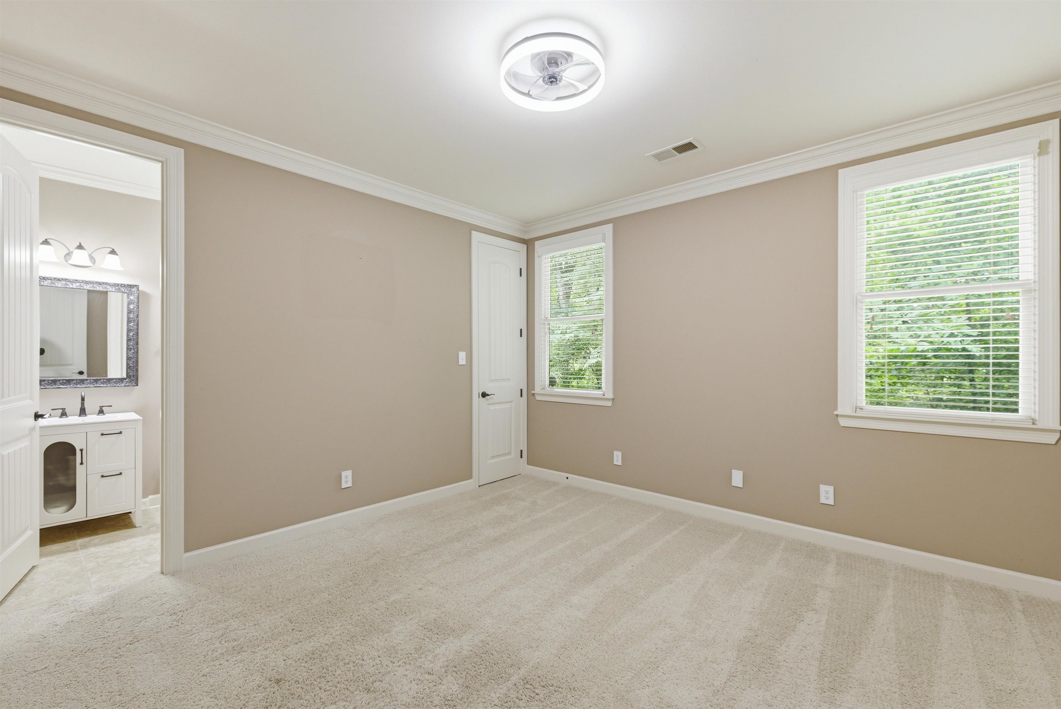
Other Interior Features Part Hardwood, Part Carpet, Tile, Smooth Ceiling, 9 or more Ft Ceiling, Vaulted/Coff/Tray Ceiling, Dining Room, Den/Great Room, Kitchen, Primary Bedroom, 2nd Bedroom, 2 or More Baths, Laundry Room, Keeping/Hearth Room, Breakfast Room, Separate Dining Room, Great Room, Breakfast Bar, Separate Breakfast Room, Pantry, Keeping/Hearth Room, 1 or More BR Down, Primary Down, Two Primaries, Split Bedroom Plan, Luxury Primary Bath, Double Vanity Bath, Whirlpool(s), Separate Tub Shower, Full Bath Down, Walk-In Closet(s)
Area & Lot
Lot Area 0.28 Acres
Living area 4,447 Sq.Ft.
MLS® ID 10222613
Year Built 2007
School District AutoFill (MAARdata) or Public Records (Cnty Assessor Site)
Architecture Styles Traditional
Type Residential
Status Sold
Exterior
Stories 2
Pool None
Air conditioning 3 or More Systems, Ceiling Fan(s), Central
Heat type 3 or More Systems, Central, Gas
Other Exterior Features Covered Patio
Parking More than 3 Coverd Spaces, Side-Load Garage
Lot Features Professionally Landscaped
Roof Composition Shingles
Utilities Public Sewer, Public Water
Finance
Sales Price $670,000
HOA Fees $550 yearly
Real Estate Tax $1,594 yearly

Lakeland

A suburb northeast of Memphis known for its good public schools and access to Garner Lake, a 241-acre man-made lake the largest in Shelby County.

Work With Lauren

I'm ready to help you. I'm always just a few taps away.