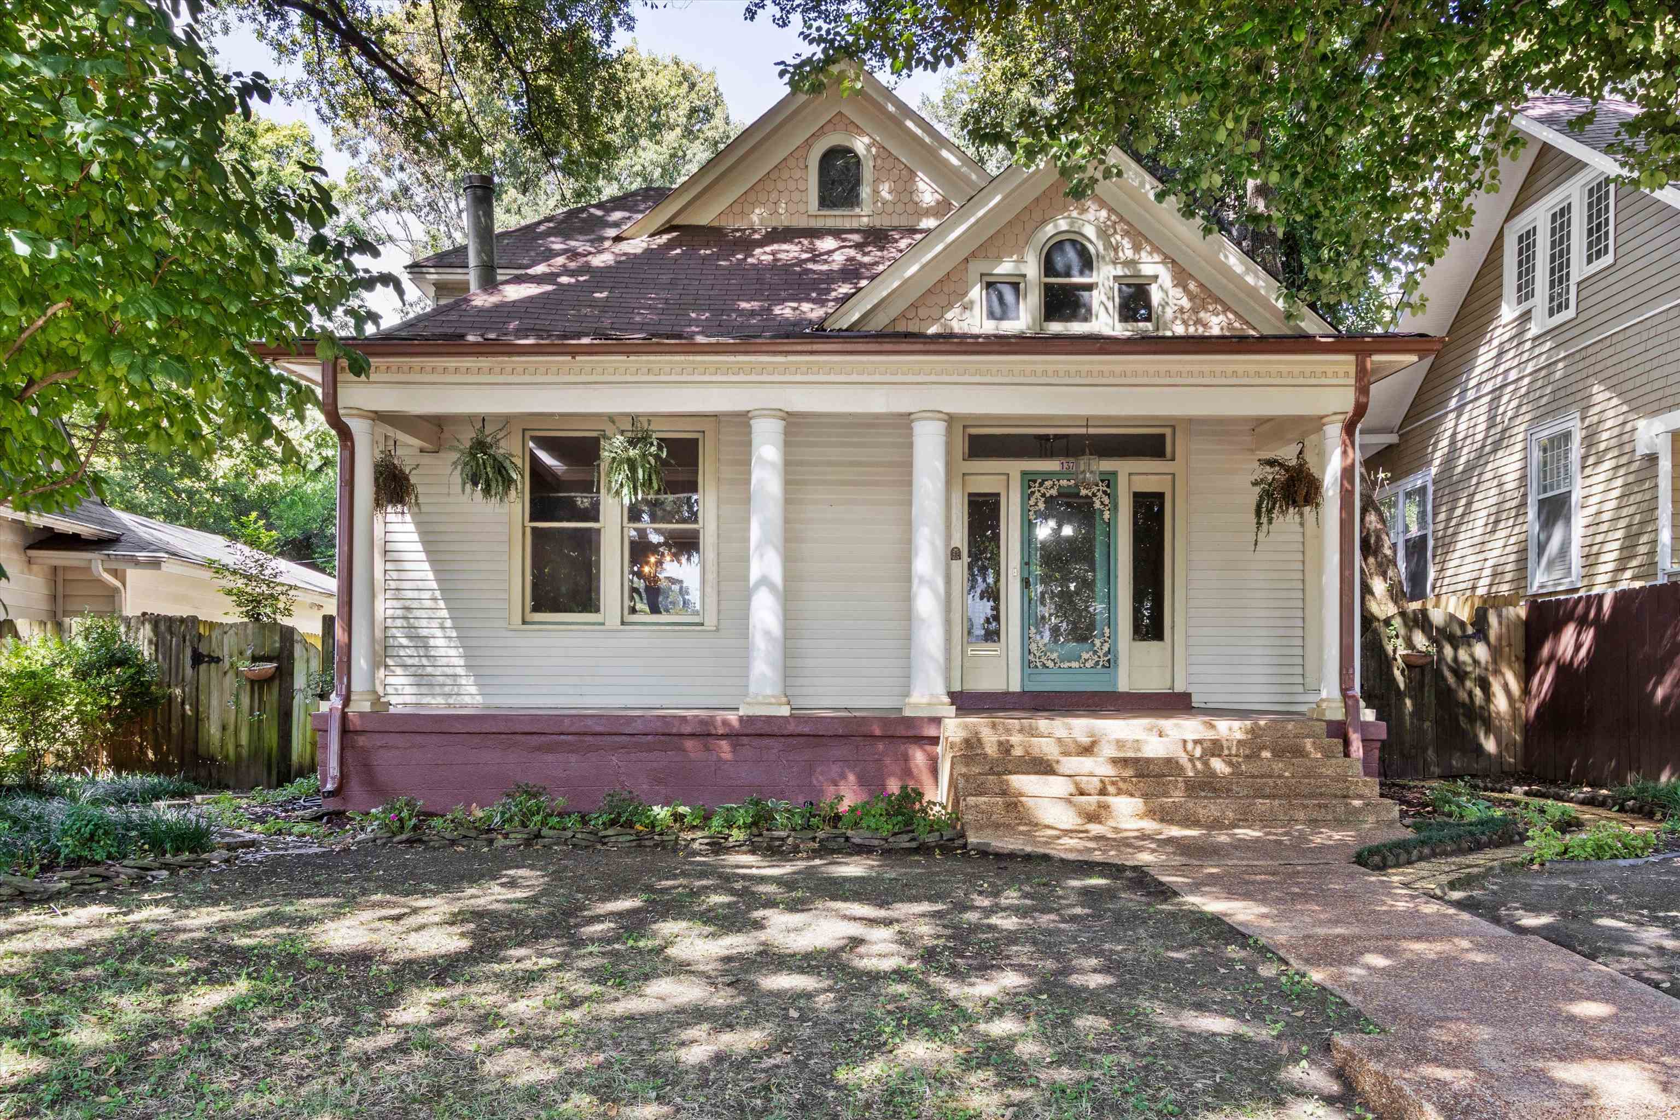
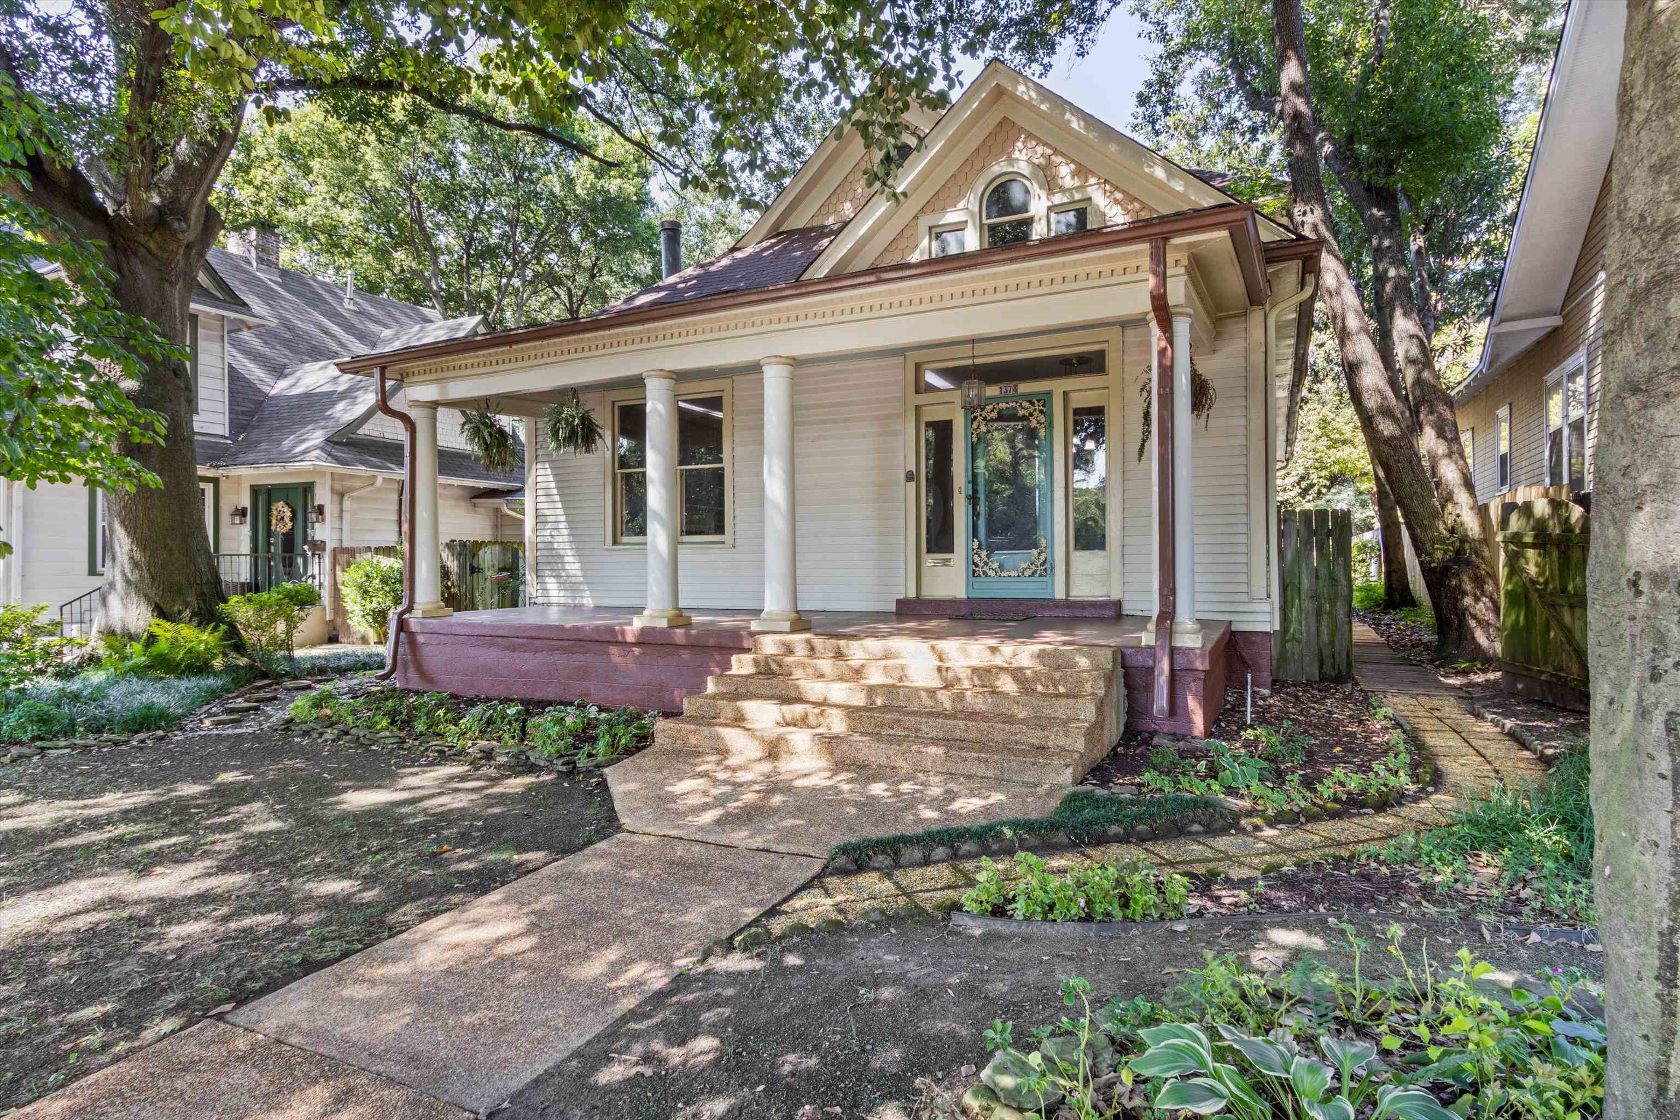
House front with a columned porch, decorative gables, and blue-green door beneath mature trees.
House with a columned front porch and blue-green door, shaded by mature trees.
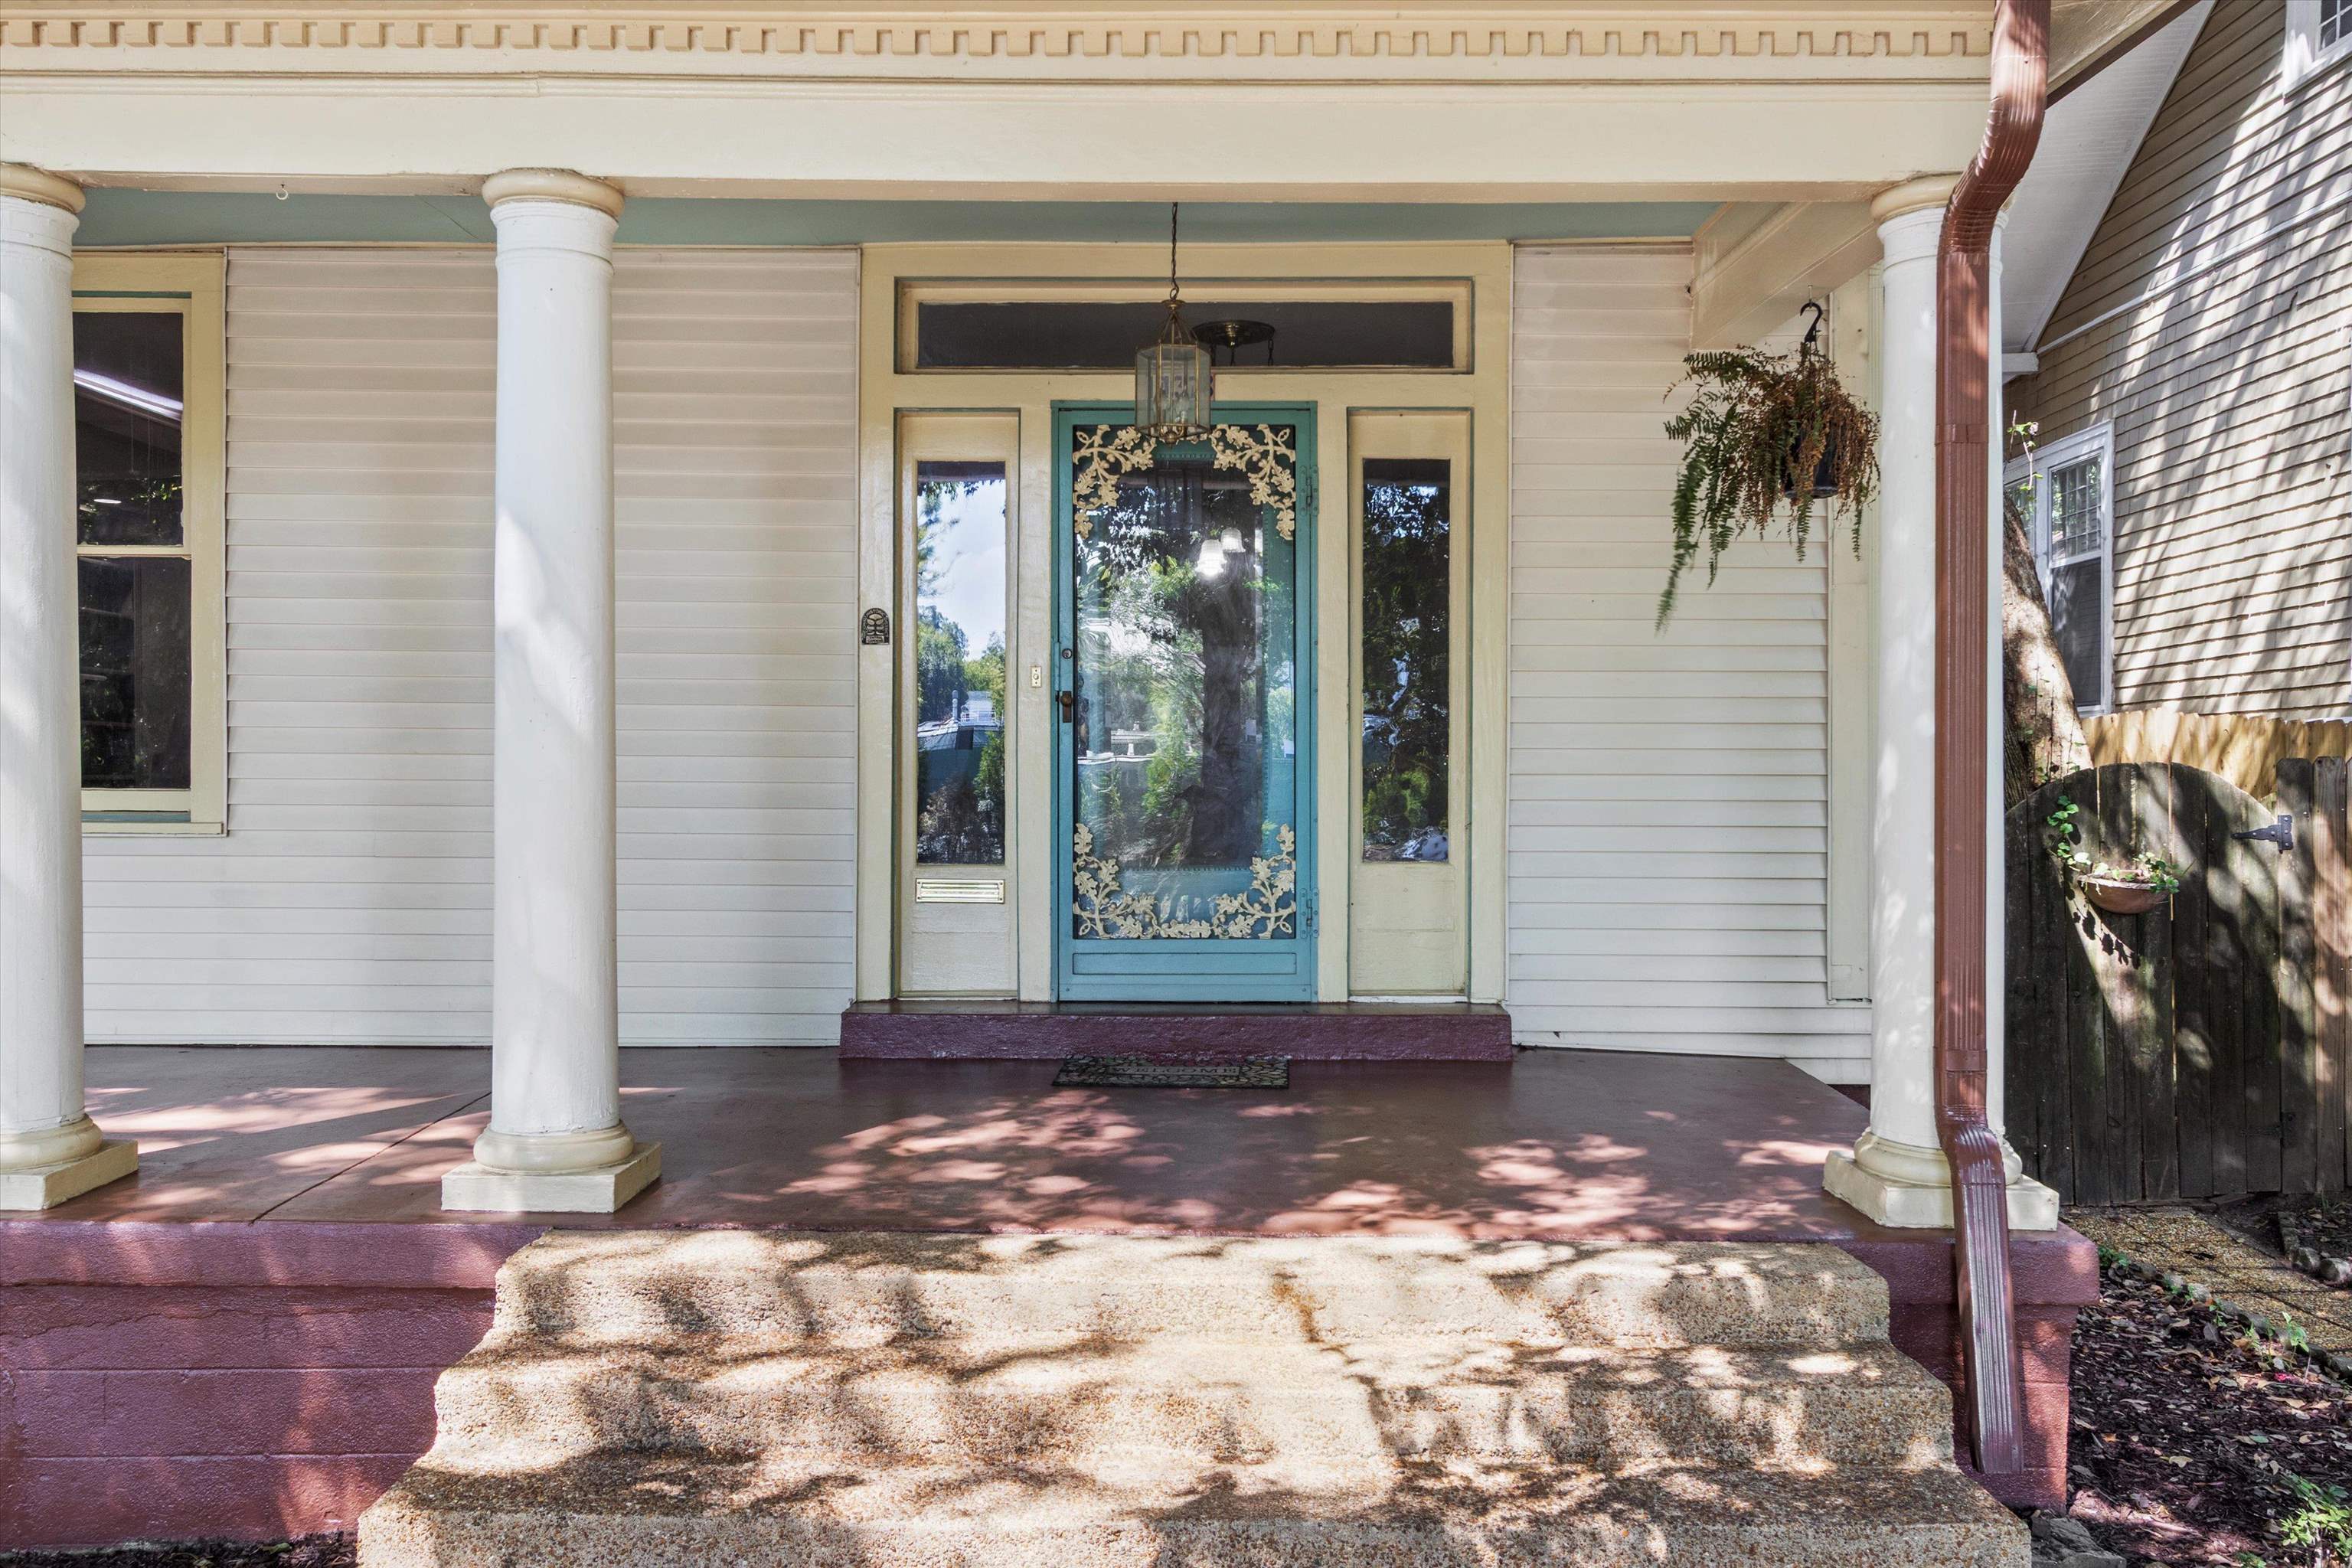
Covered front porch with white columns, broad steps, and an ornate turquoise glass door.
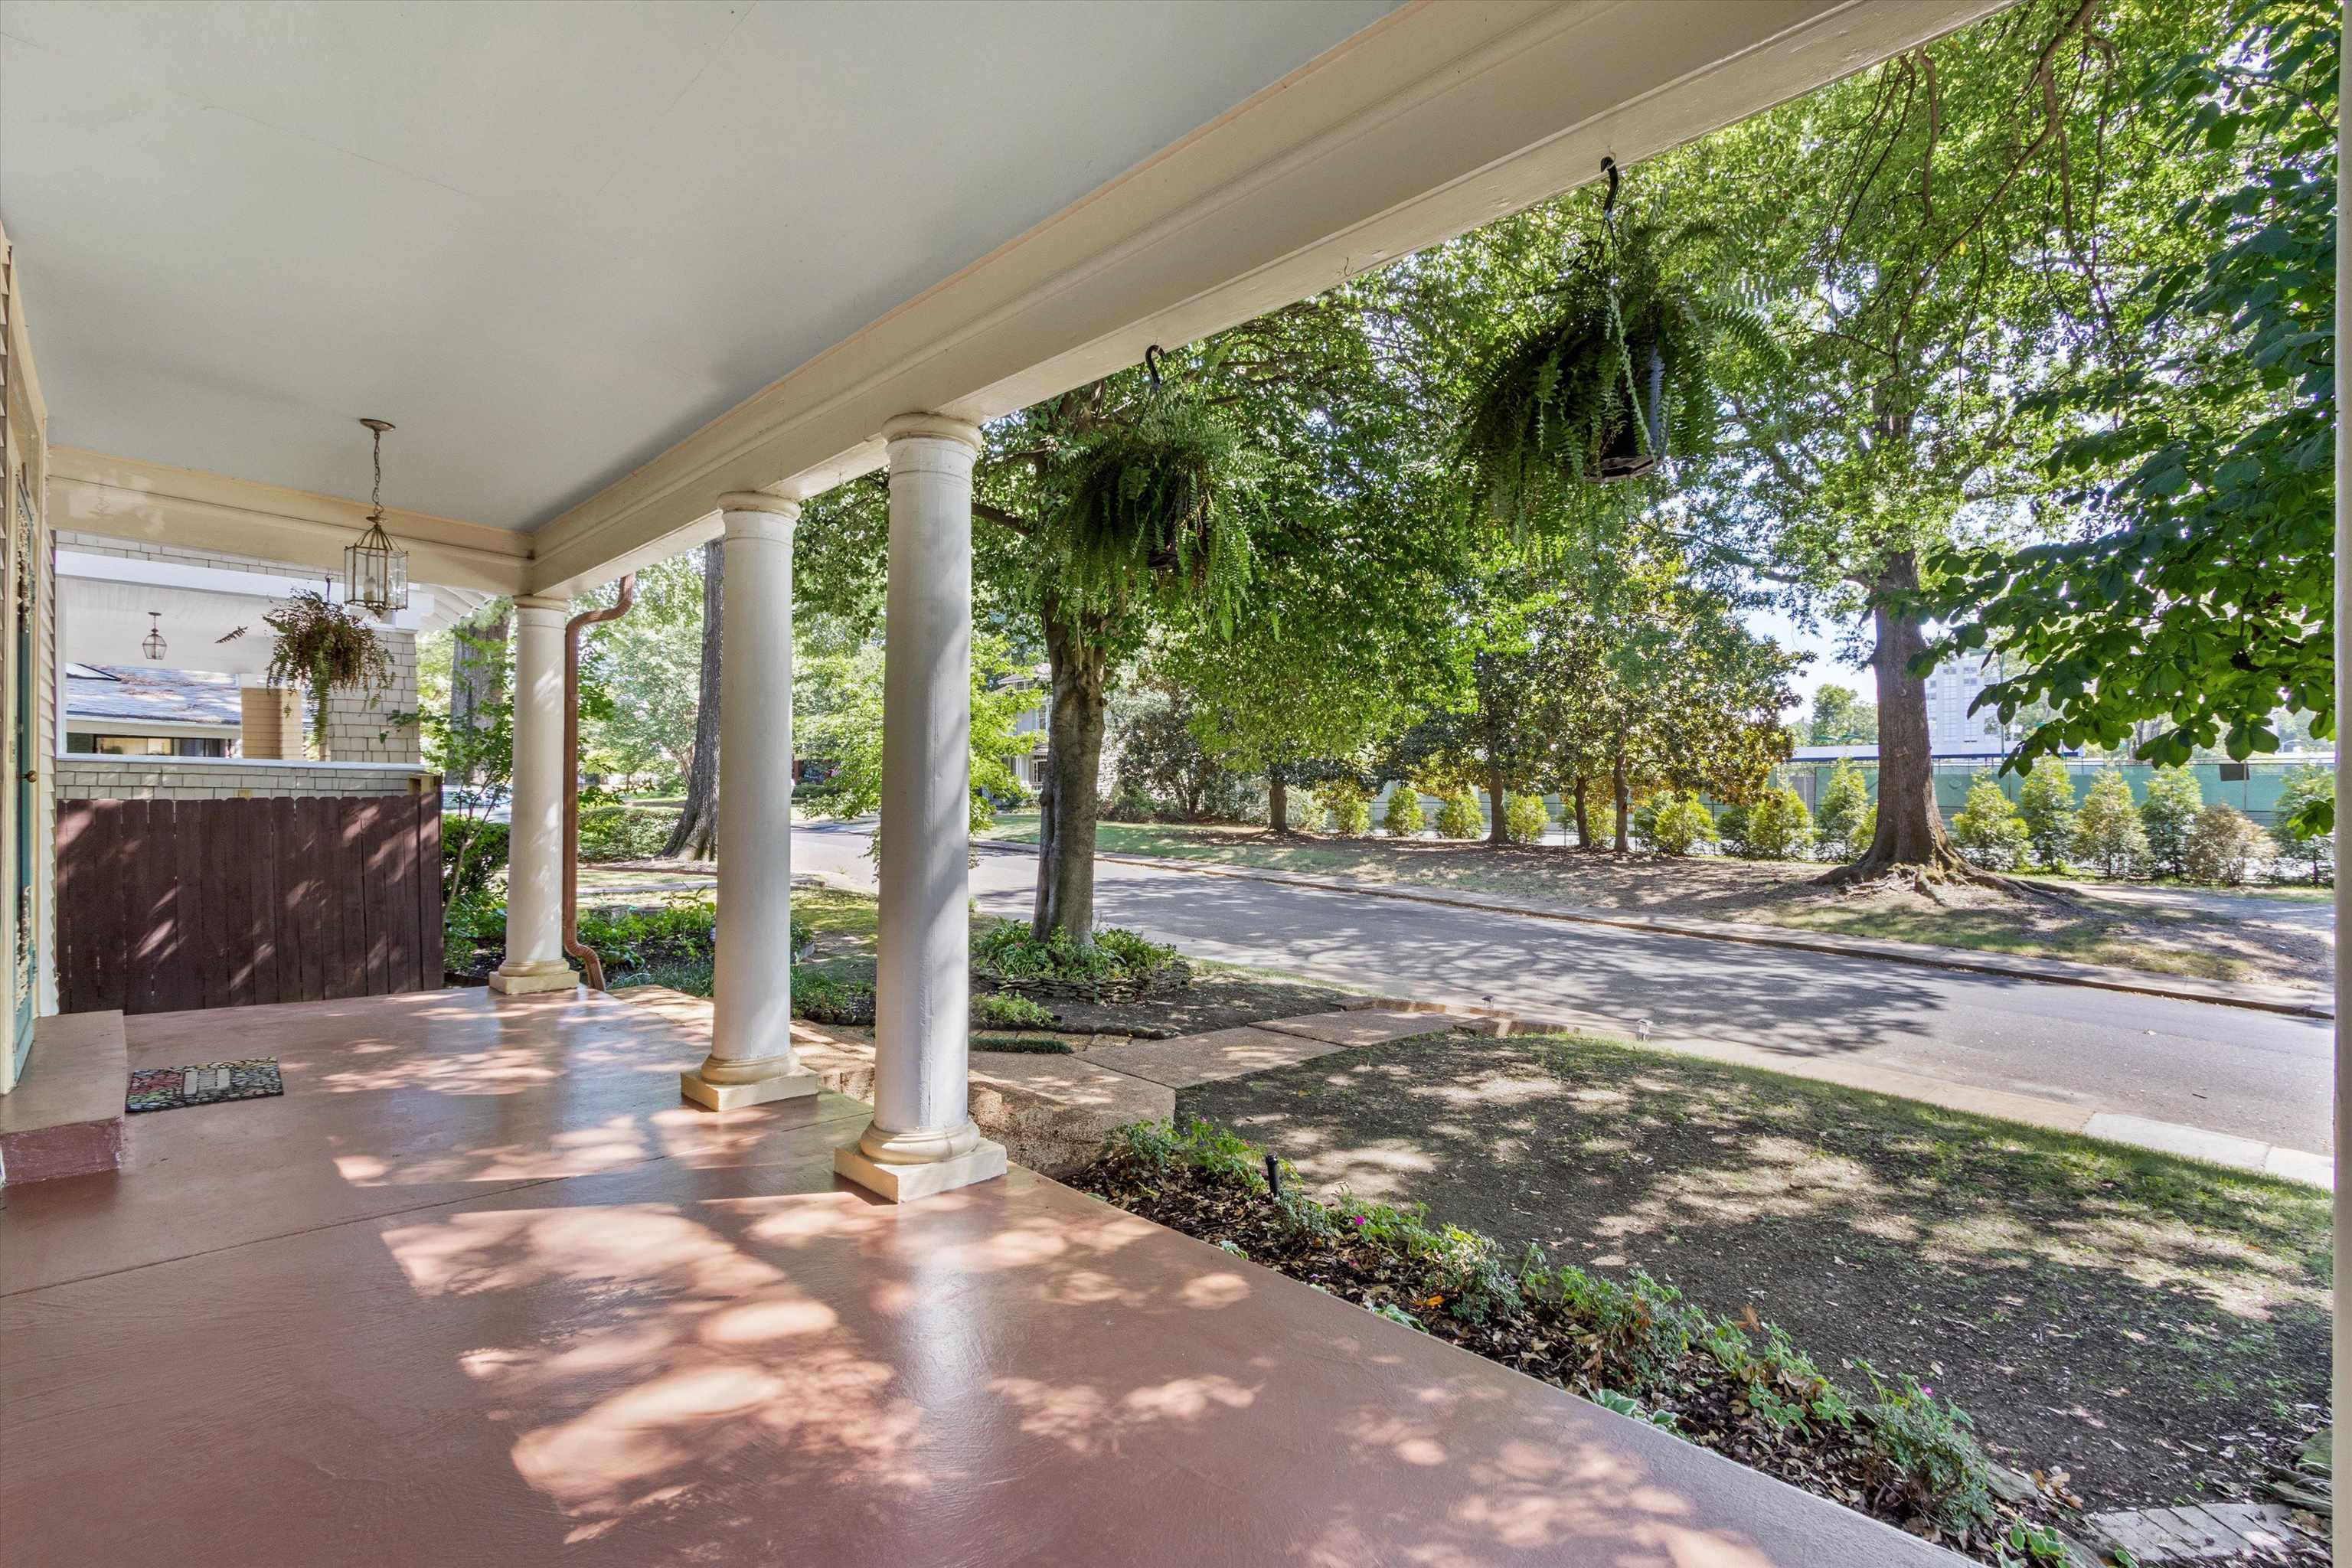
Shaded front porch with white columns and hanging ferns overlooking a tree-lined street.
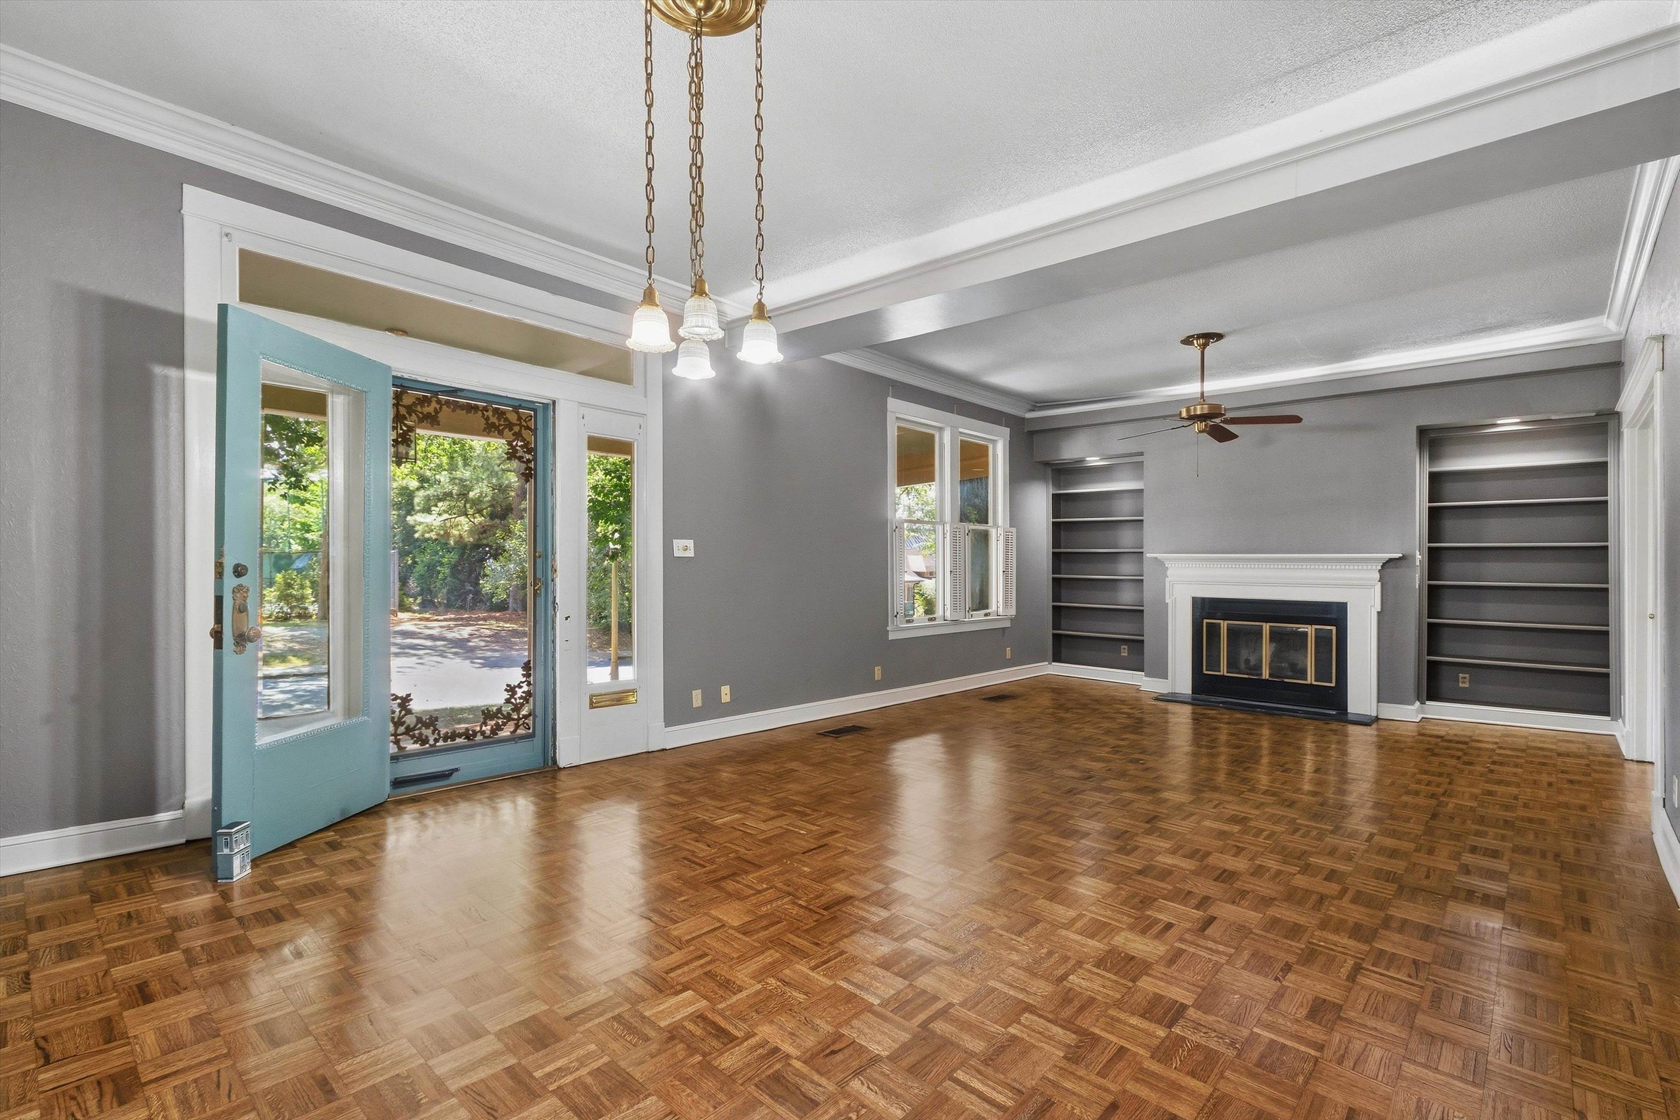
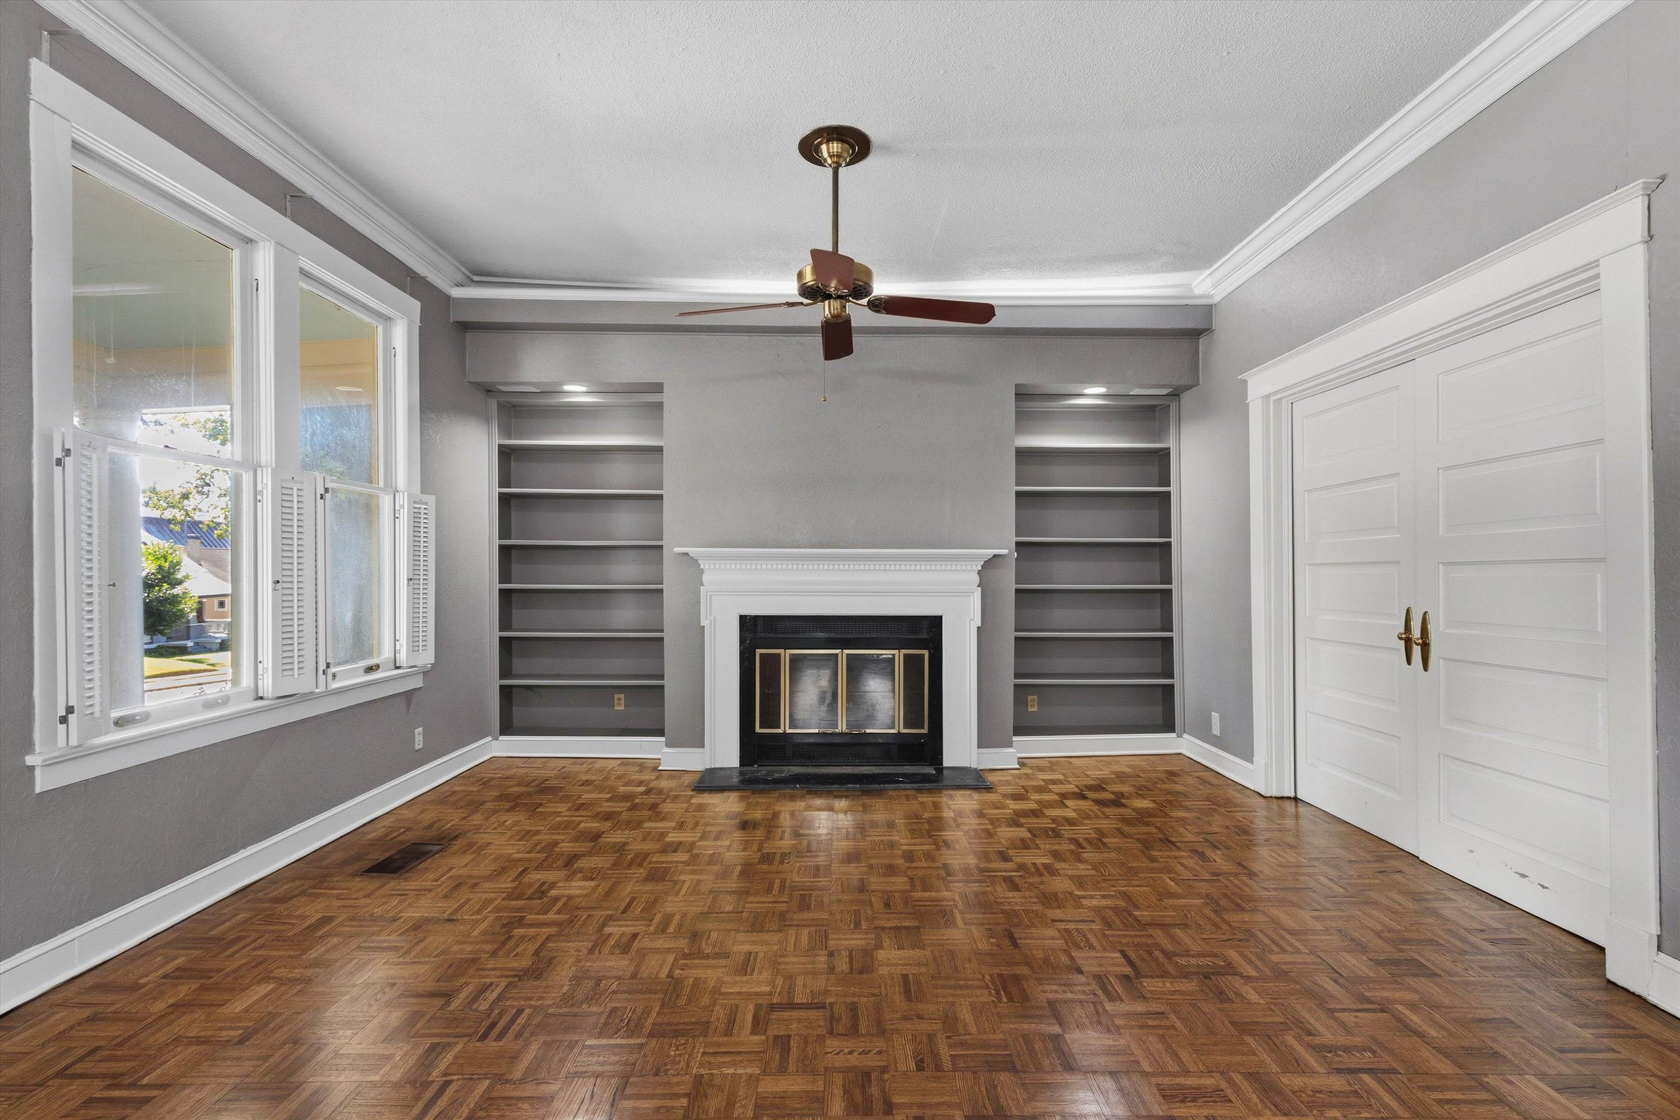
Unfurnished living room with parquet floors, an open turquoise door, built-in shelves, and a white fireplace.
Vacant living room with a white fireplace, built-in bookshelves, and parquet flooring.
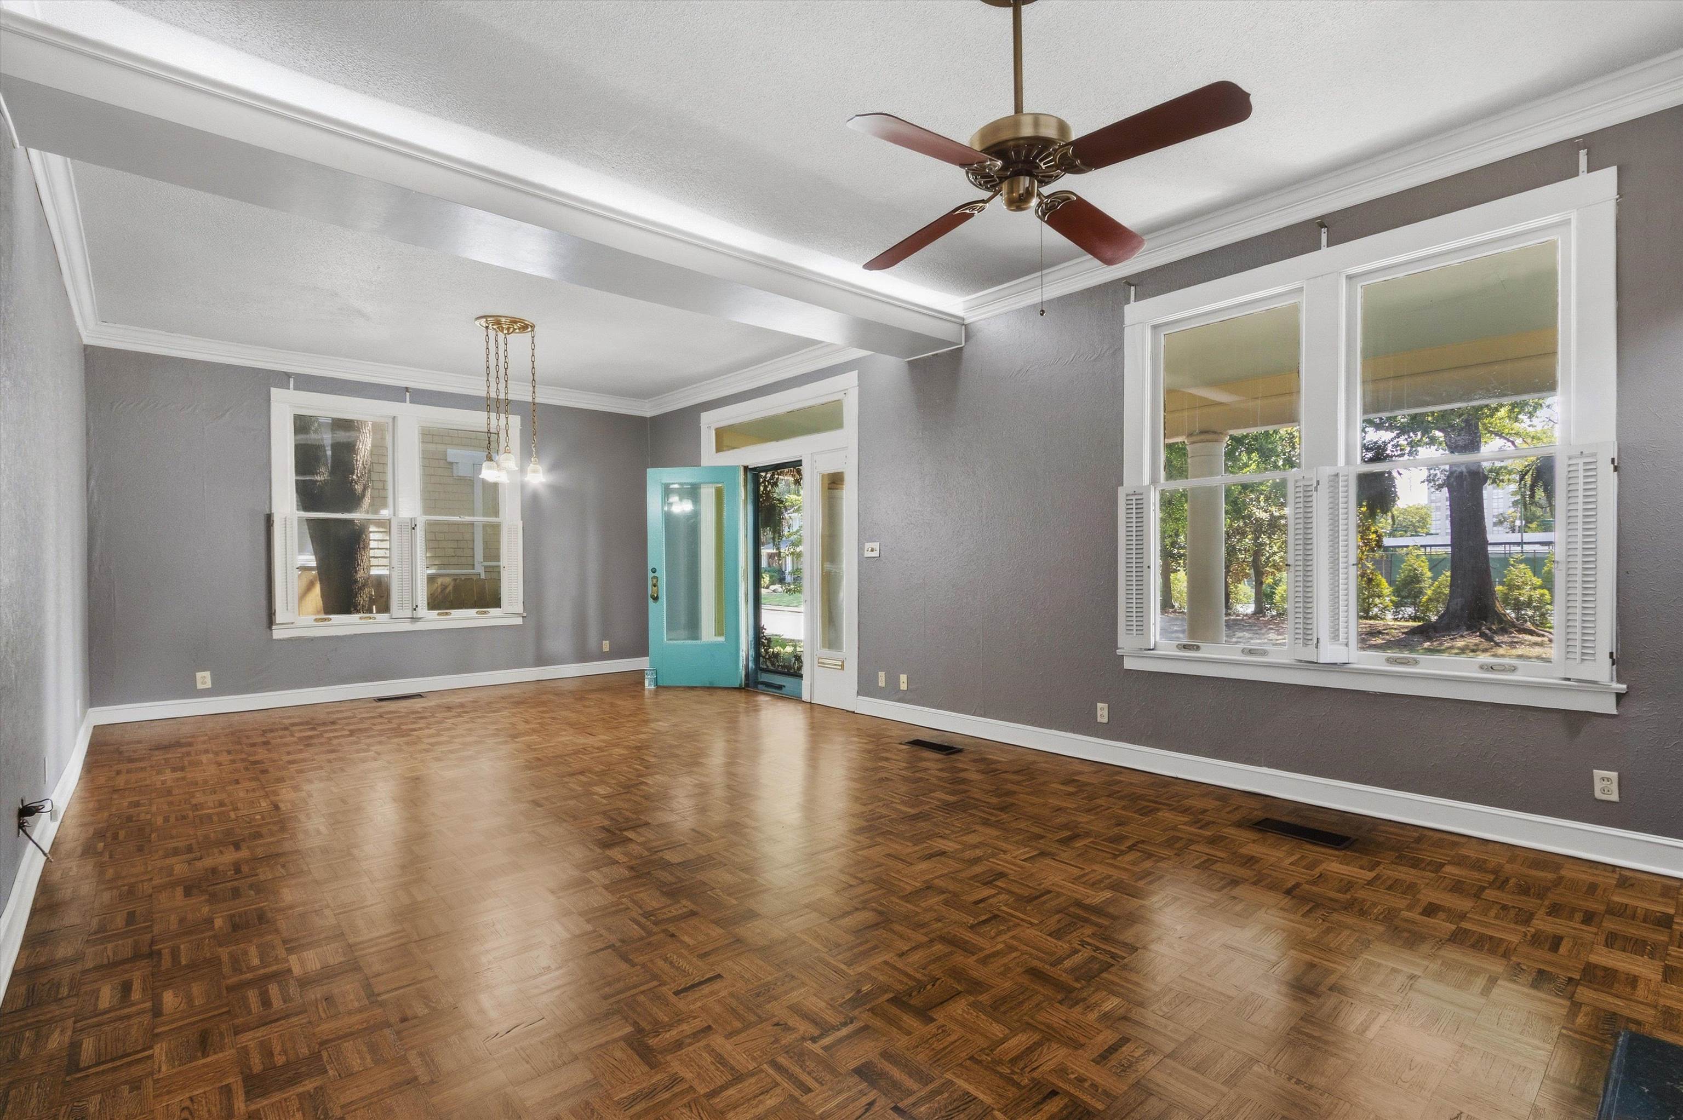
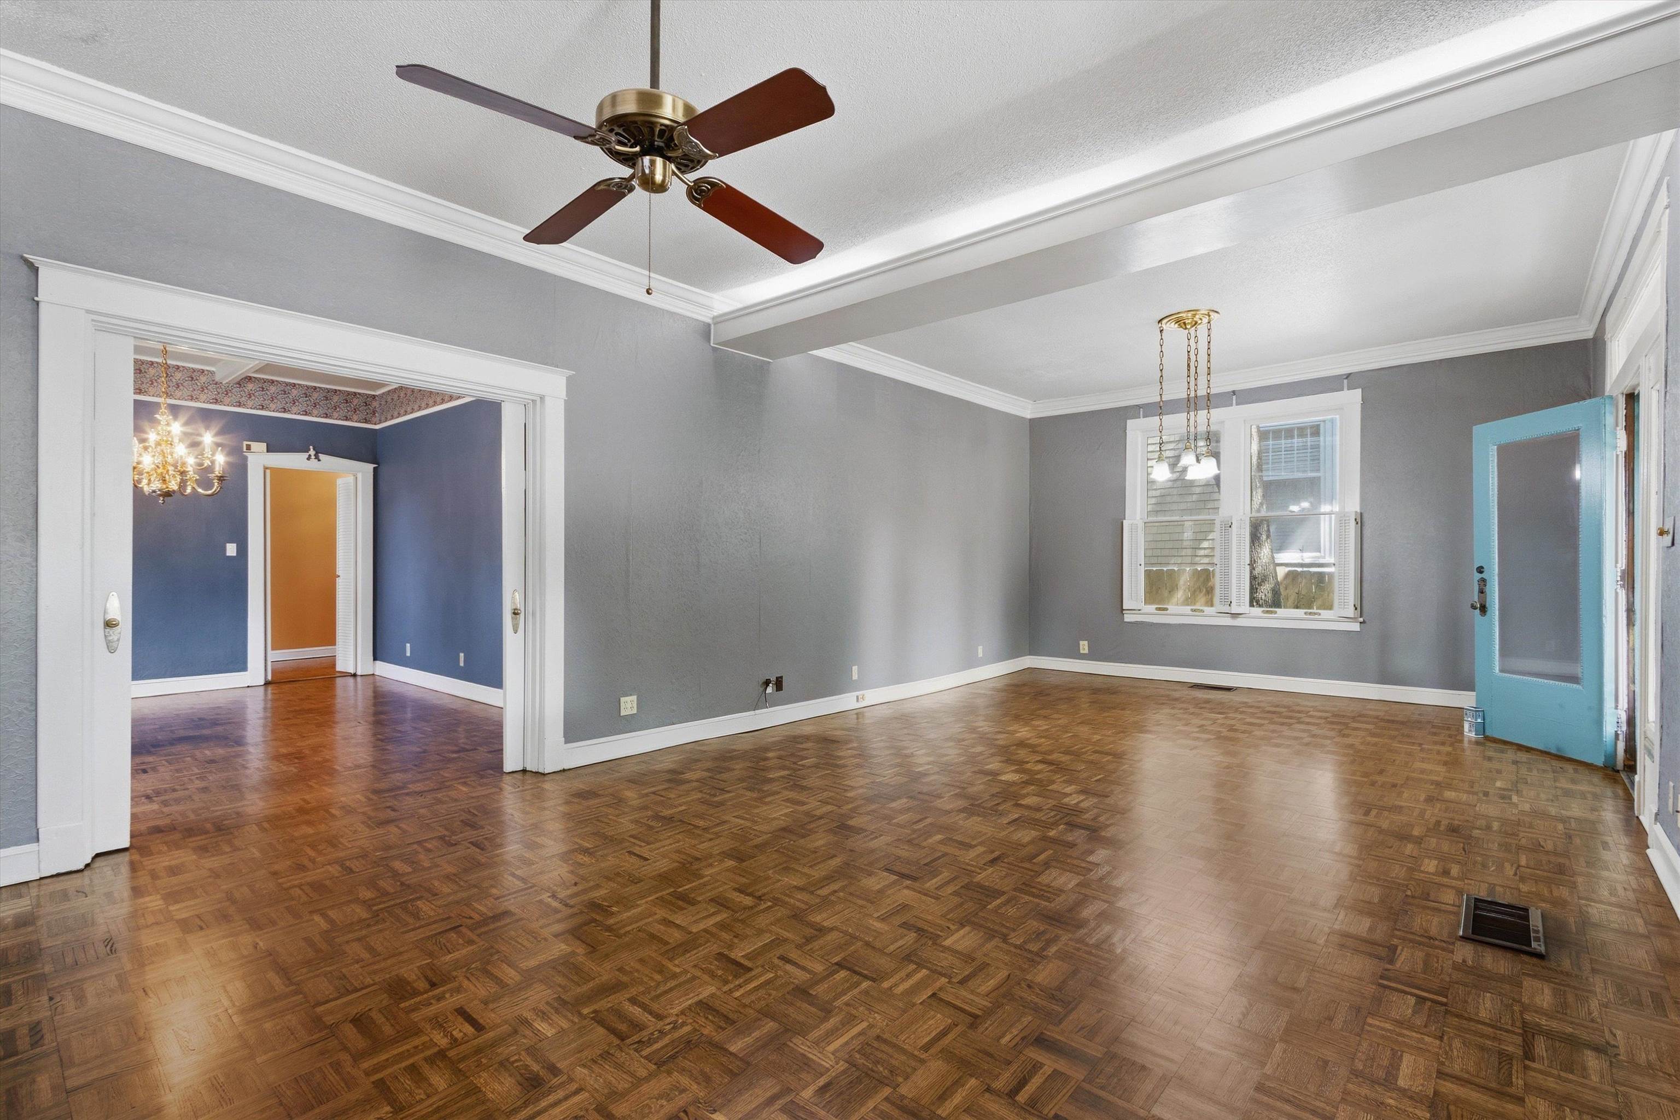
Empty living room with parquet floors, shuttered windows, and a turquoise front door.
Vacant living room with parquet floors, gray walls, and a turquoise door.
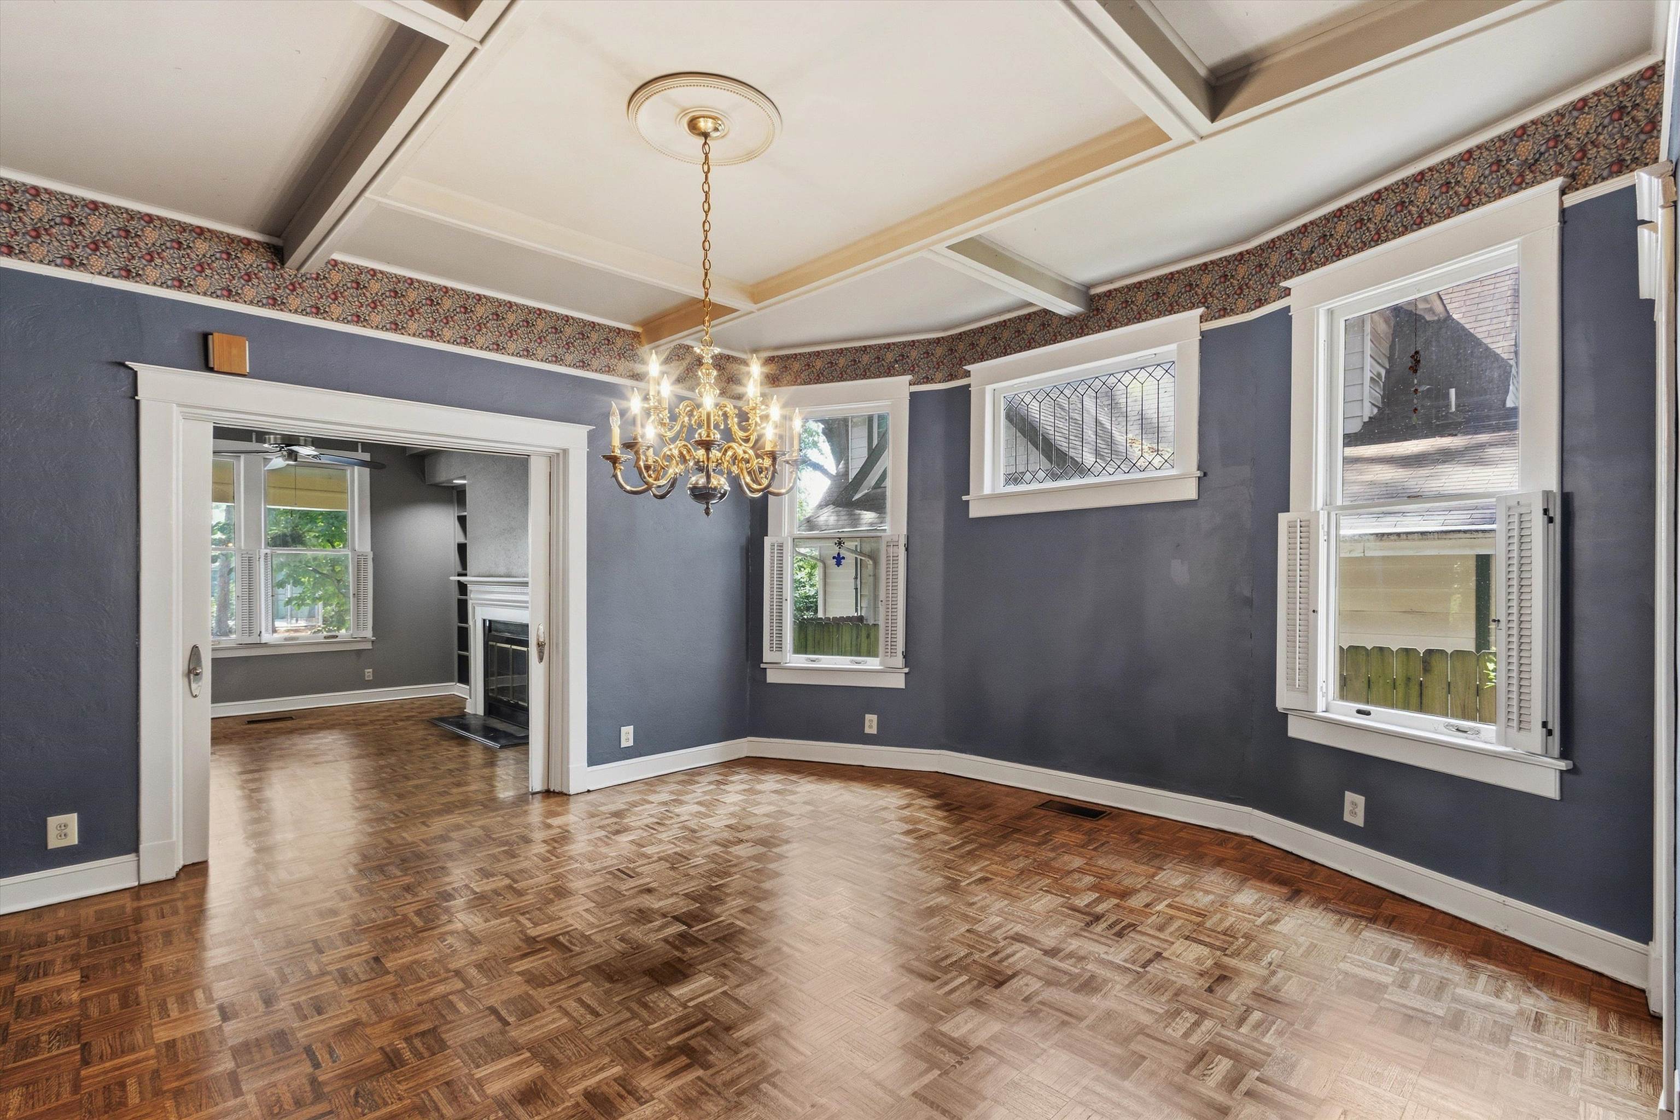
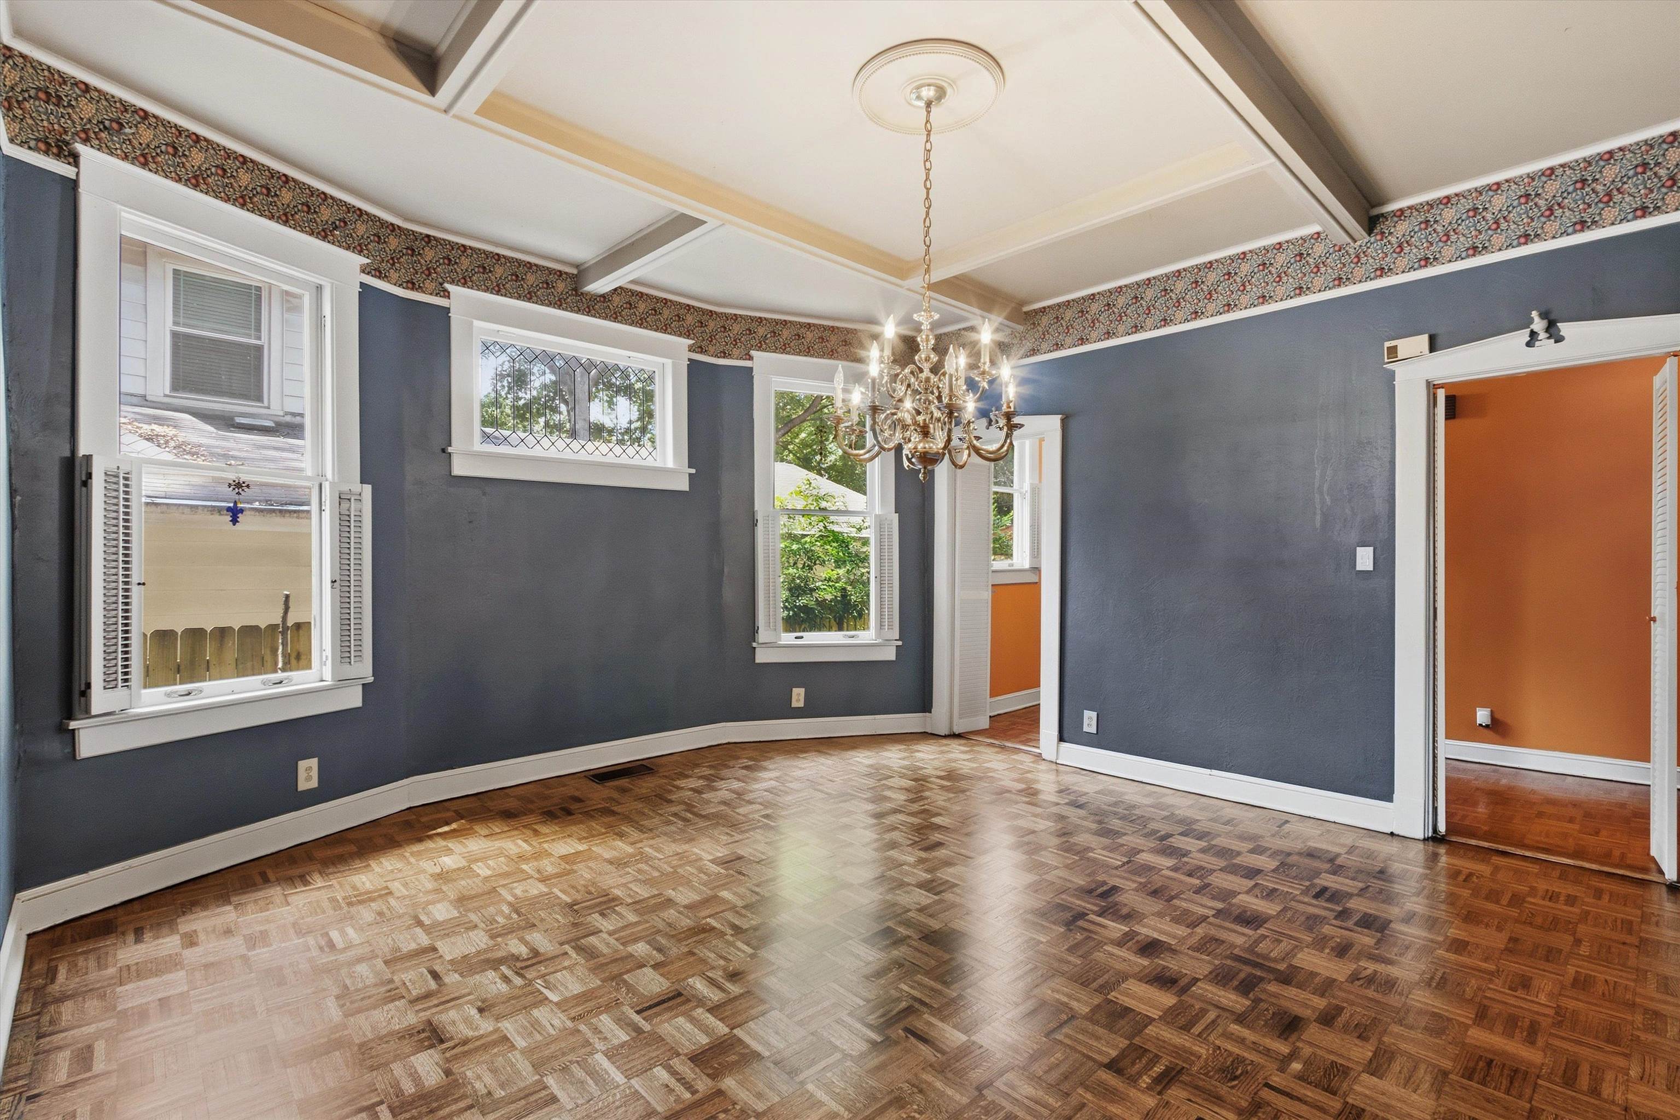
Empty dining room with parquet flooring, shuttered windows, and a brass chandelier.
Empty blue-walled room with a chandelier, coffered ceiling, and parquet floor.
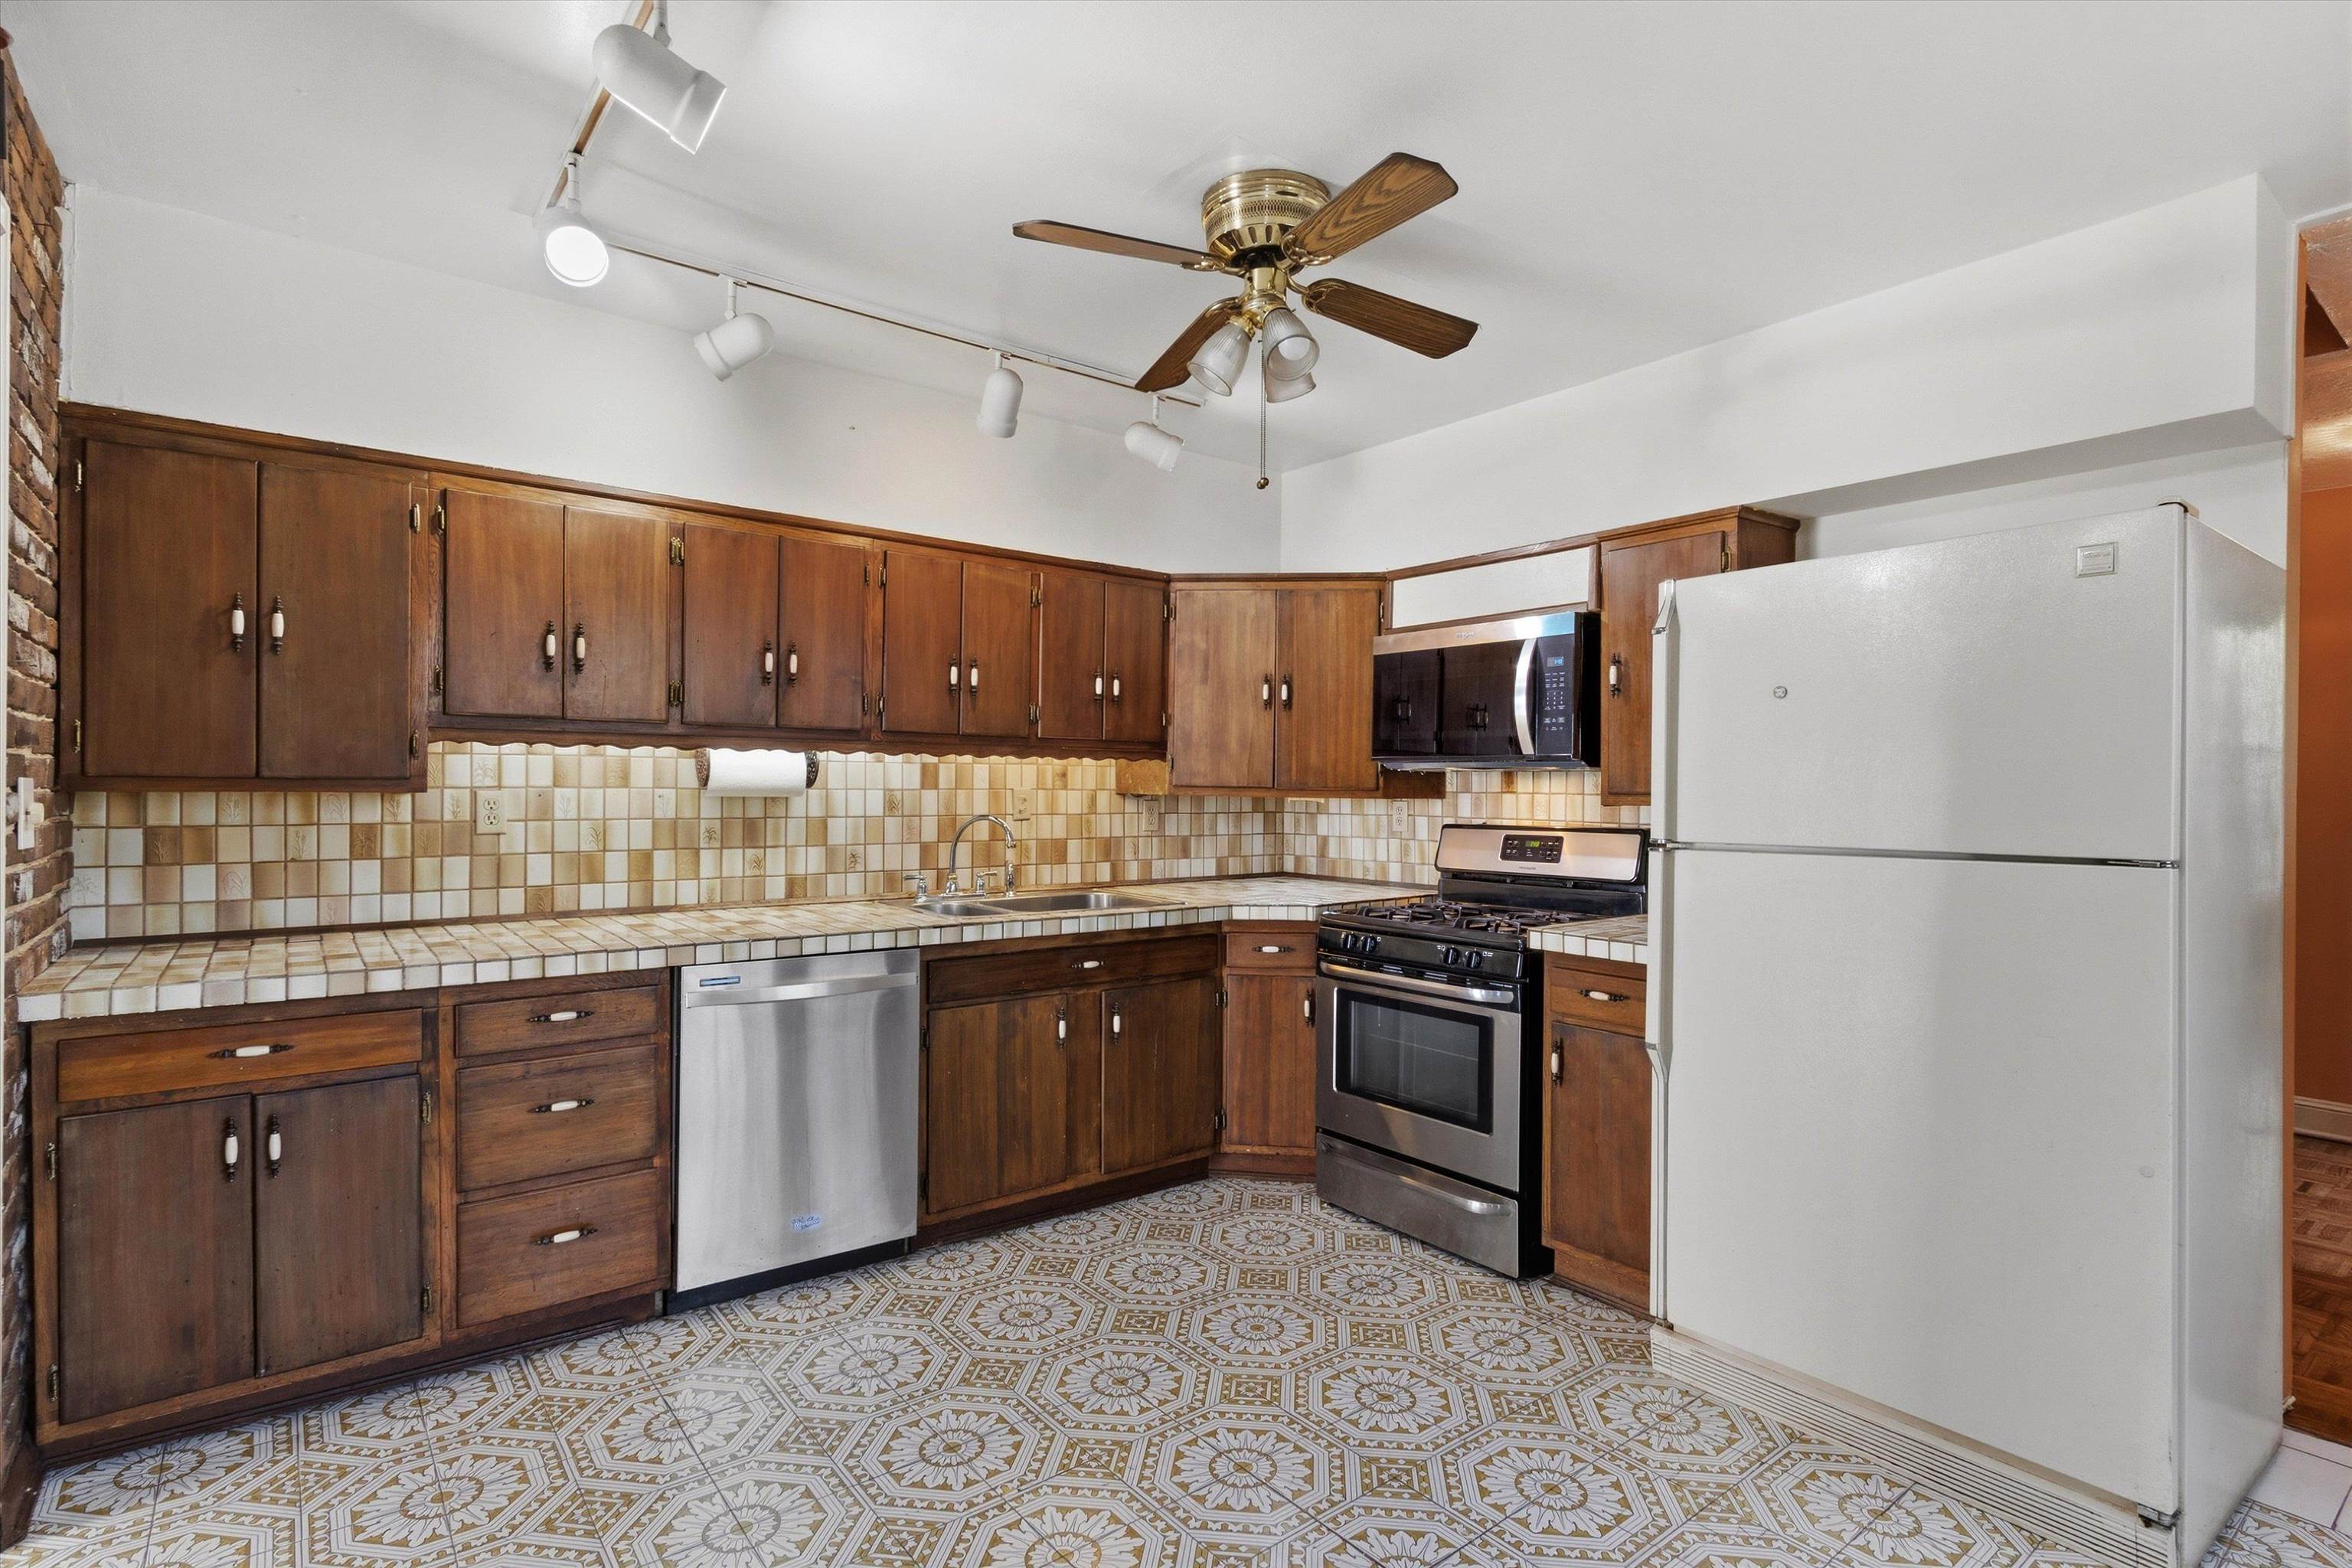
Kitchen with dark wood cabinets, patterned tile floors, and a large white refrigerator.
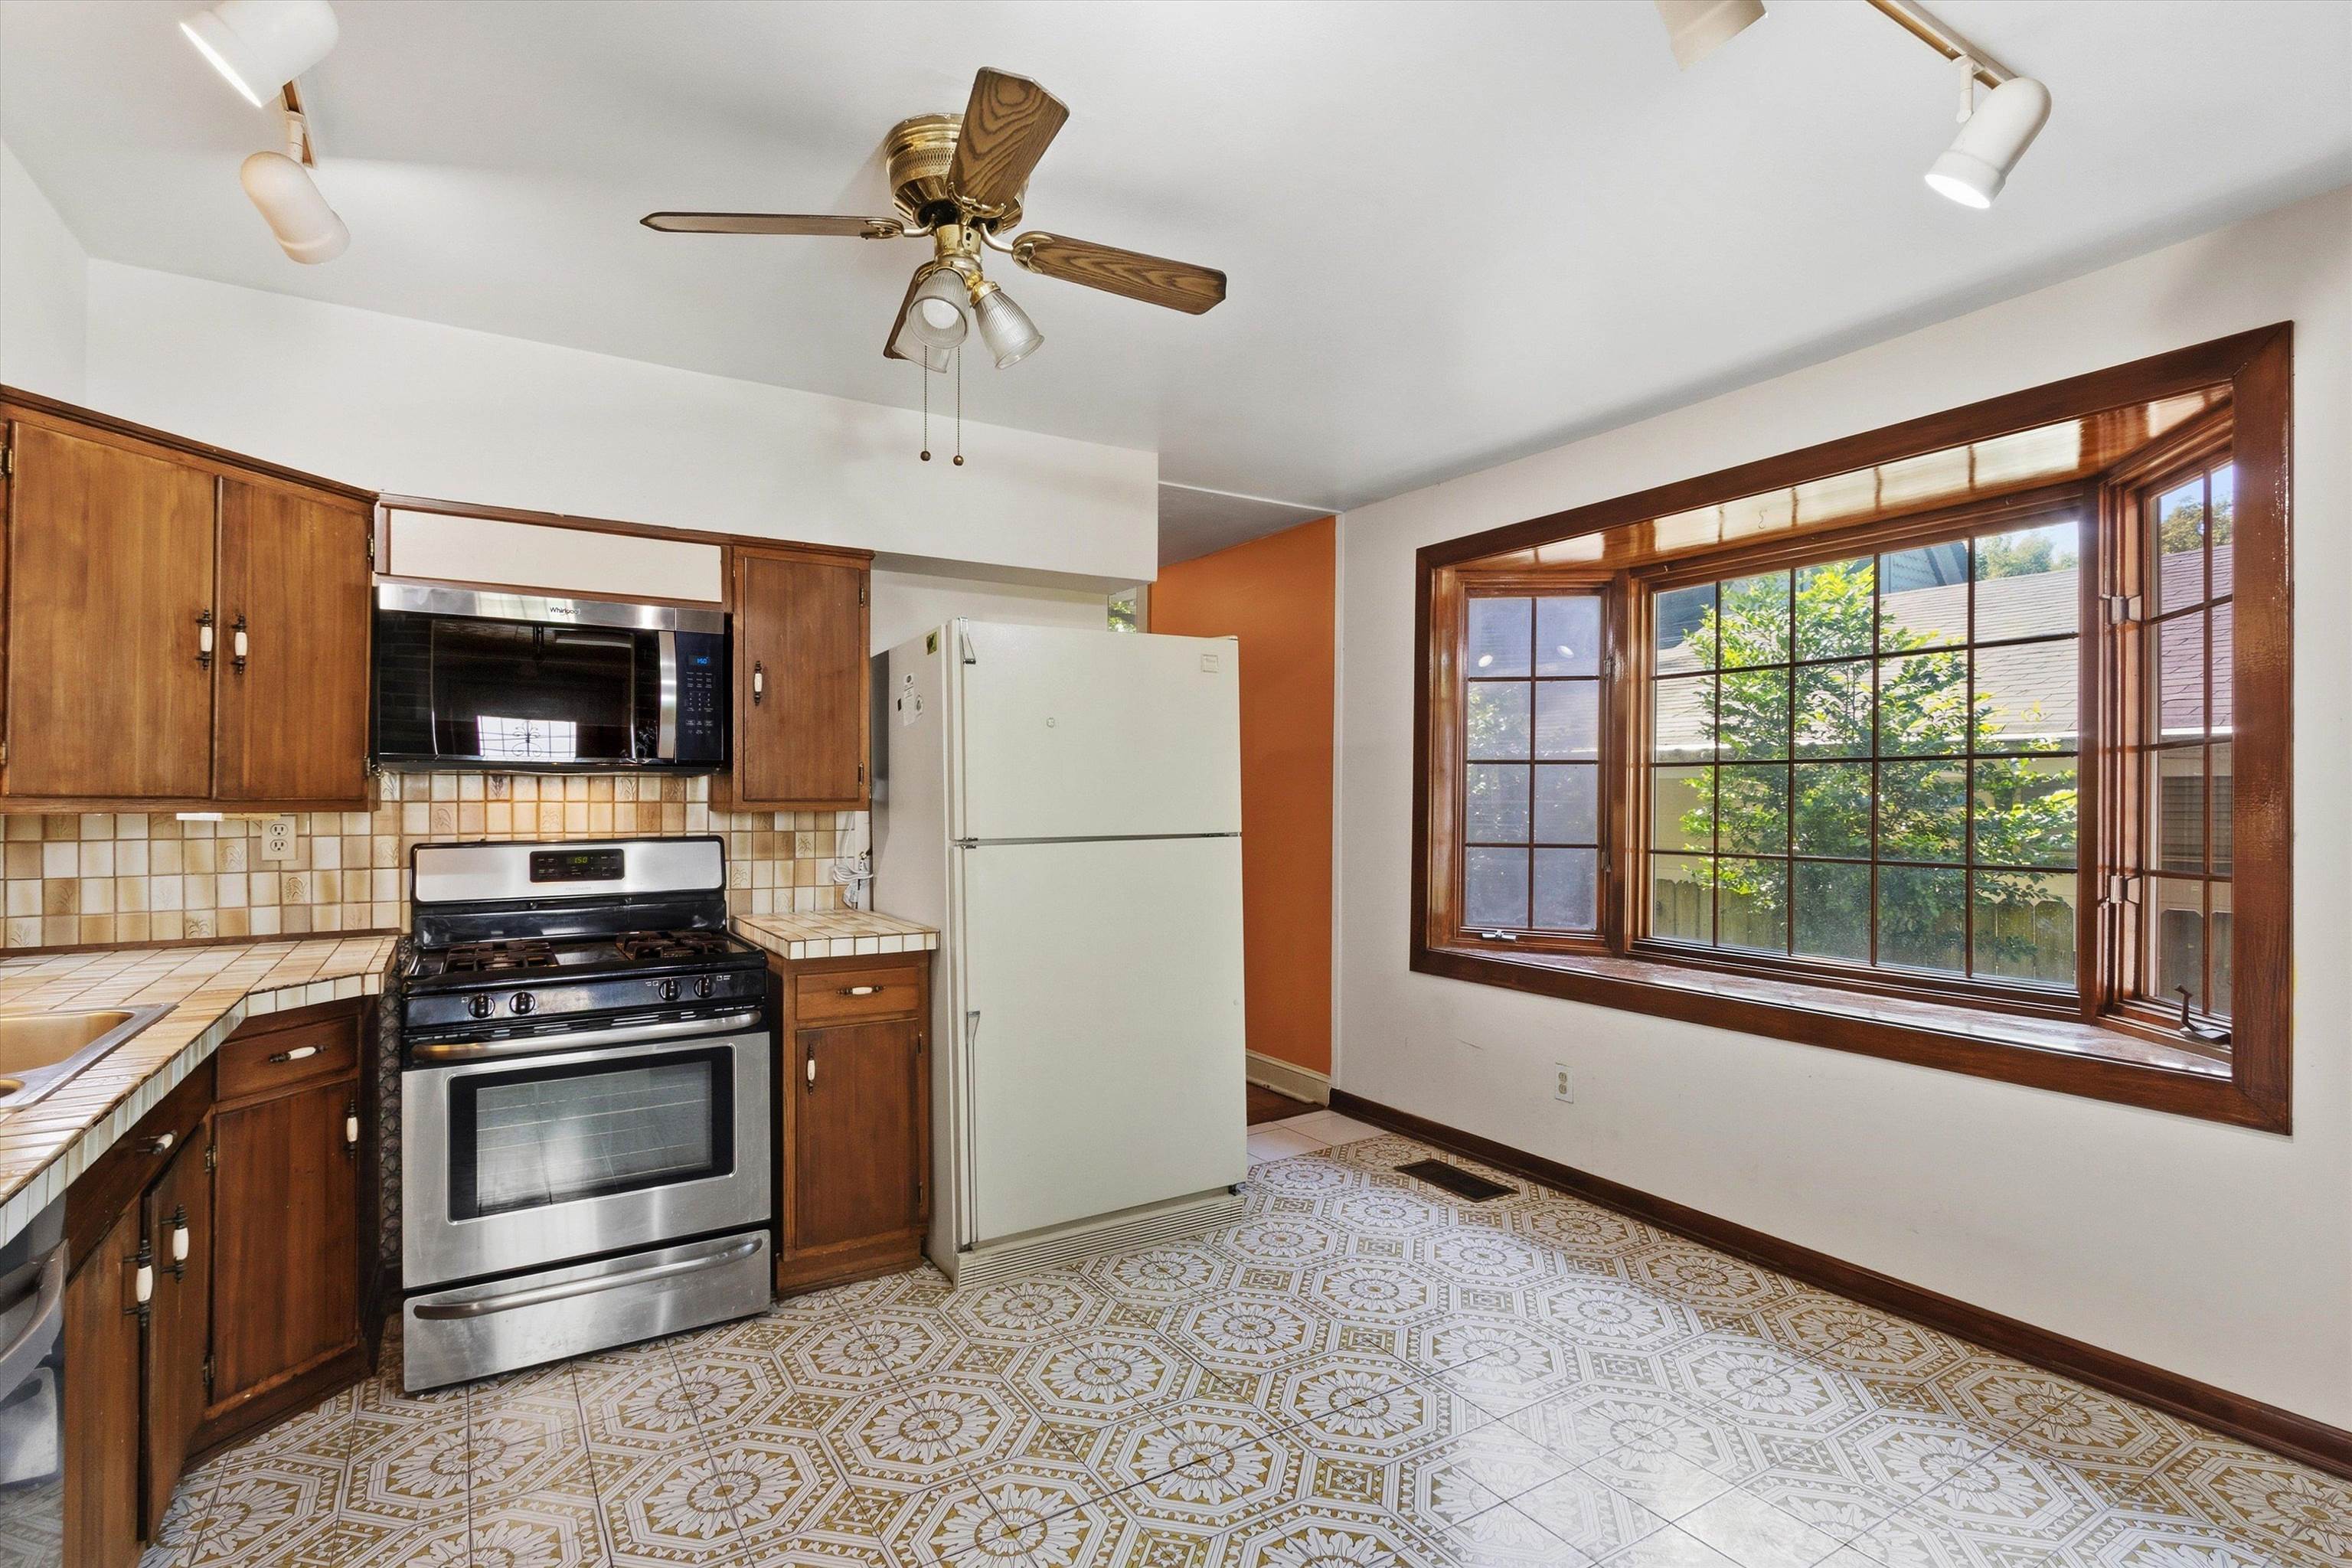
Kitchen with dark wood cabinets, patterned tile floor, gas range, and large wood-trimmed window.
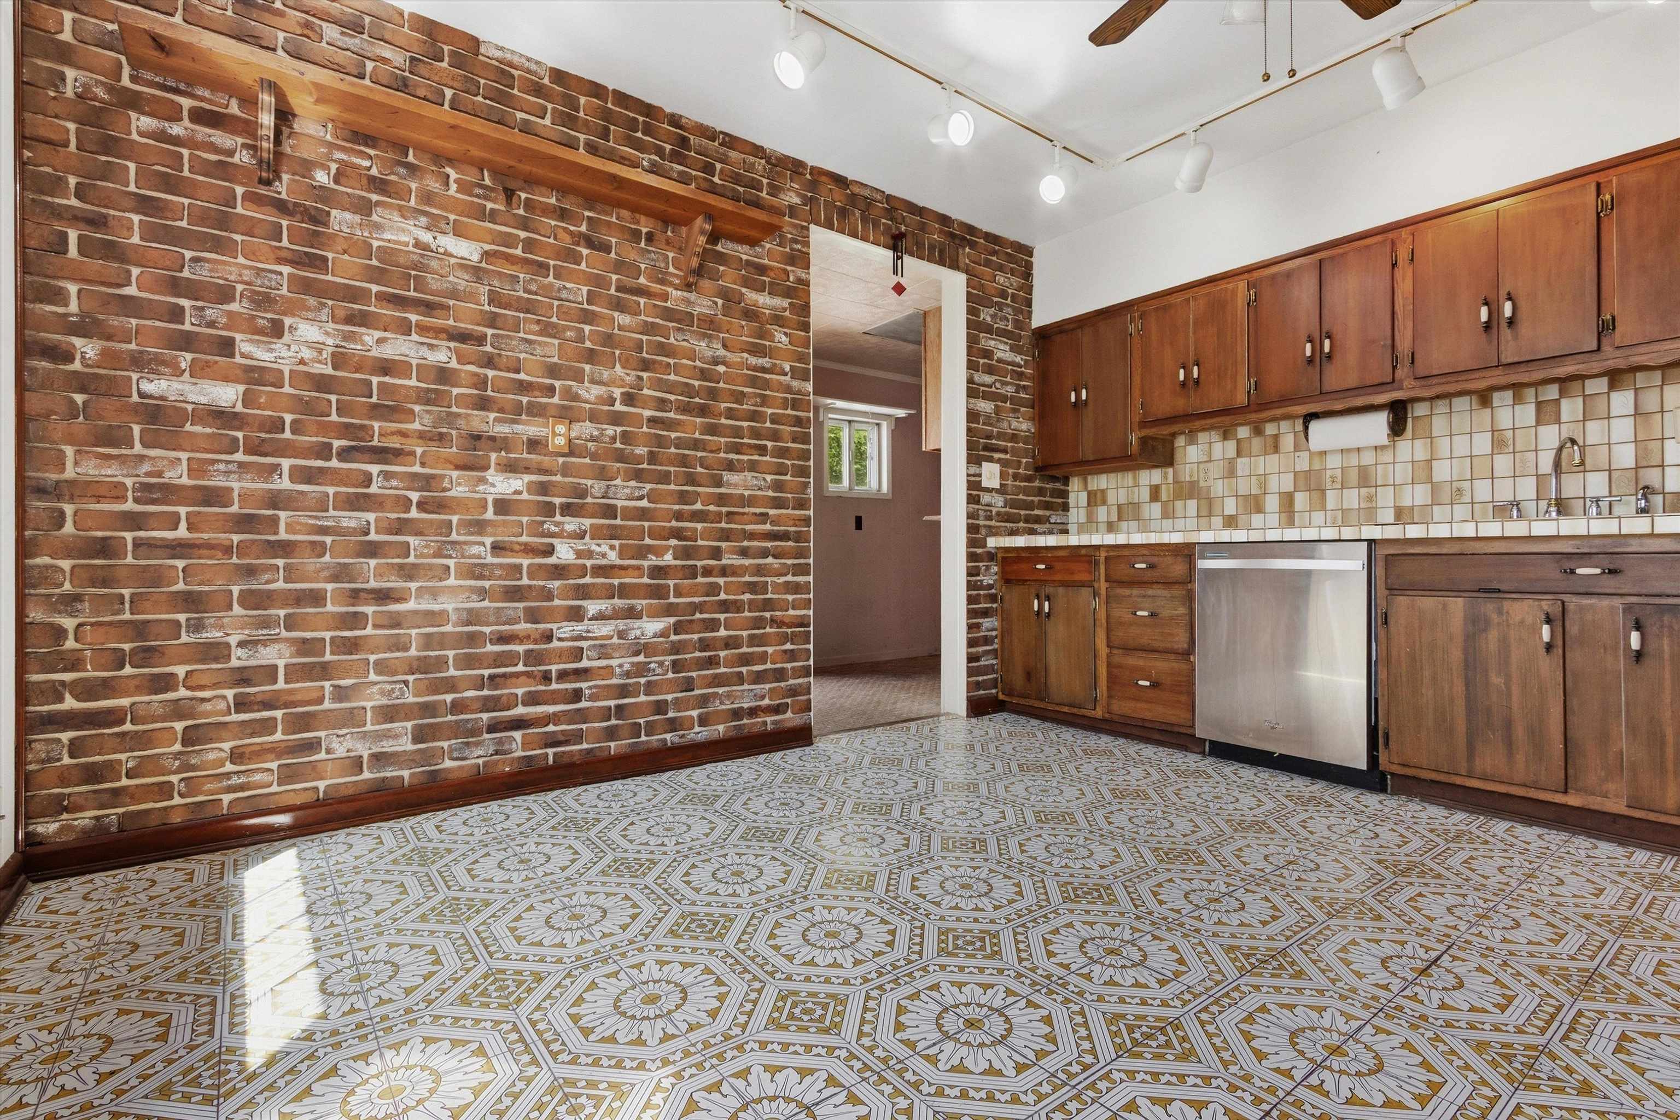
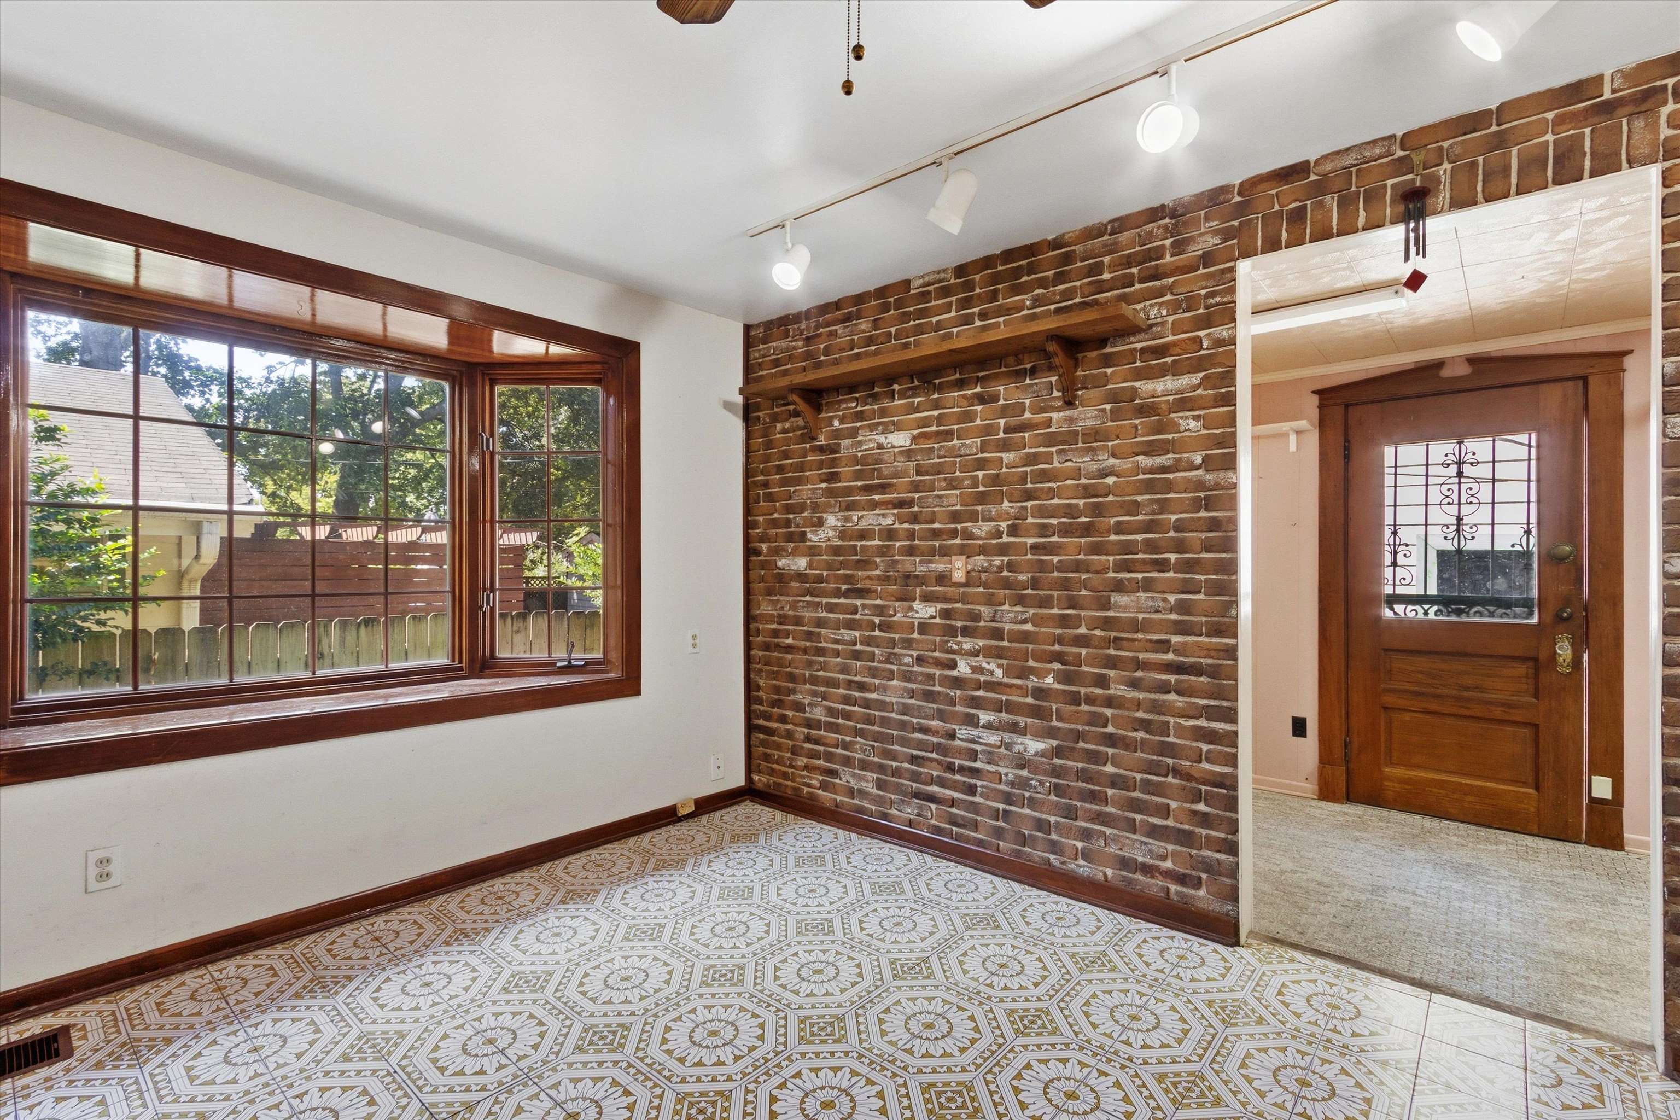
Kitchen with an exposed brick wall, wood cabinets, and ornate patterned tile flooring.
Empty room with a brick accent wall, large wood-trimmed window, and ornate patterned tile floor.
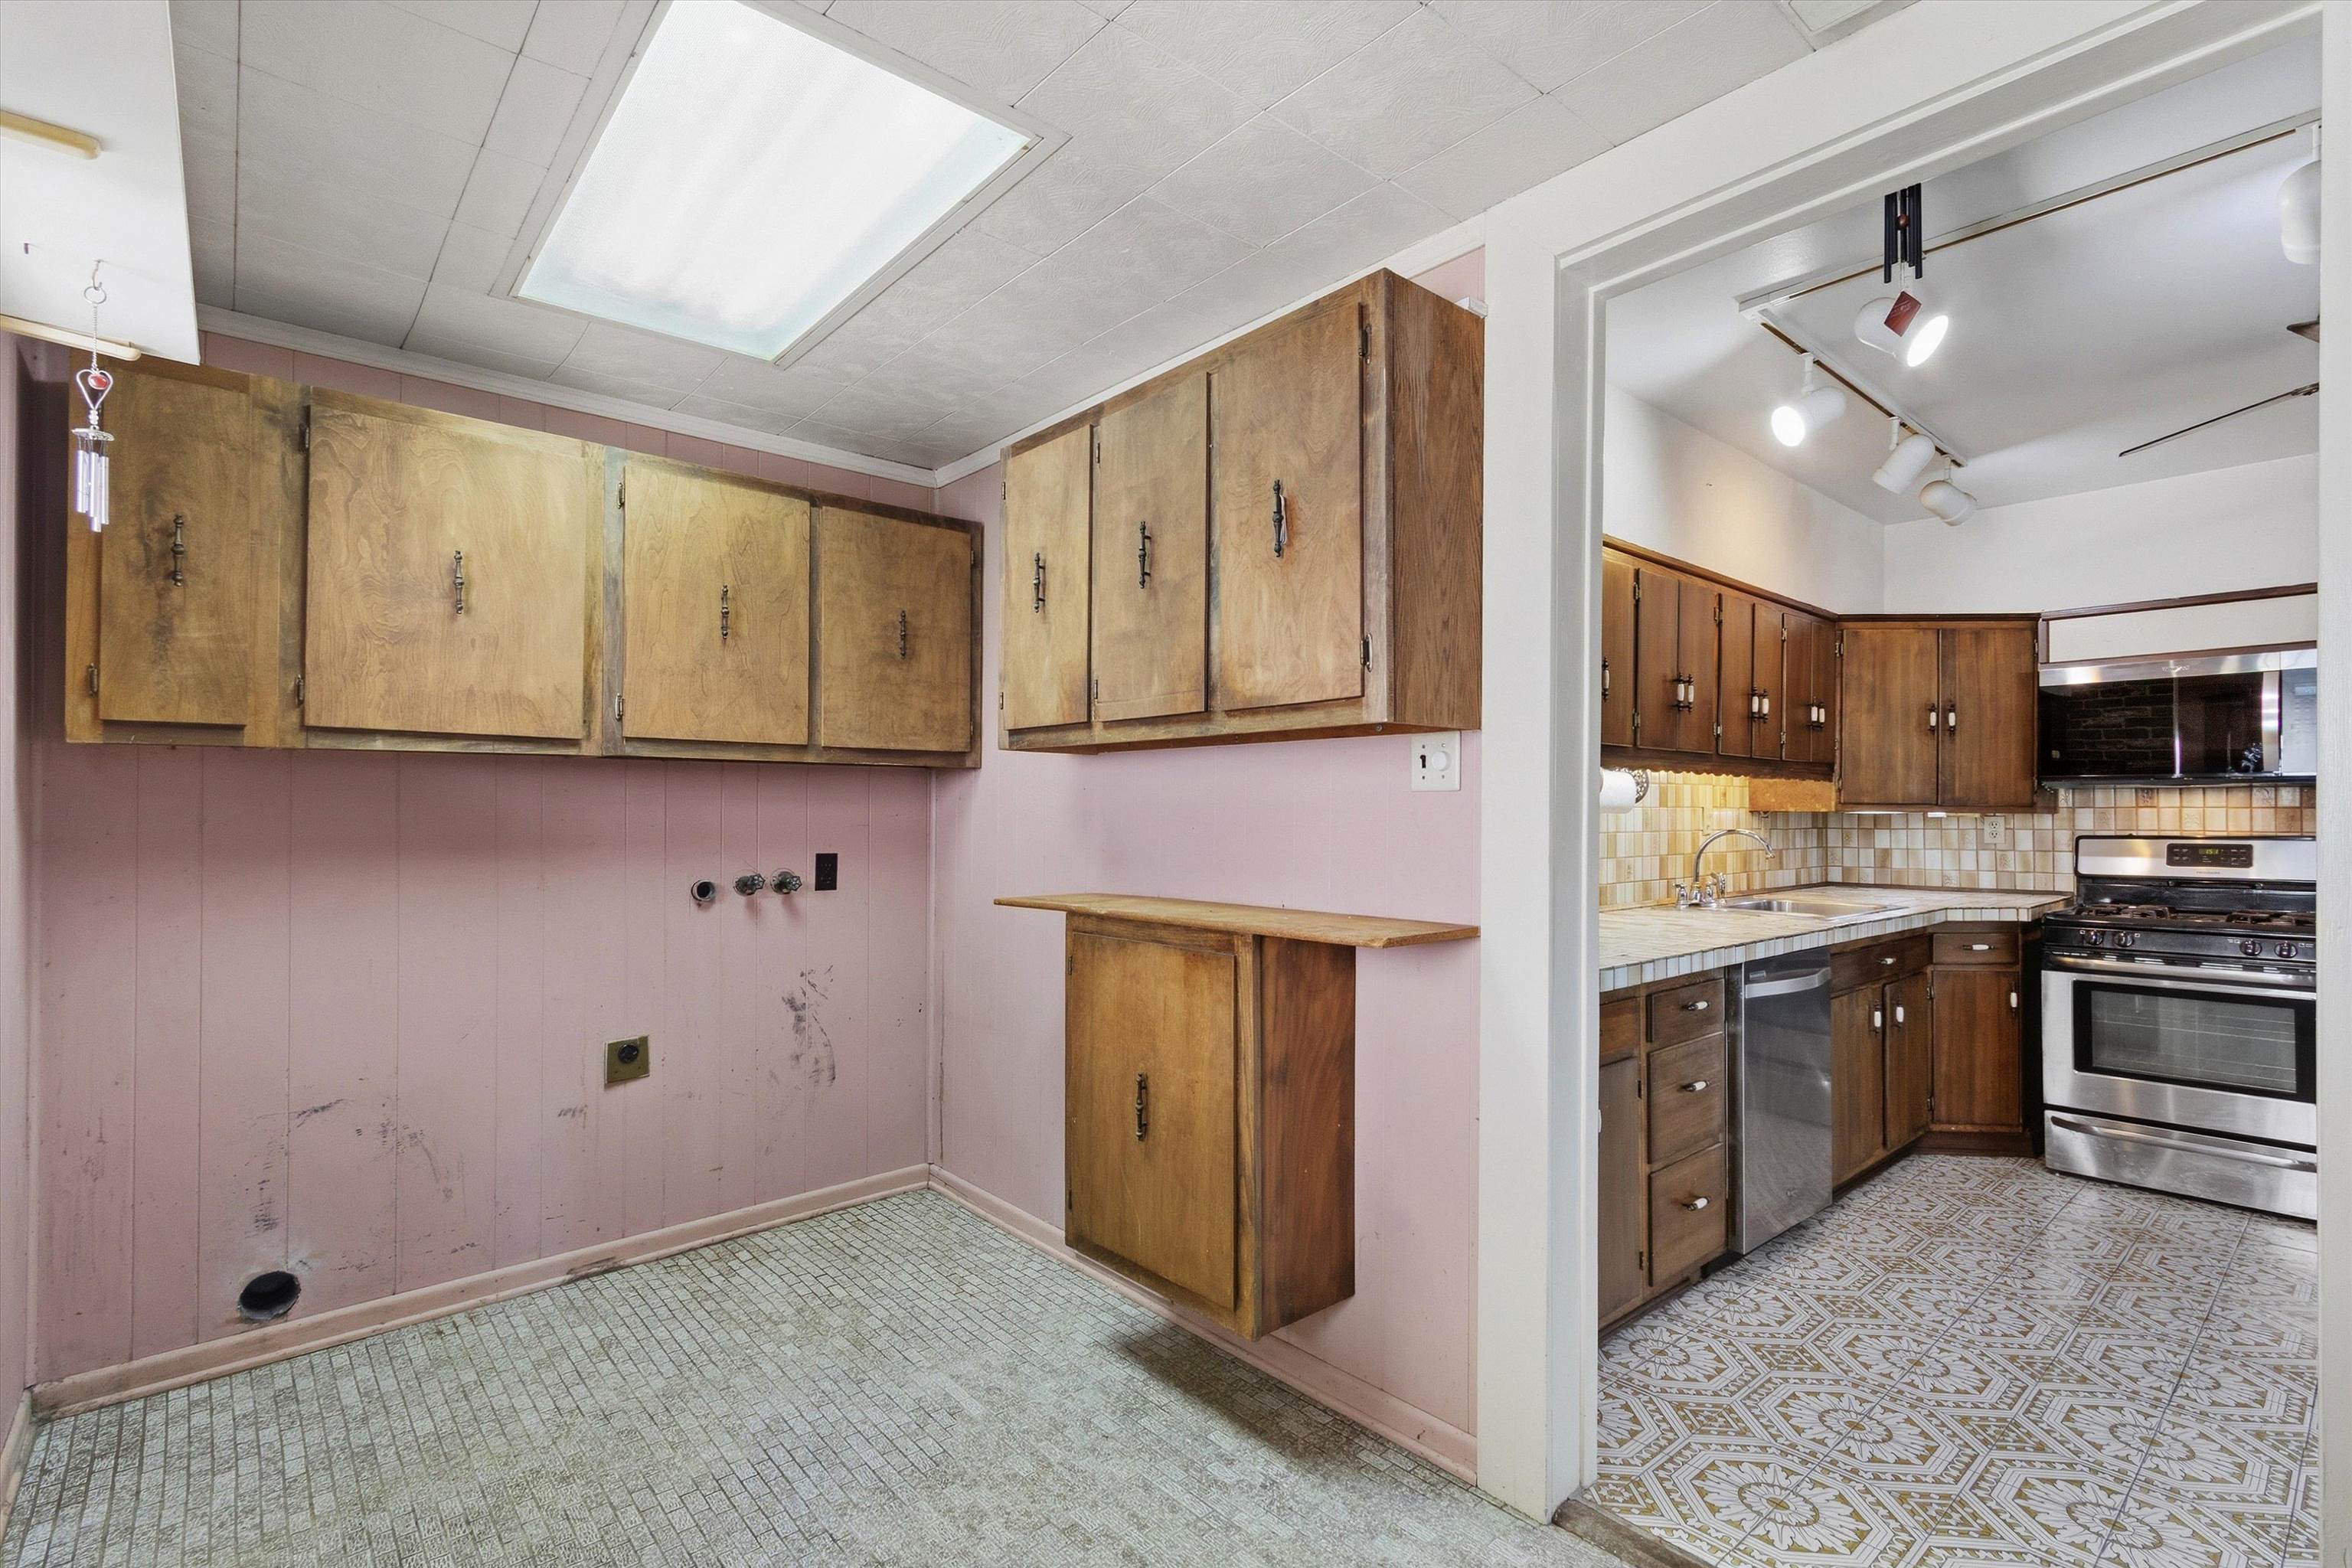
Kitchen with adjoining utility area, wood cabinets, patterned tile, and exposed appliance hookups.
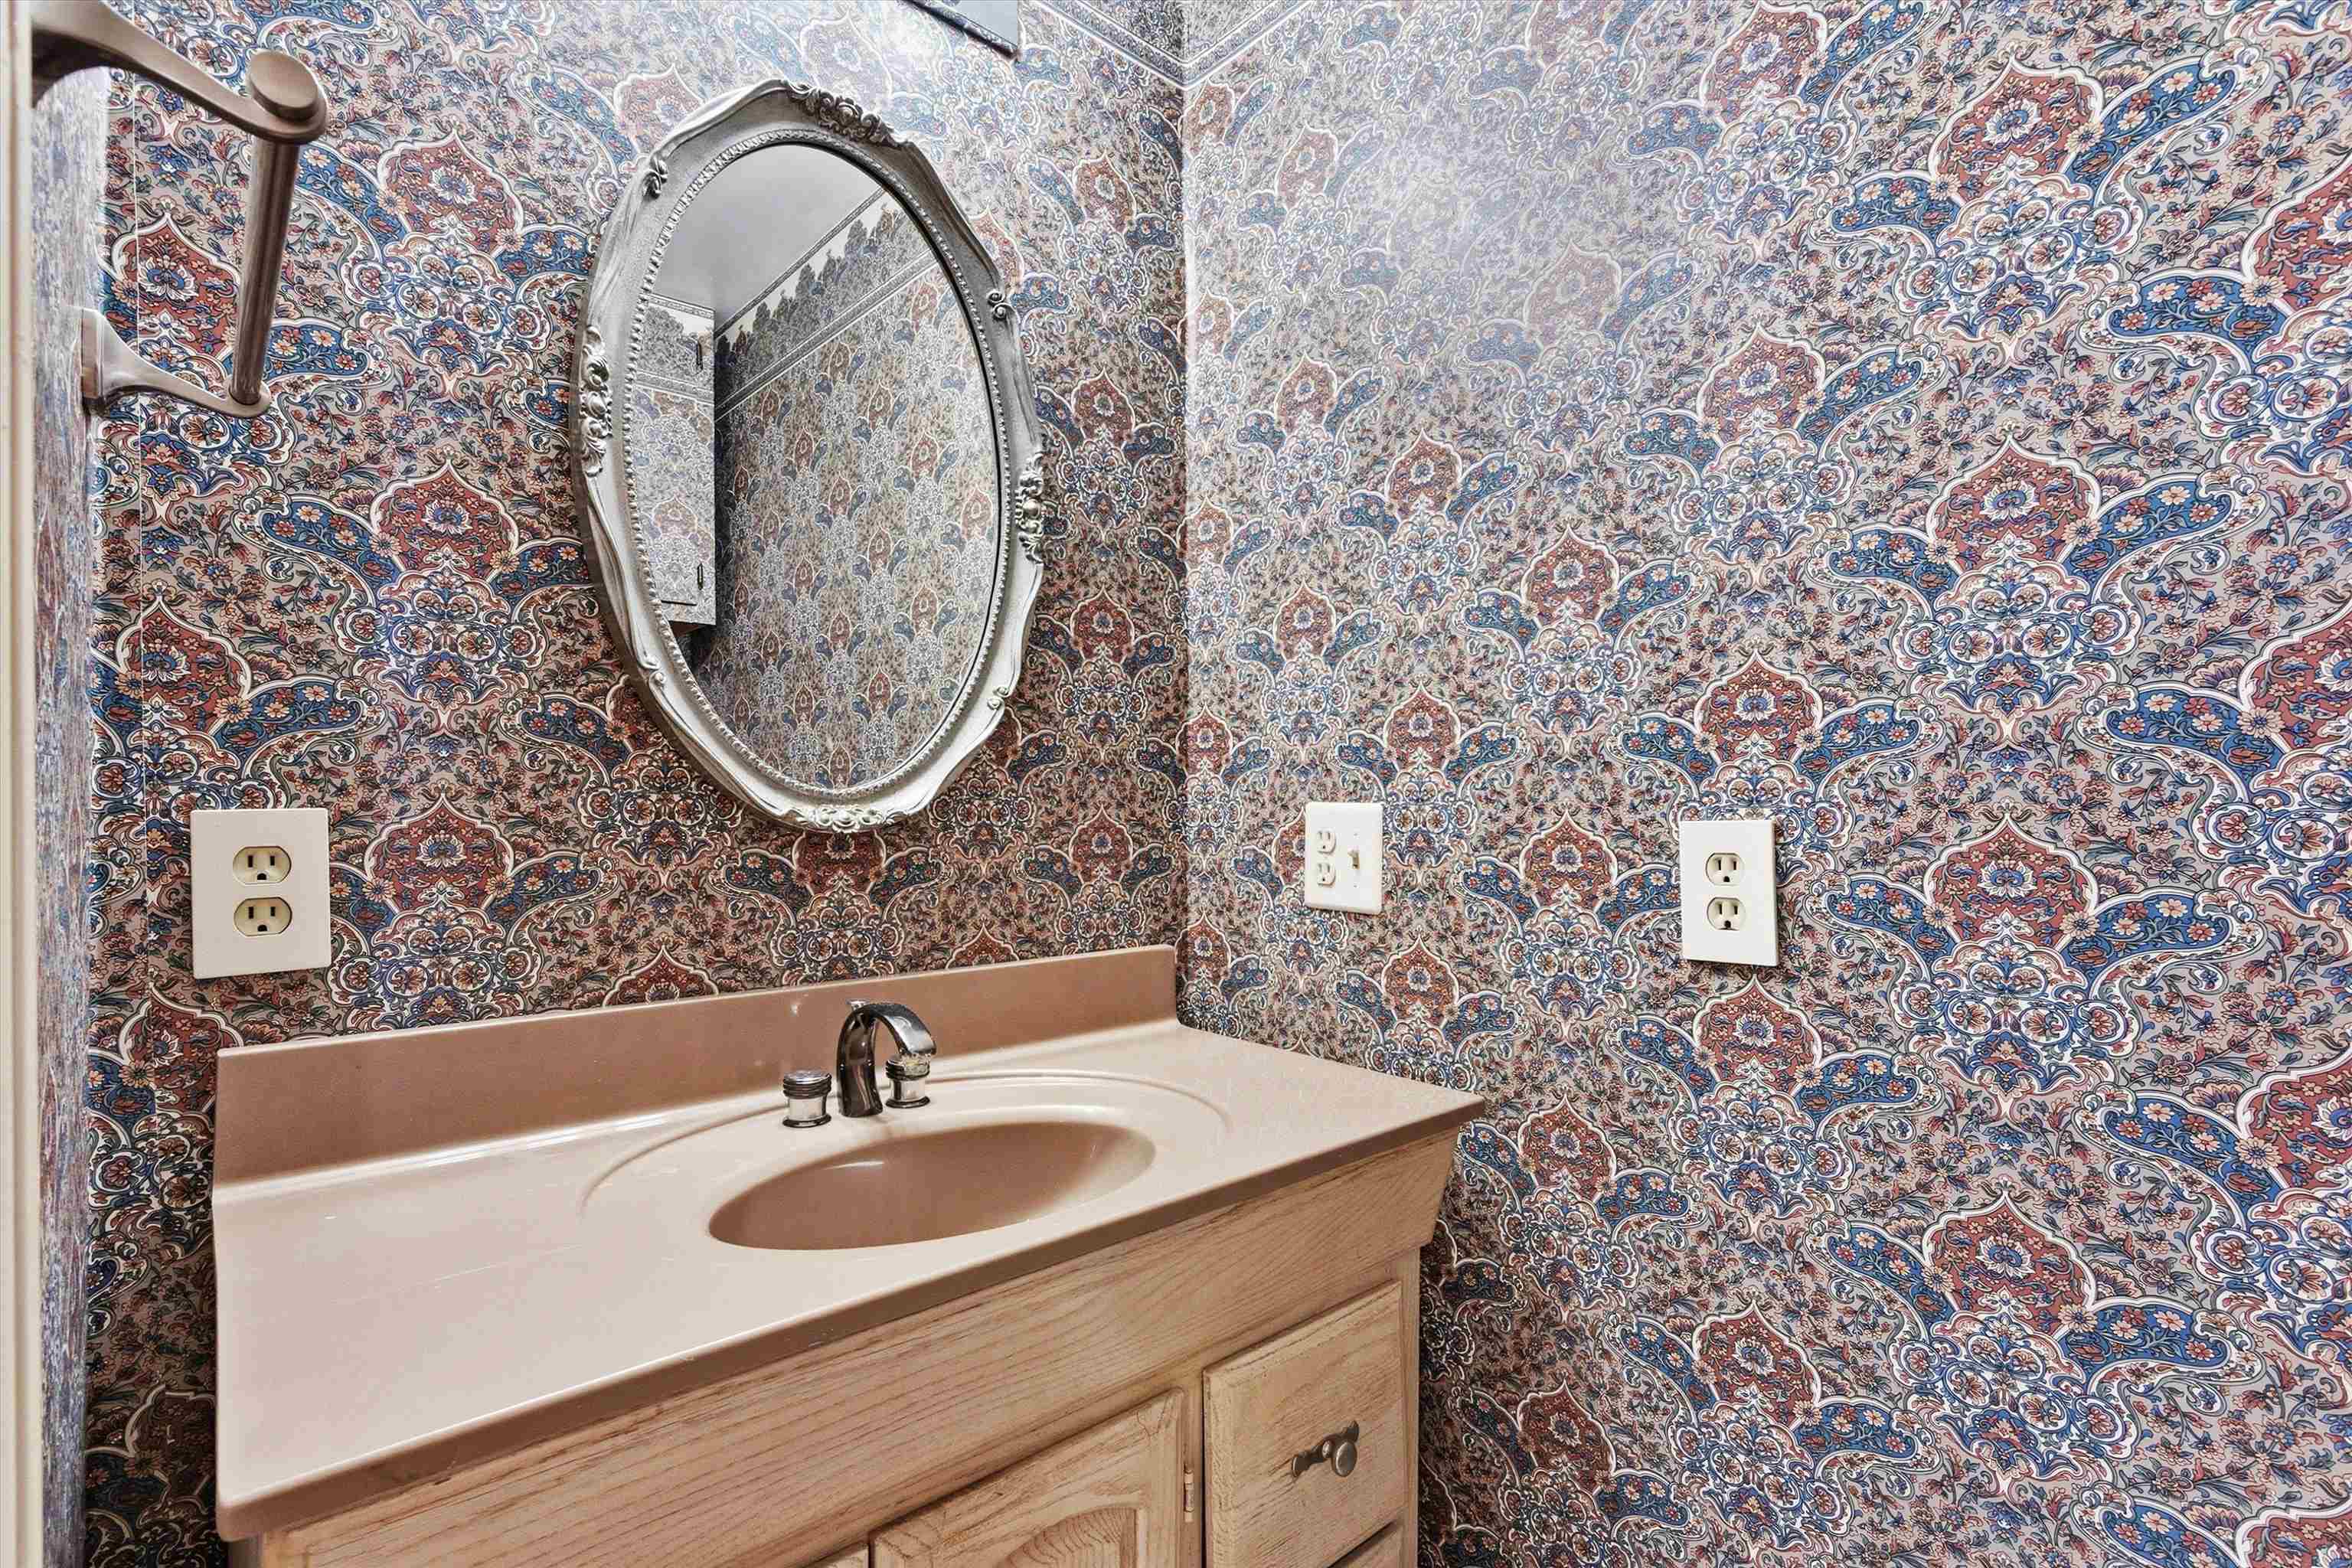
Bathroom vanity with an ornate oval mirror and densely patterned wallpaper.
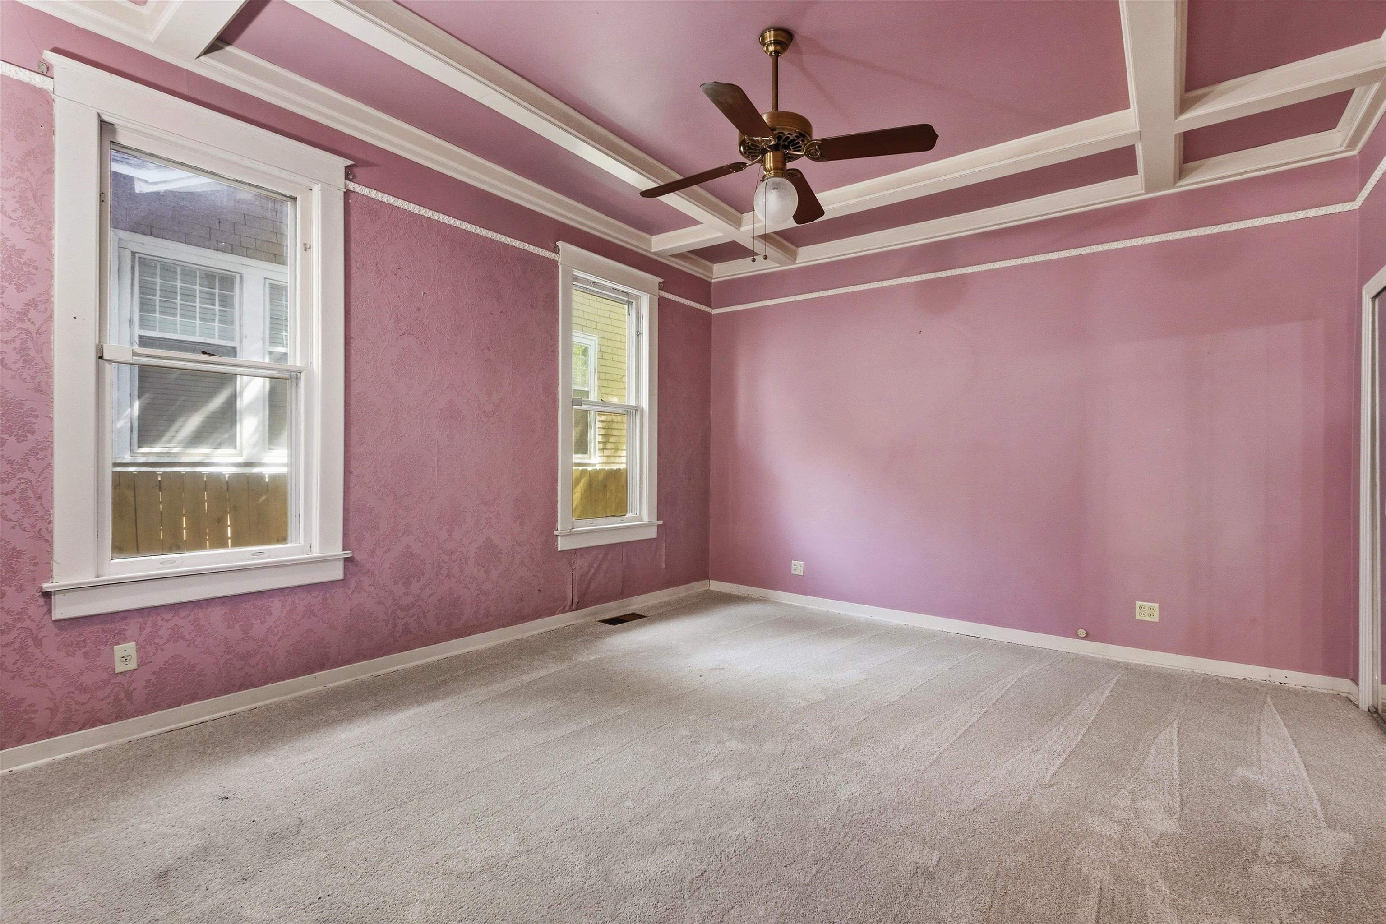
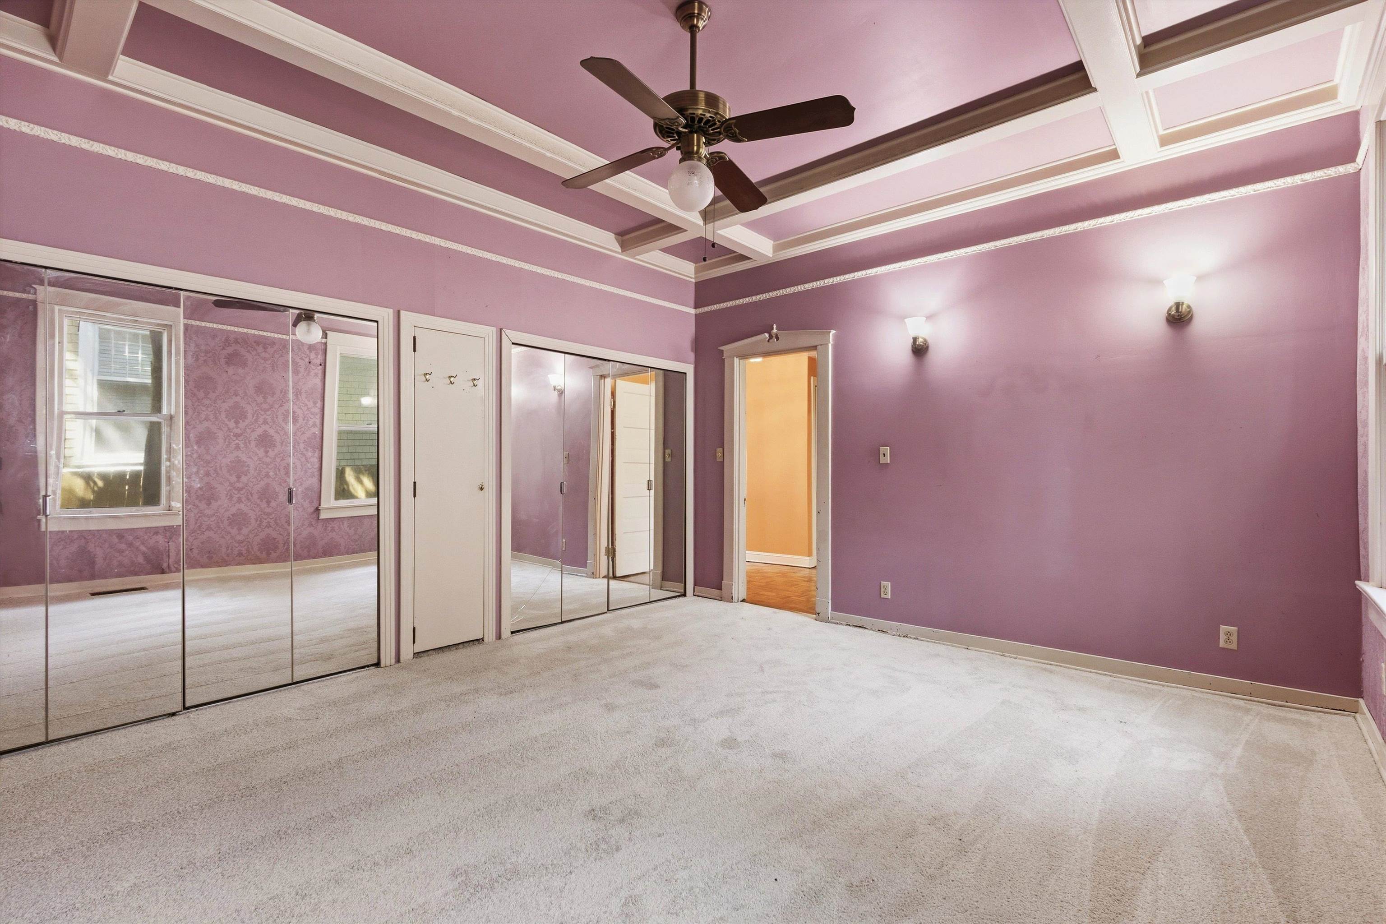
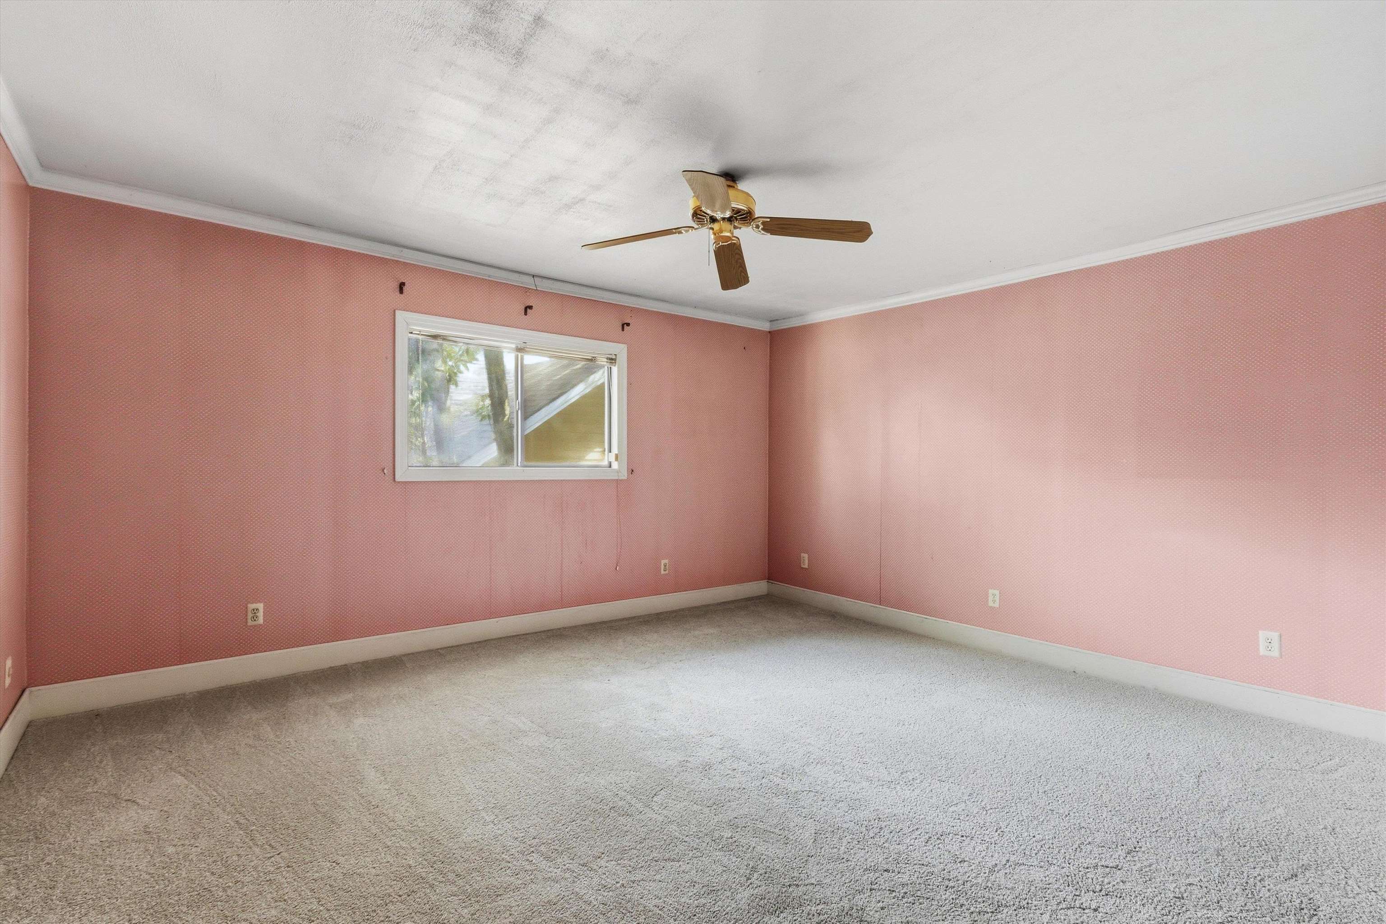
Empty bedroom with pink walls, a decorative coffered ceiling, ceiling fan, and two windows.
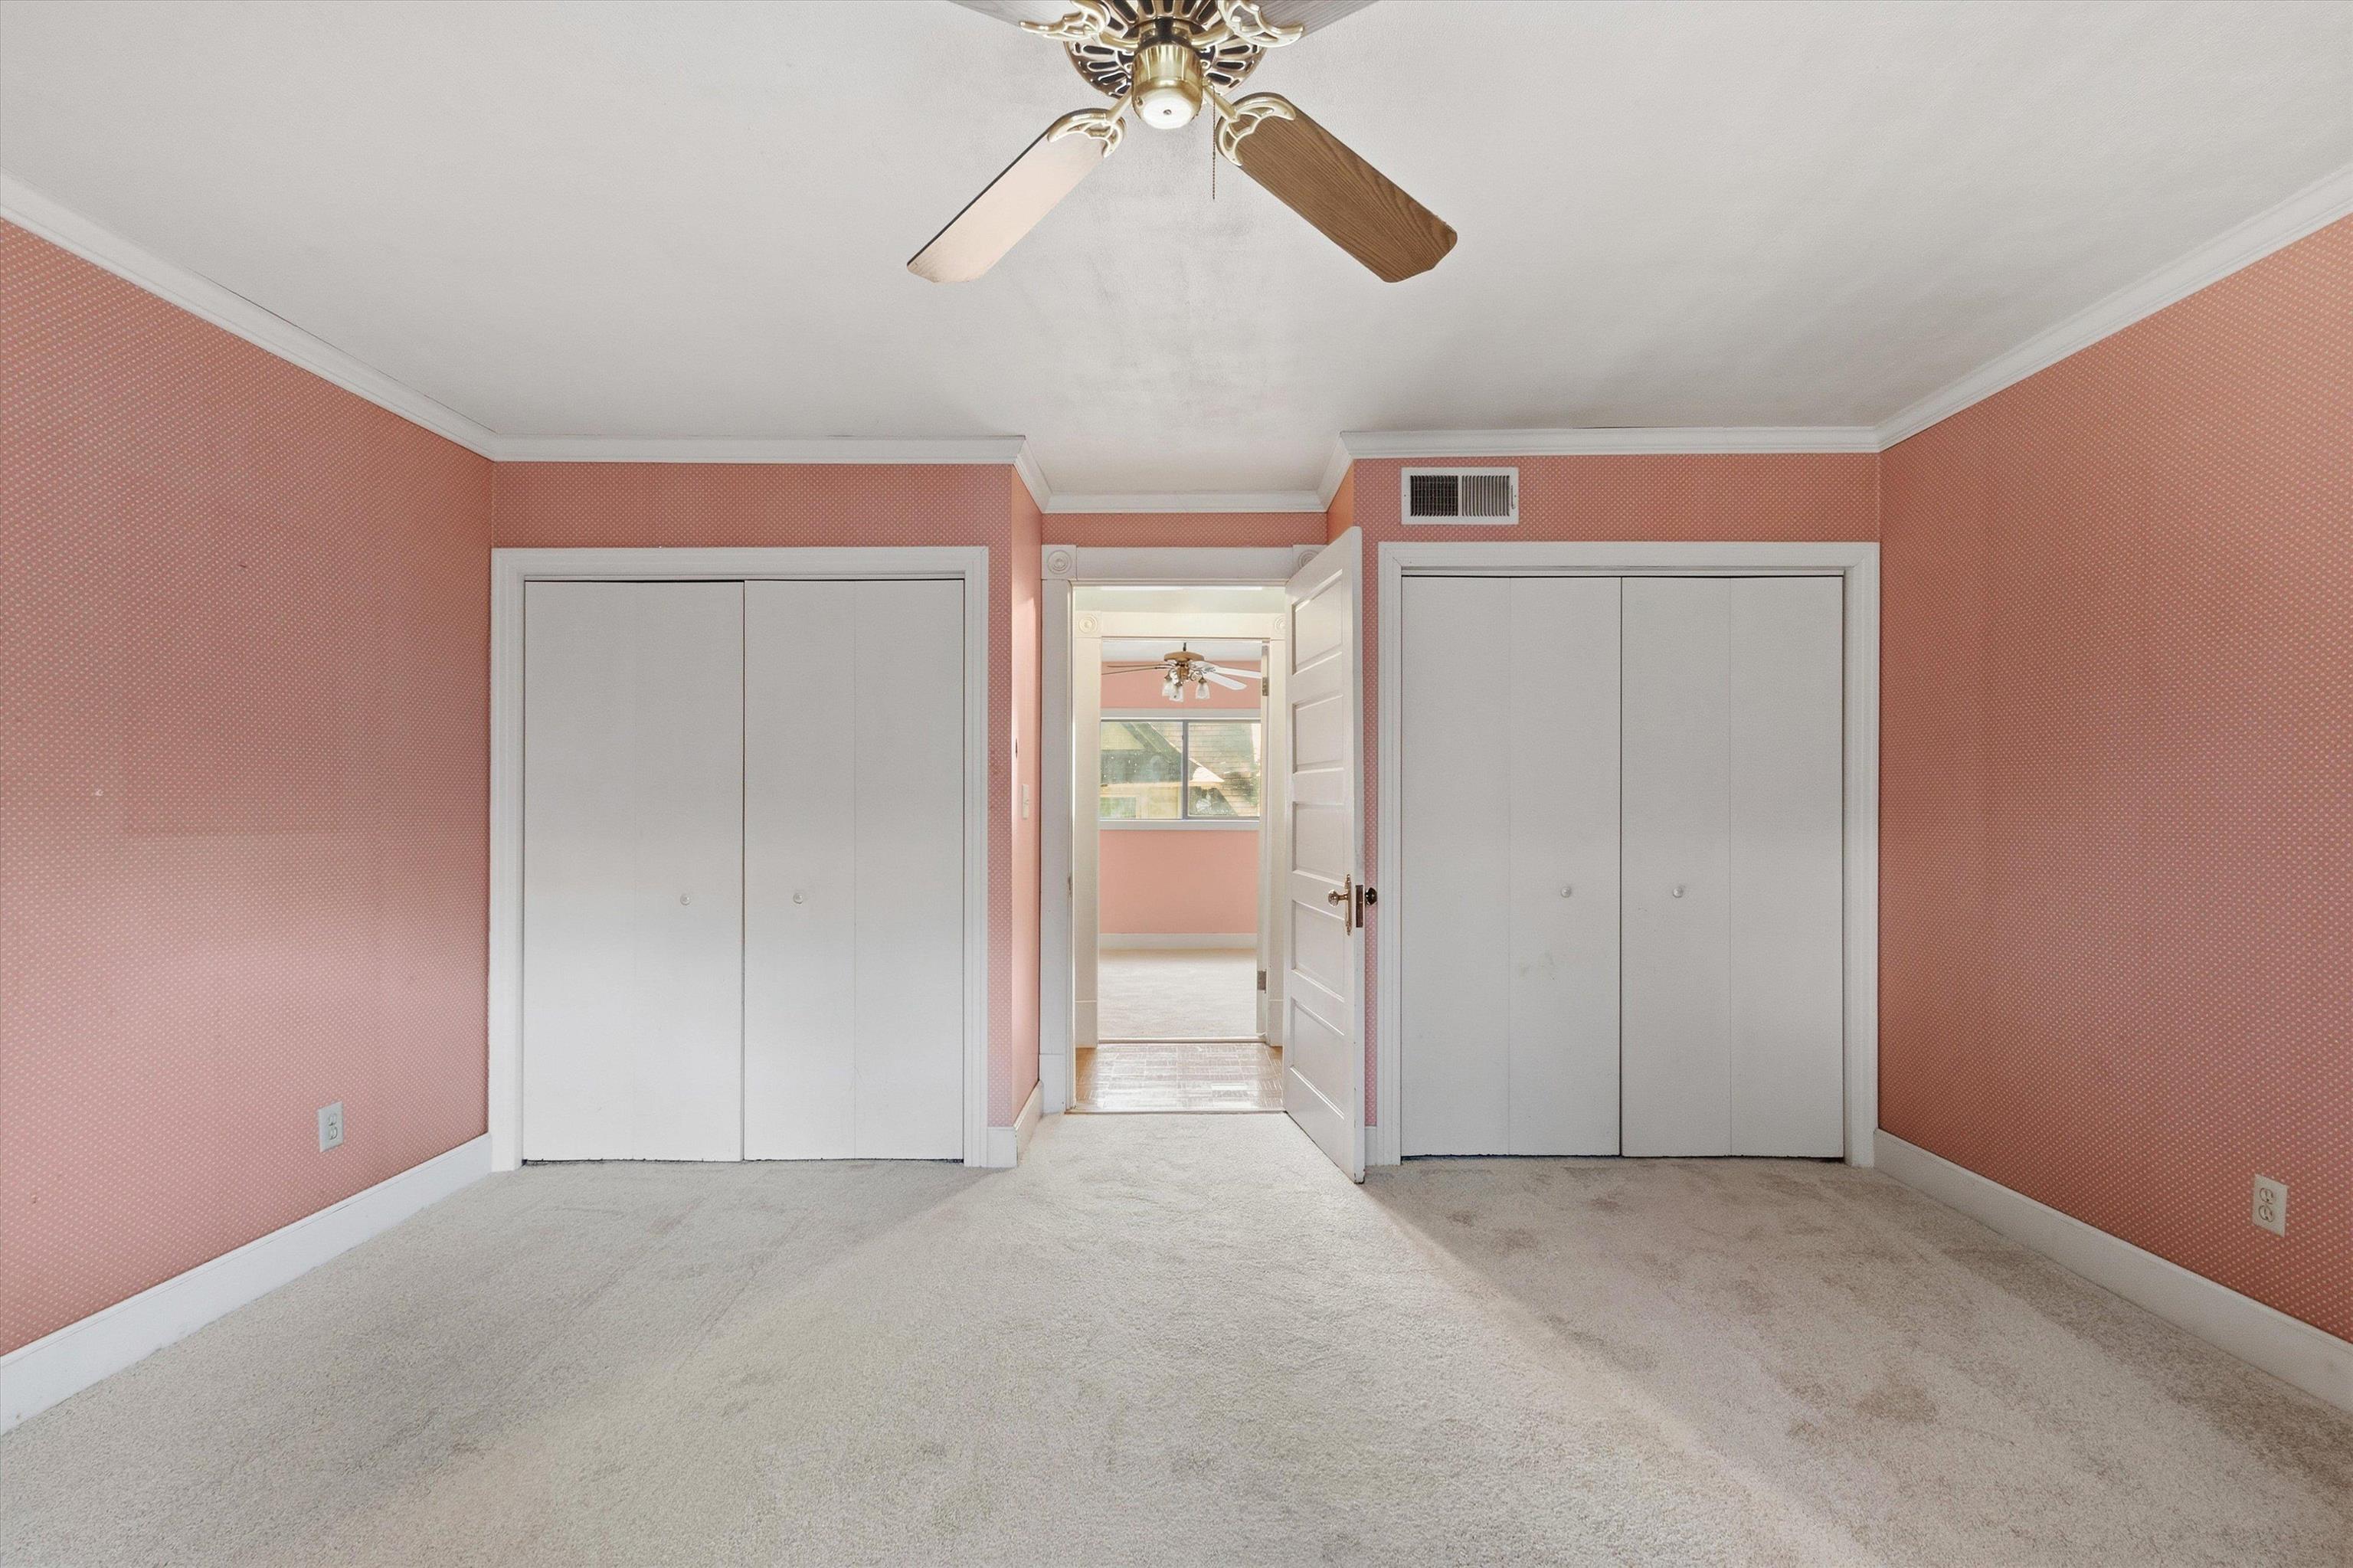
Empty mauve bedroom with a coffered ceiling, ceiling fan, and mirrored closet doors.
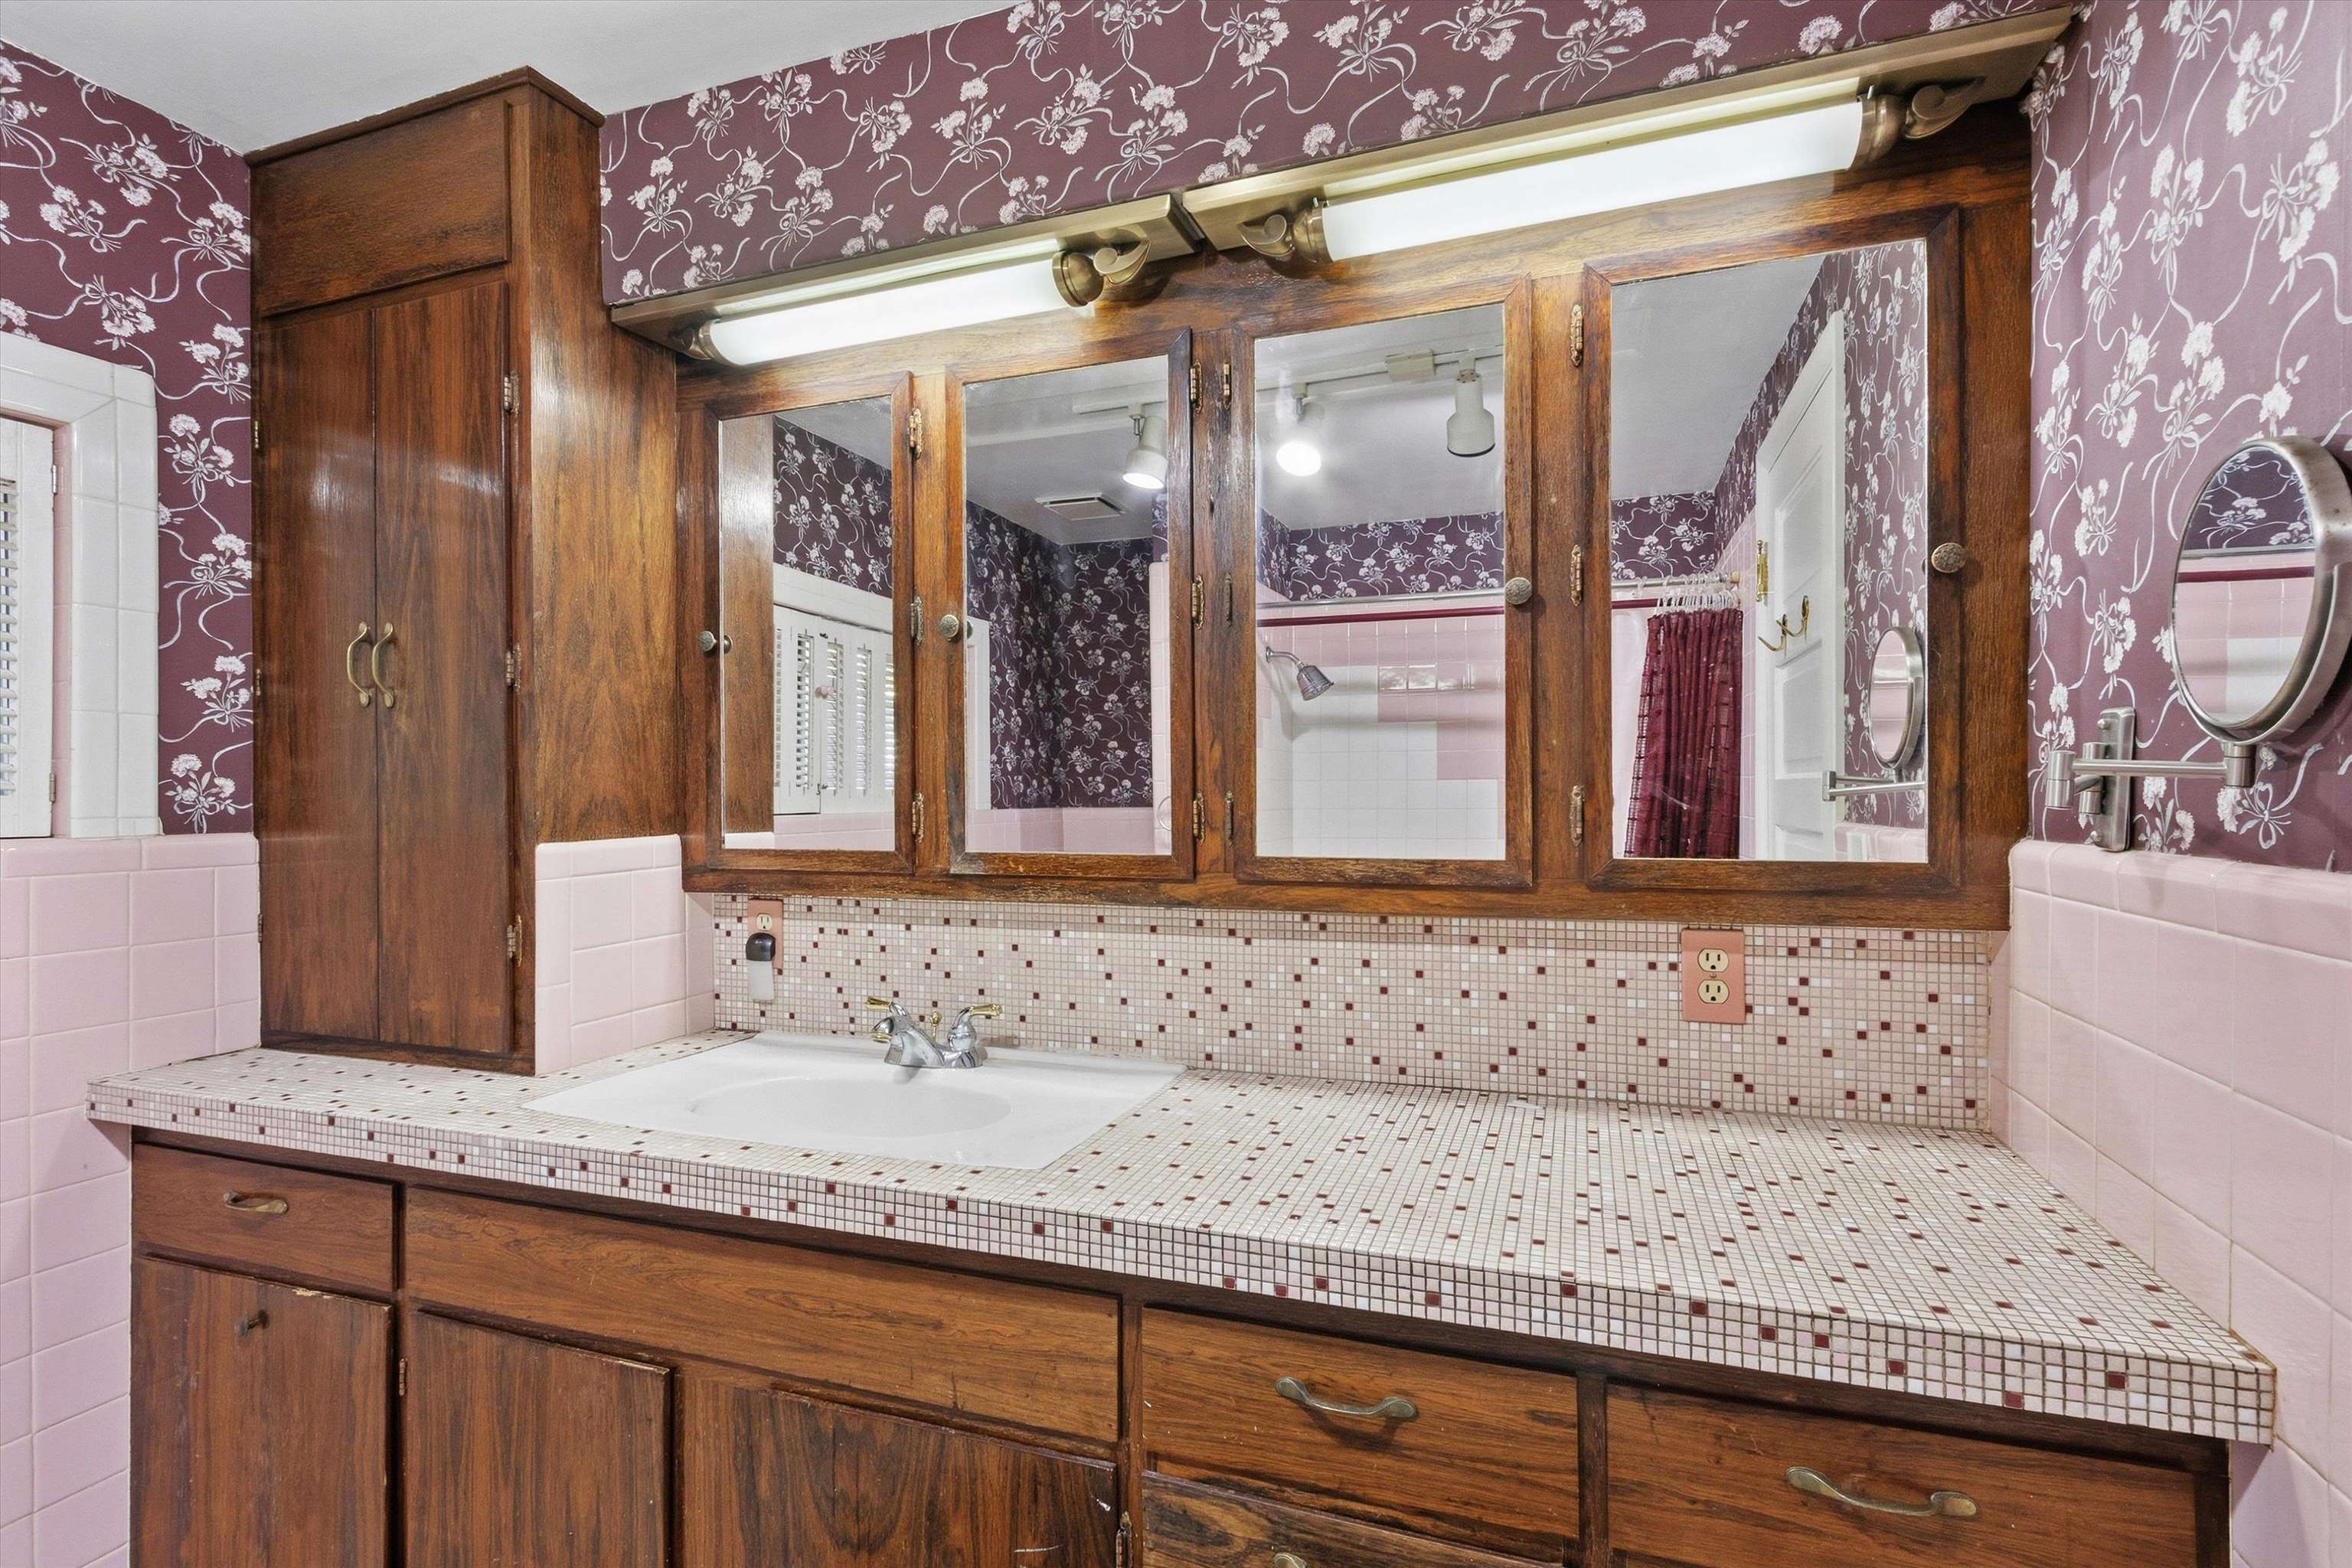
Bathroom vanity with mosaic tile countertop, dark wood cabinetry, and mauve floral wallpaper.
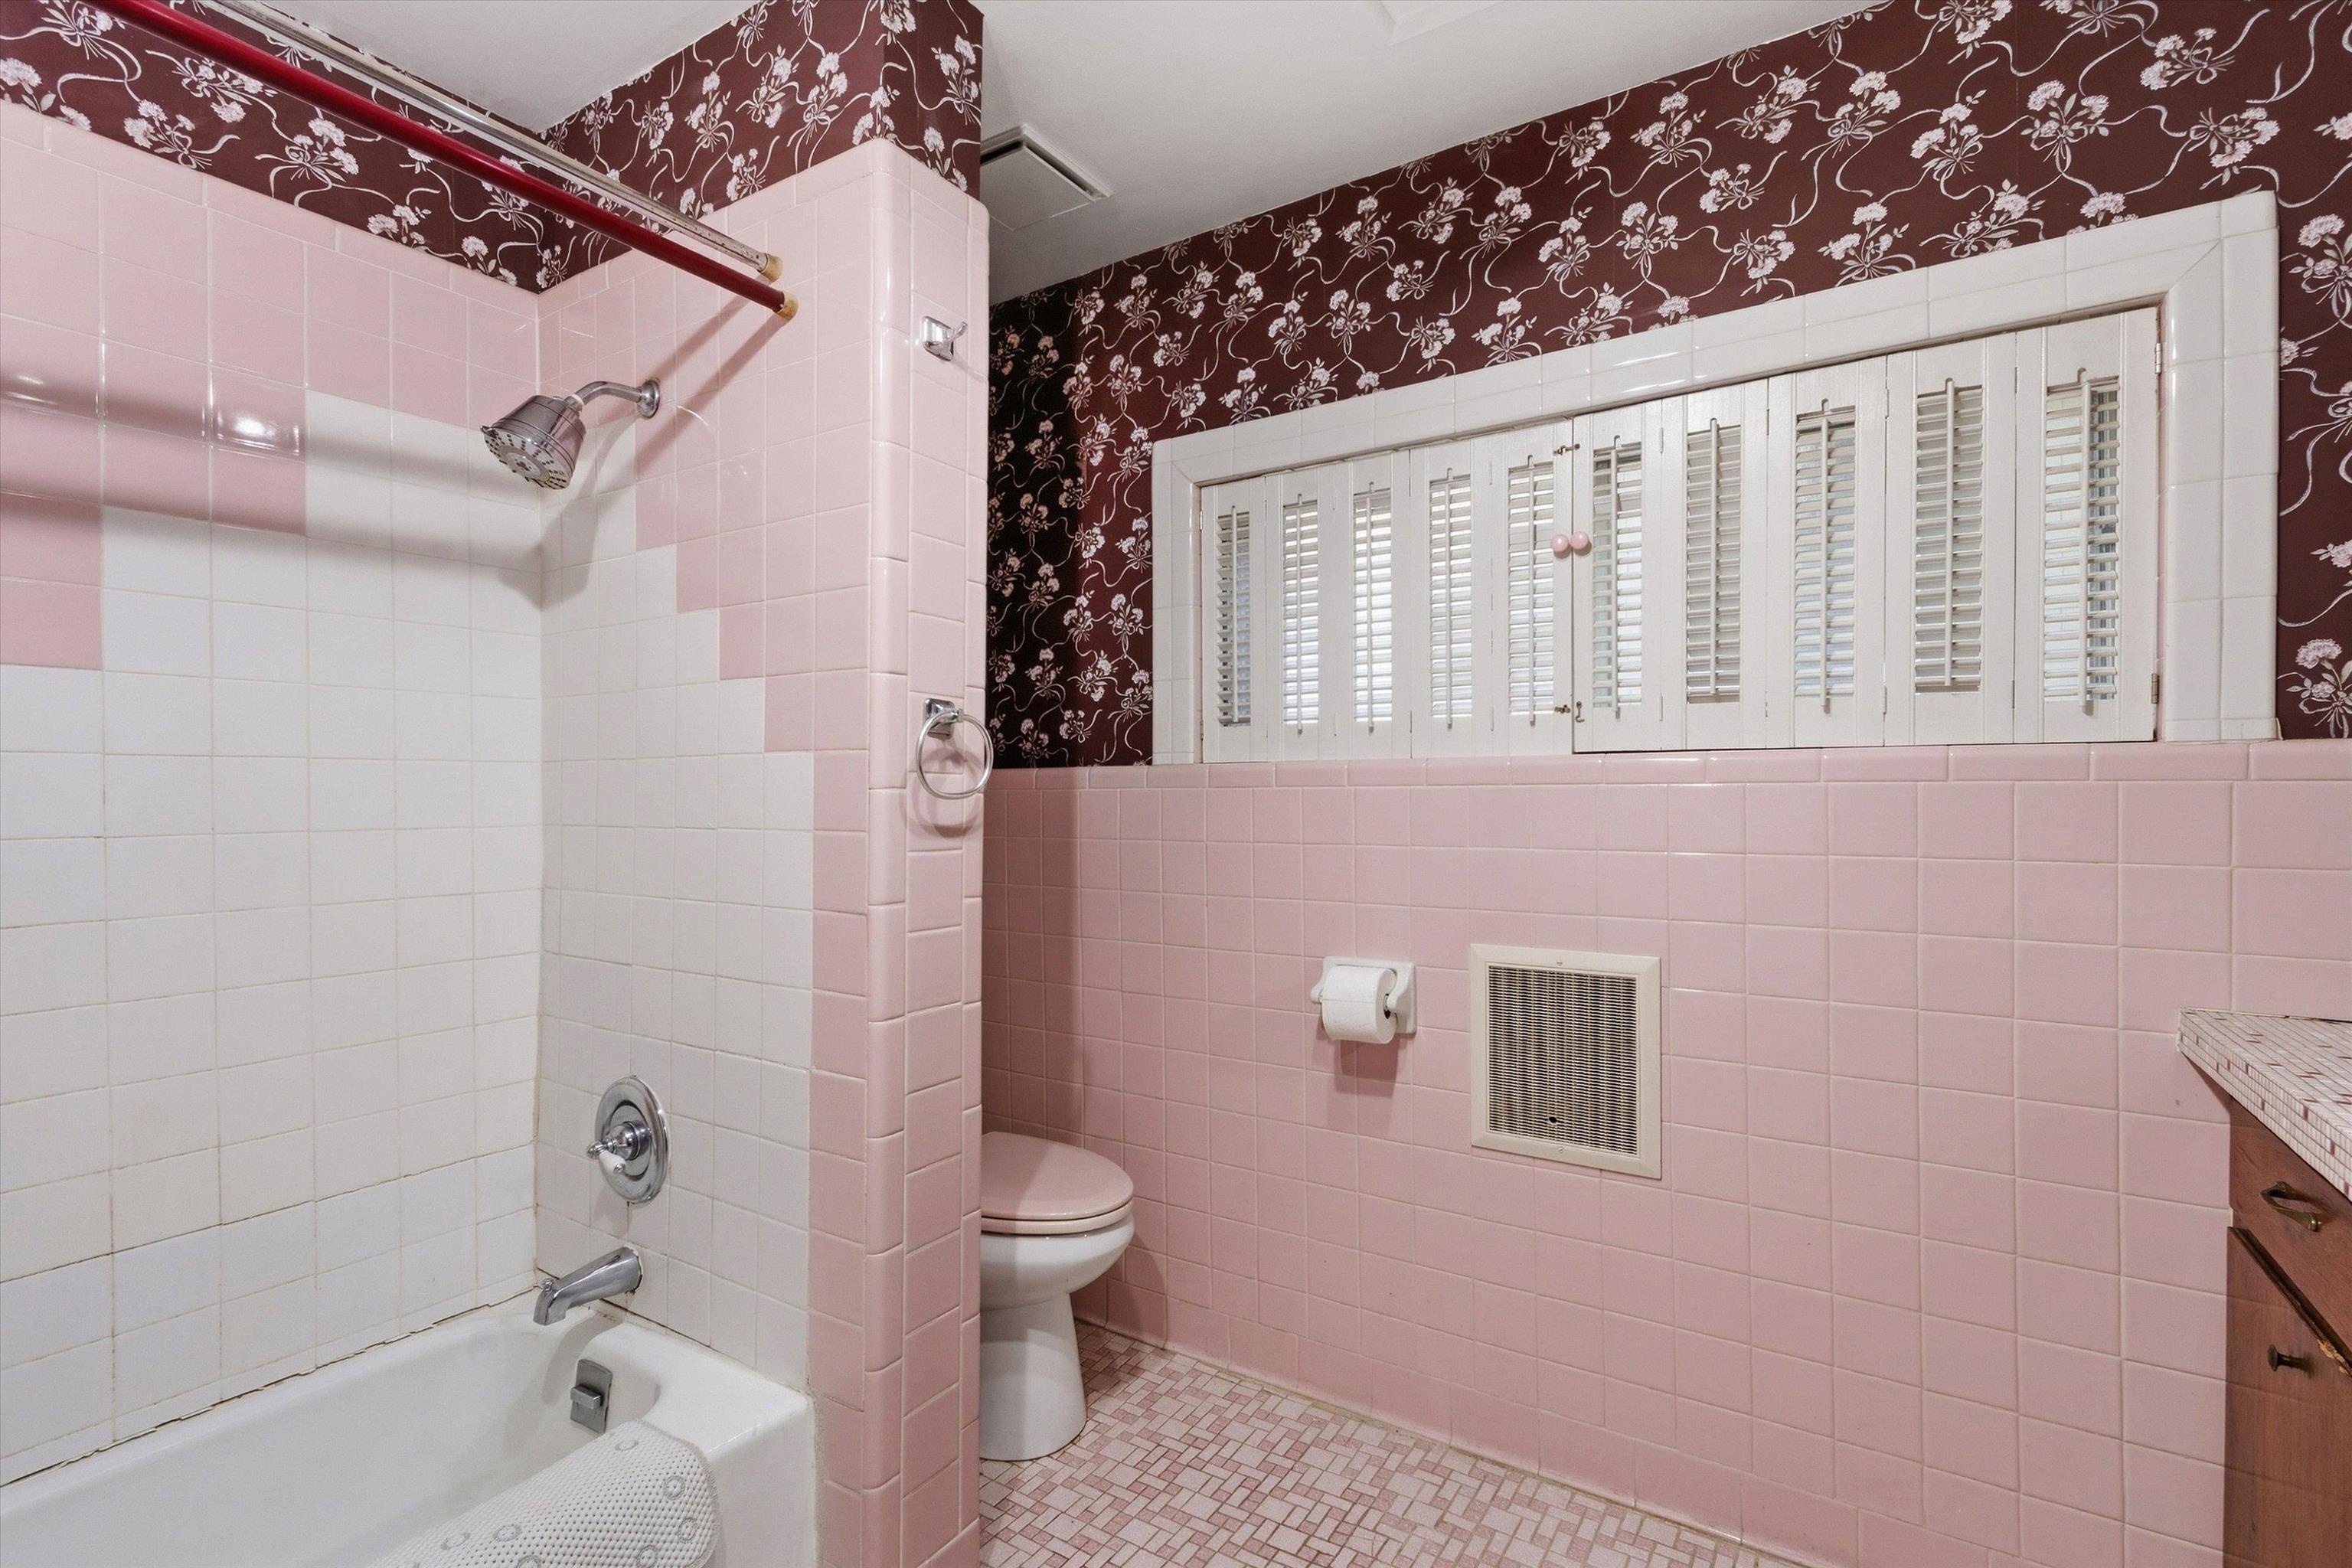
Bathroom with pink tile, a bathtub and shower, floral wallpaper, and a wide shuttered window.
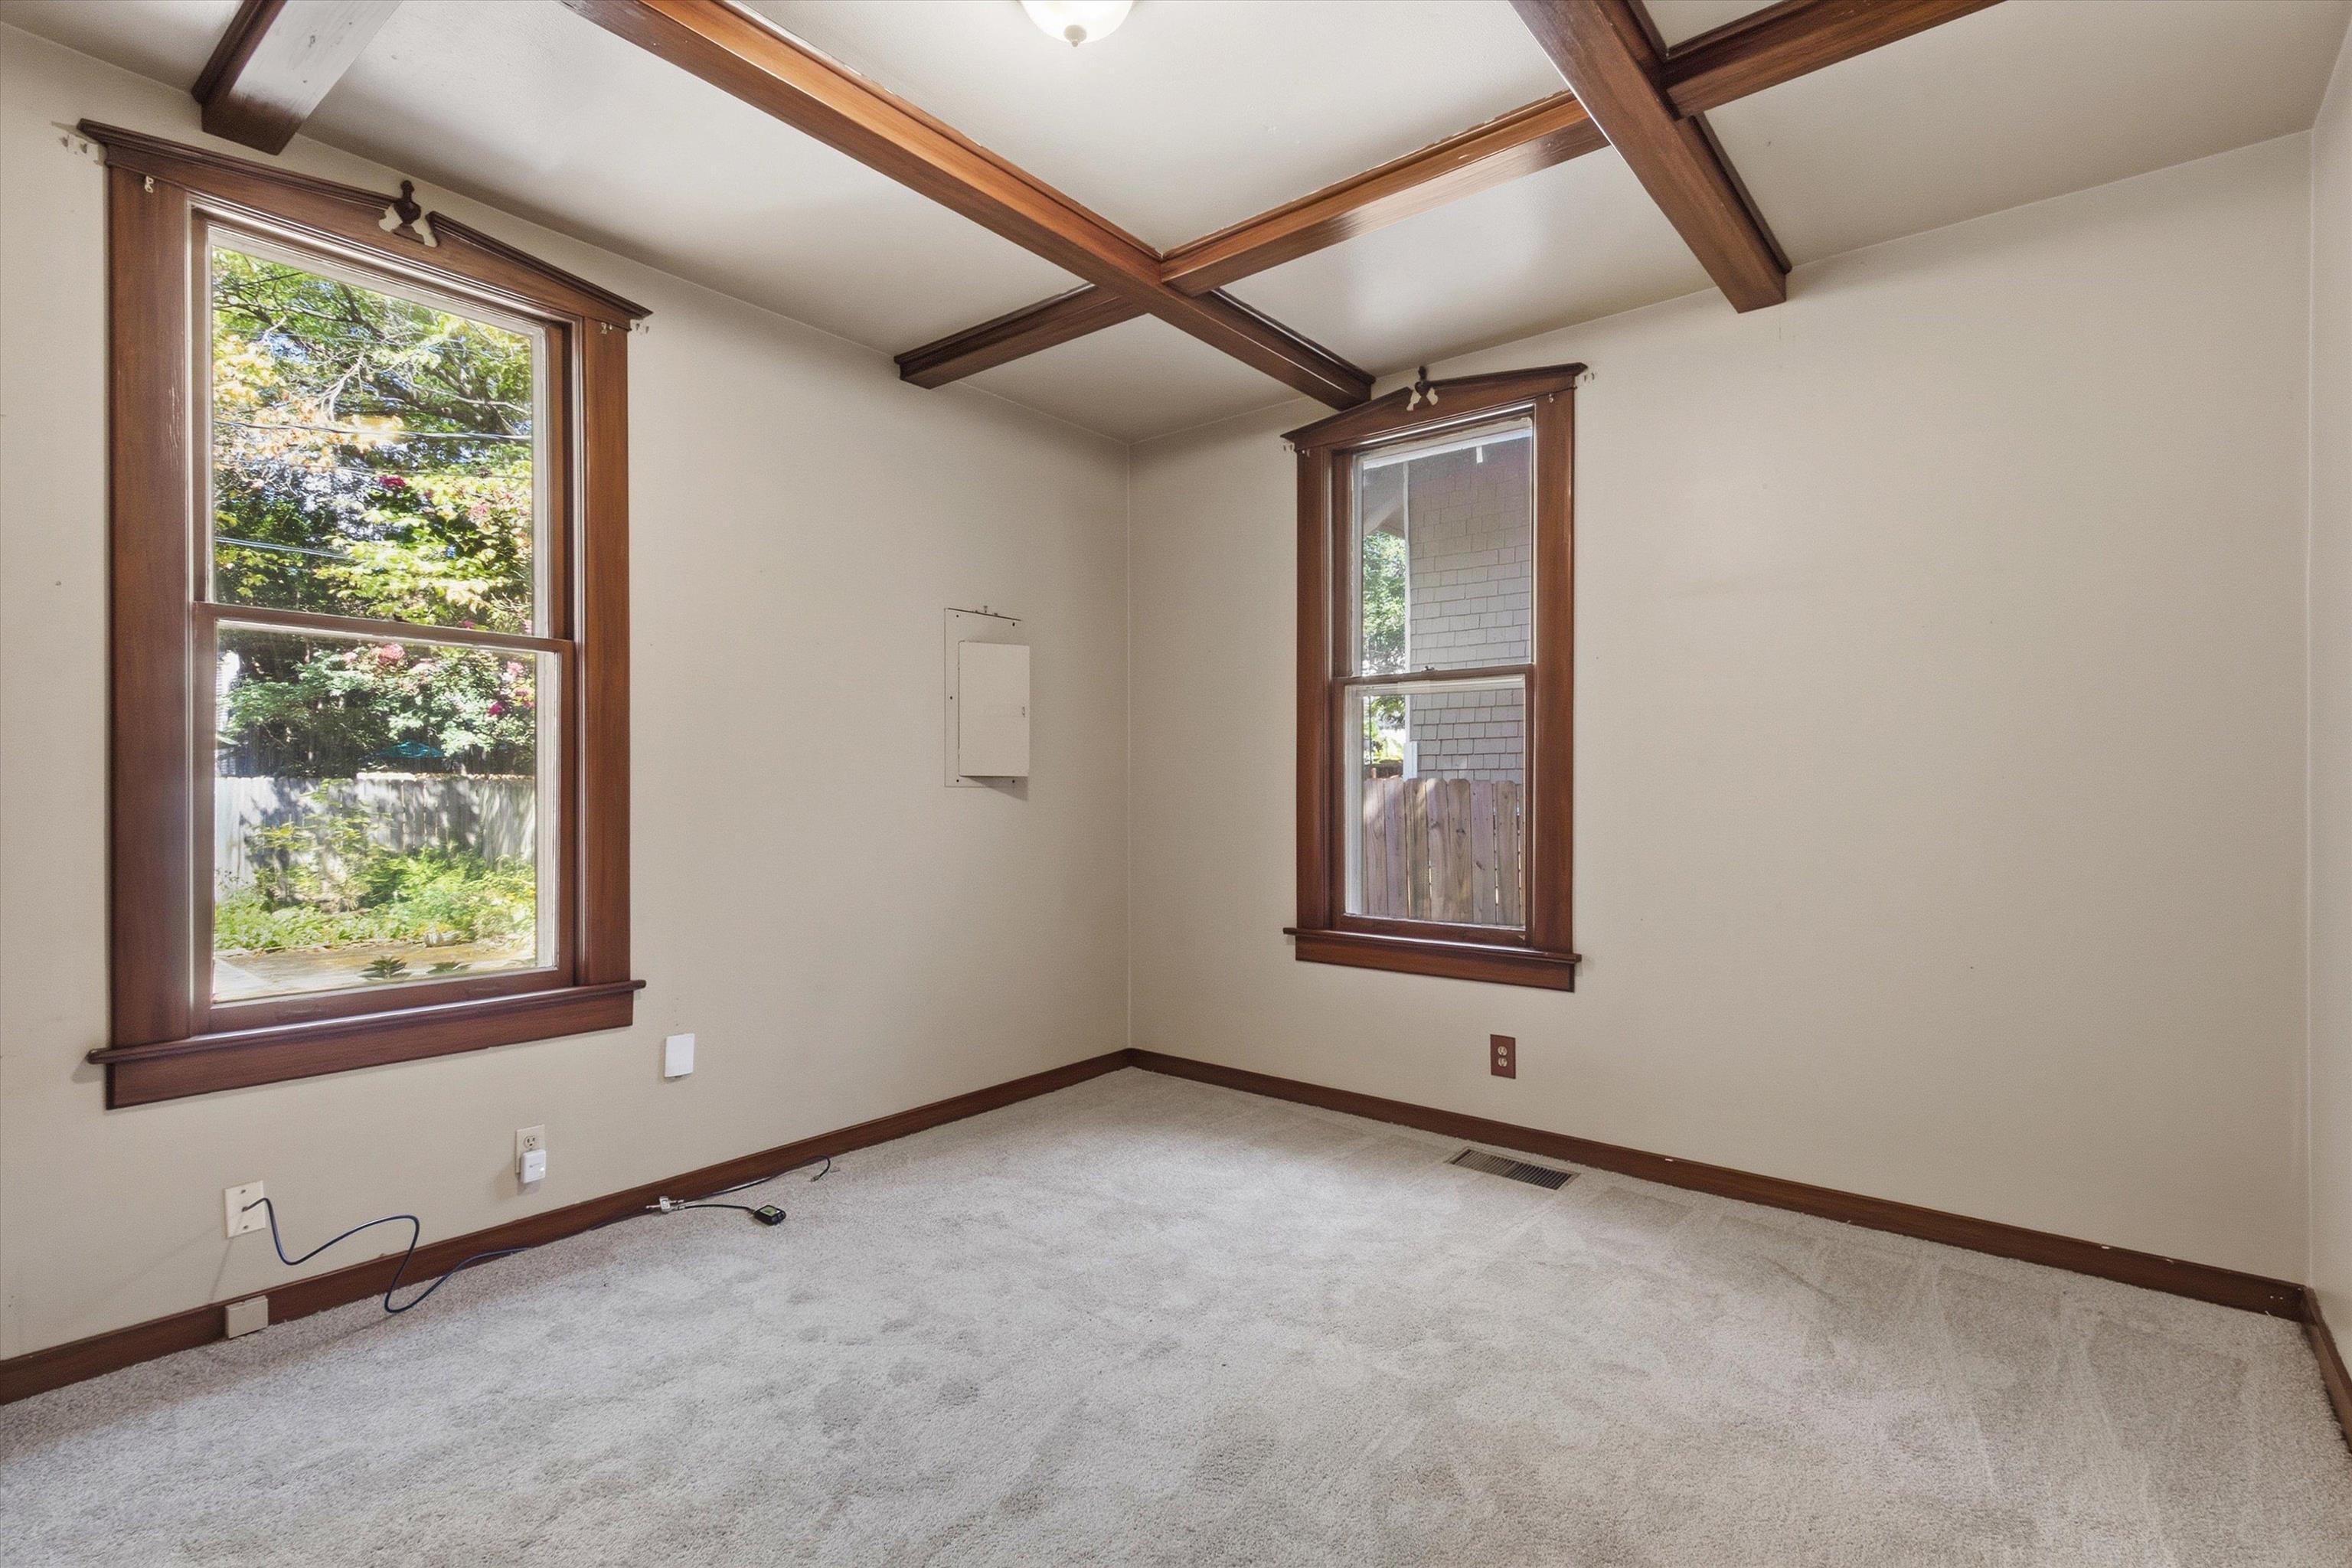
Empty room with dark wood ceiling beams, two tall windows, and light carpet.
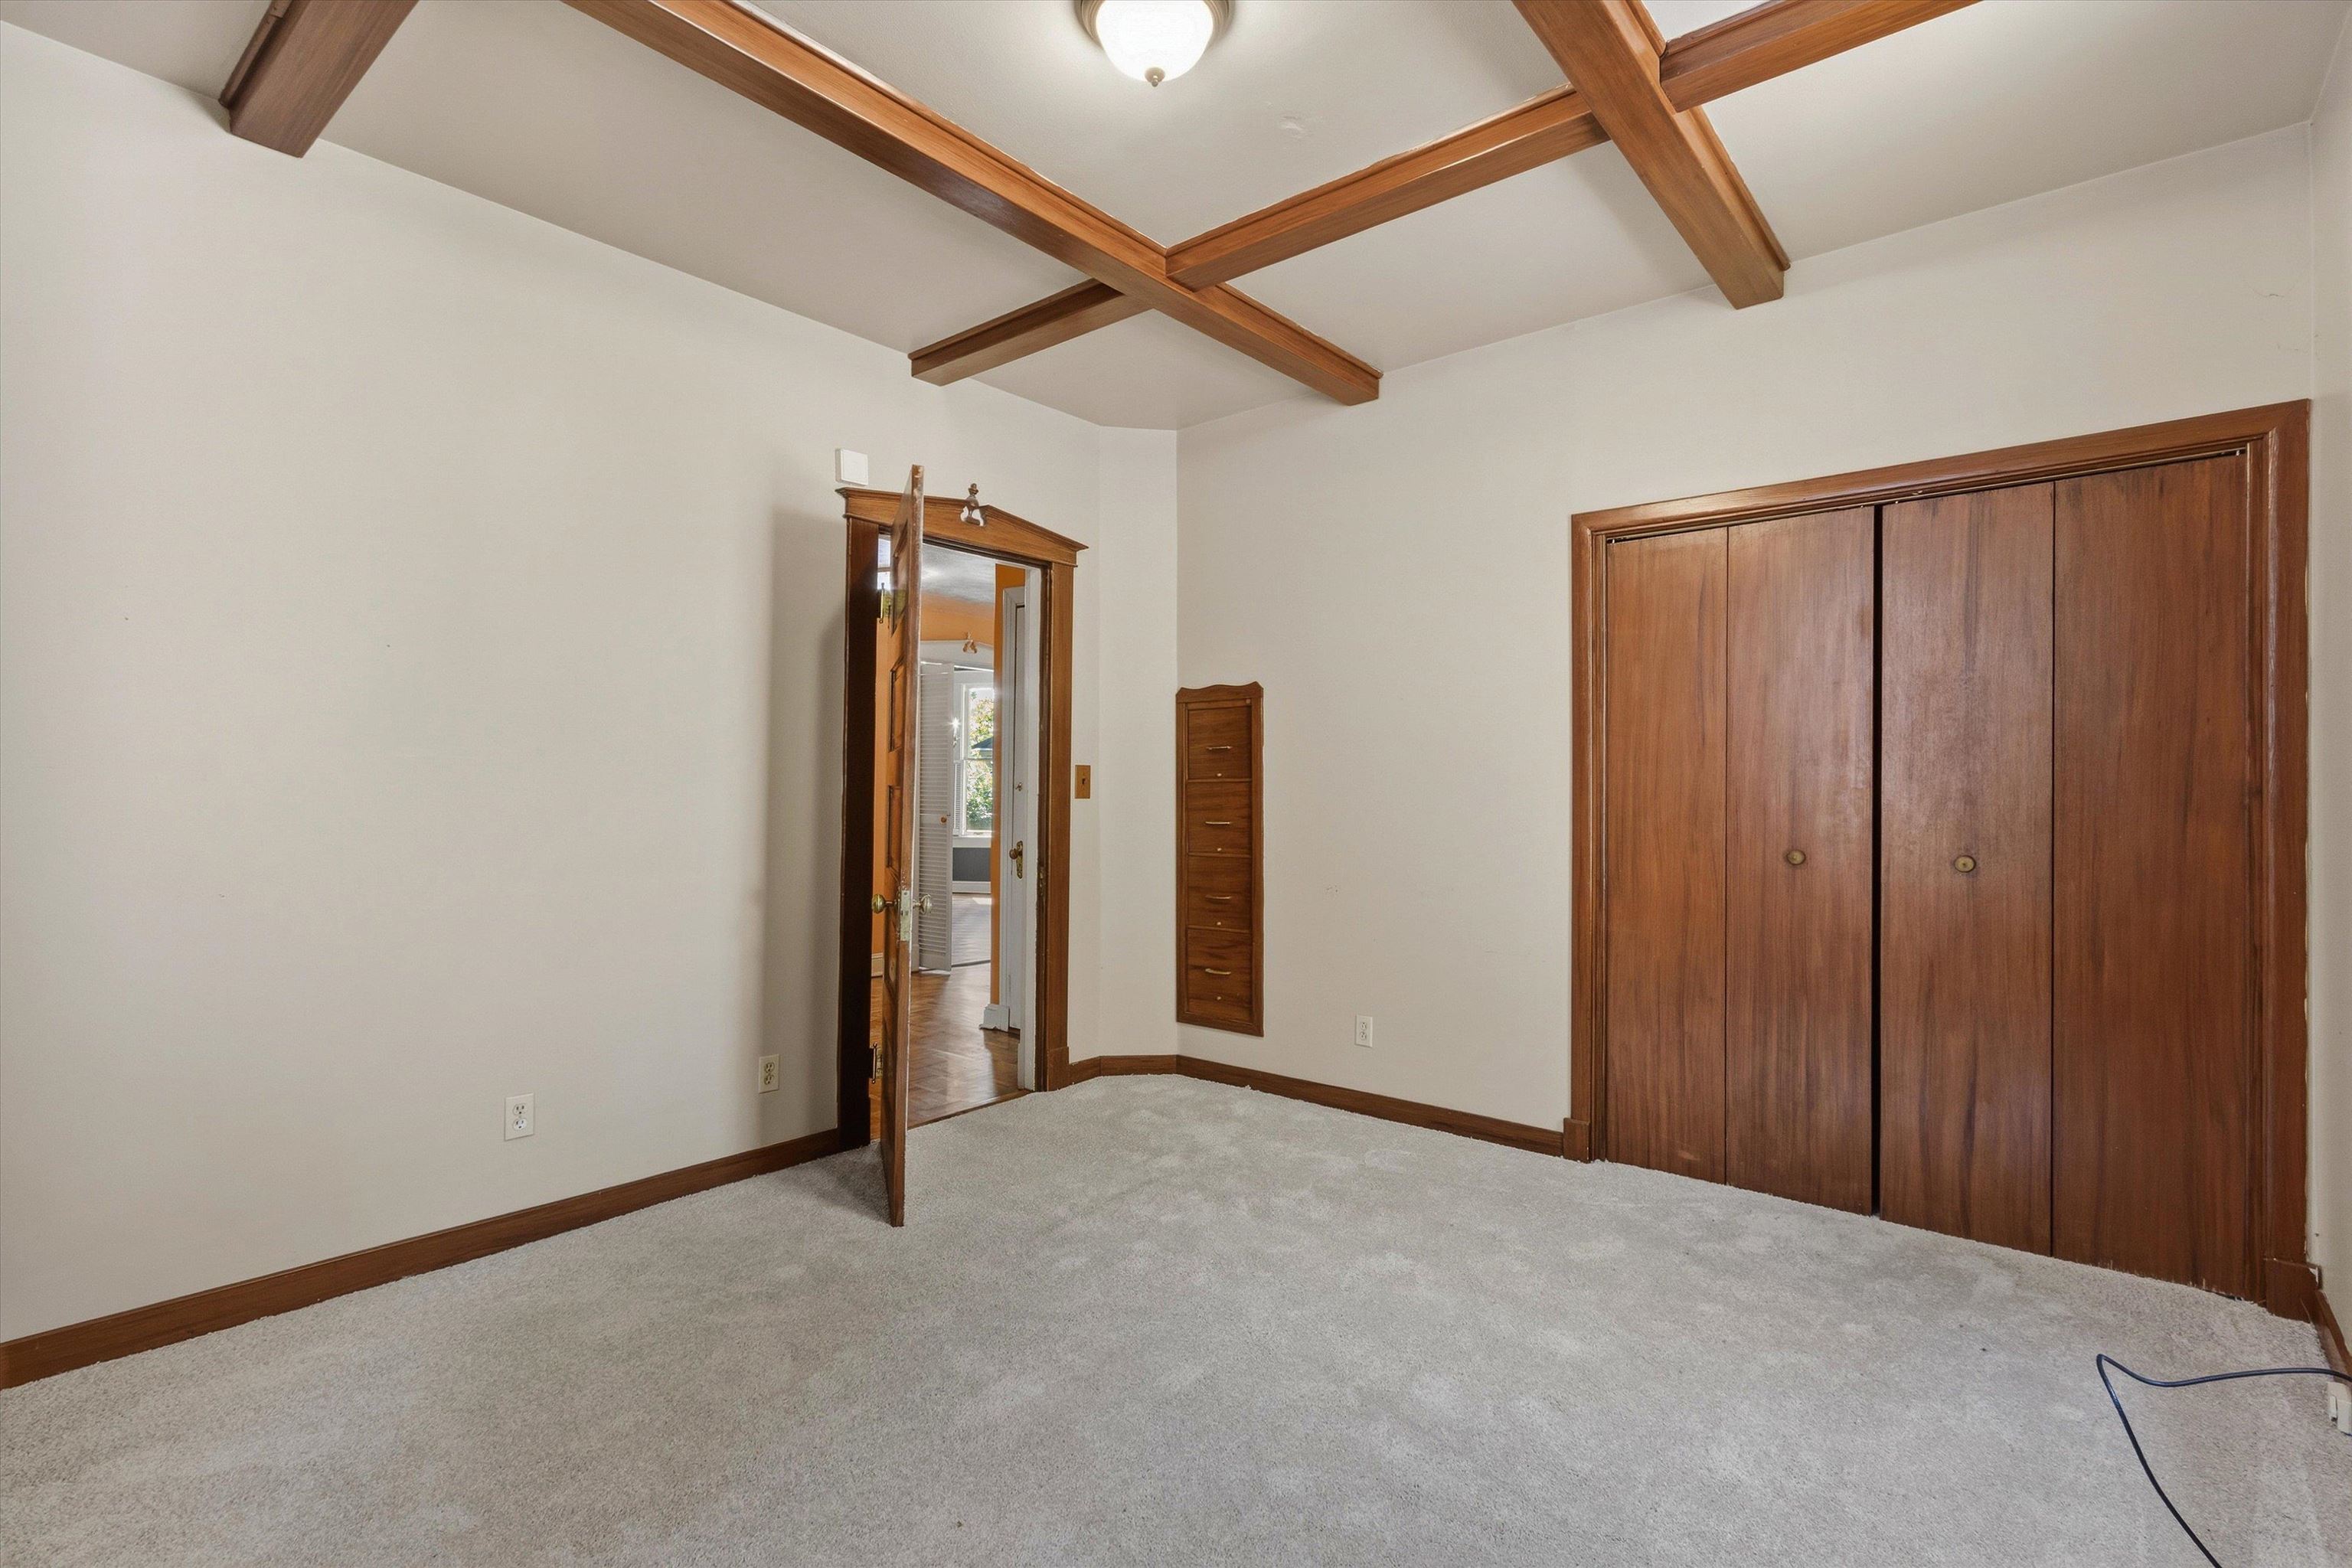
Empty bedroom with exposed wooden ceiling beams and built-in wooden storage.
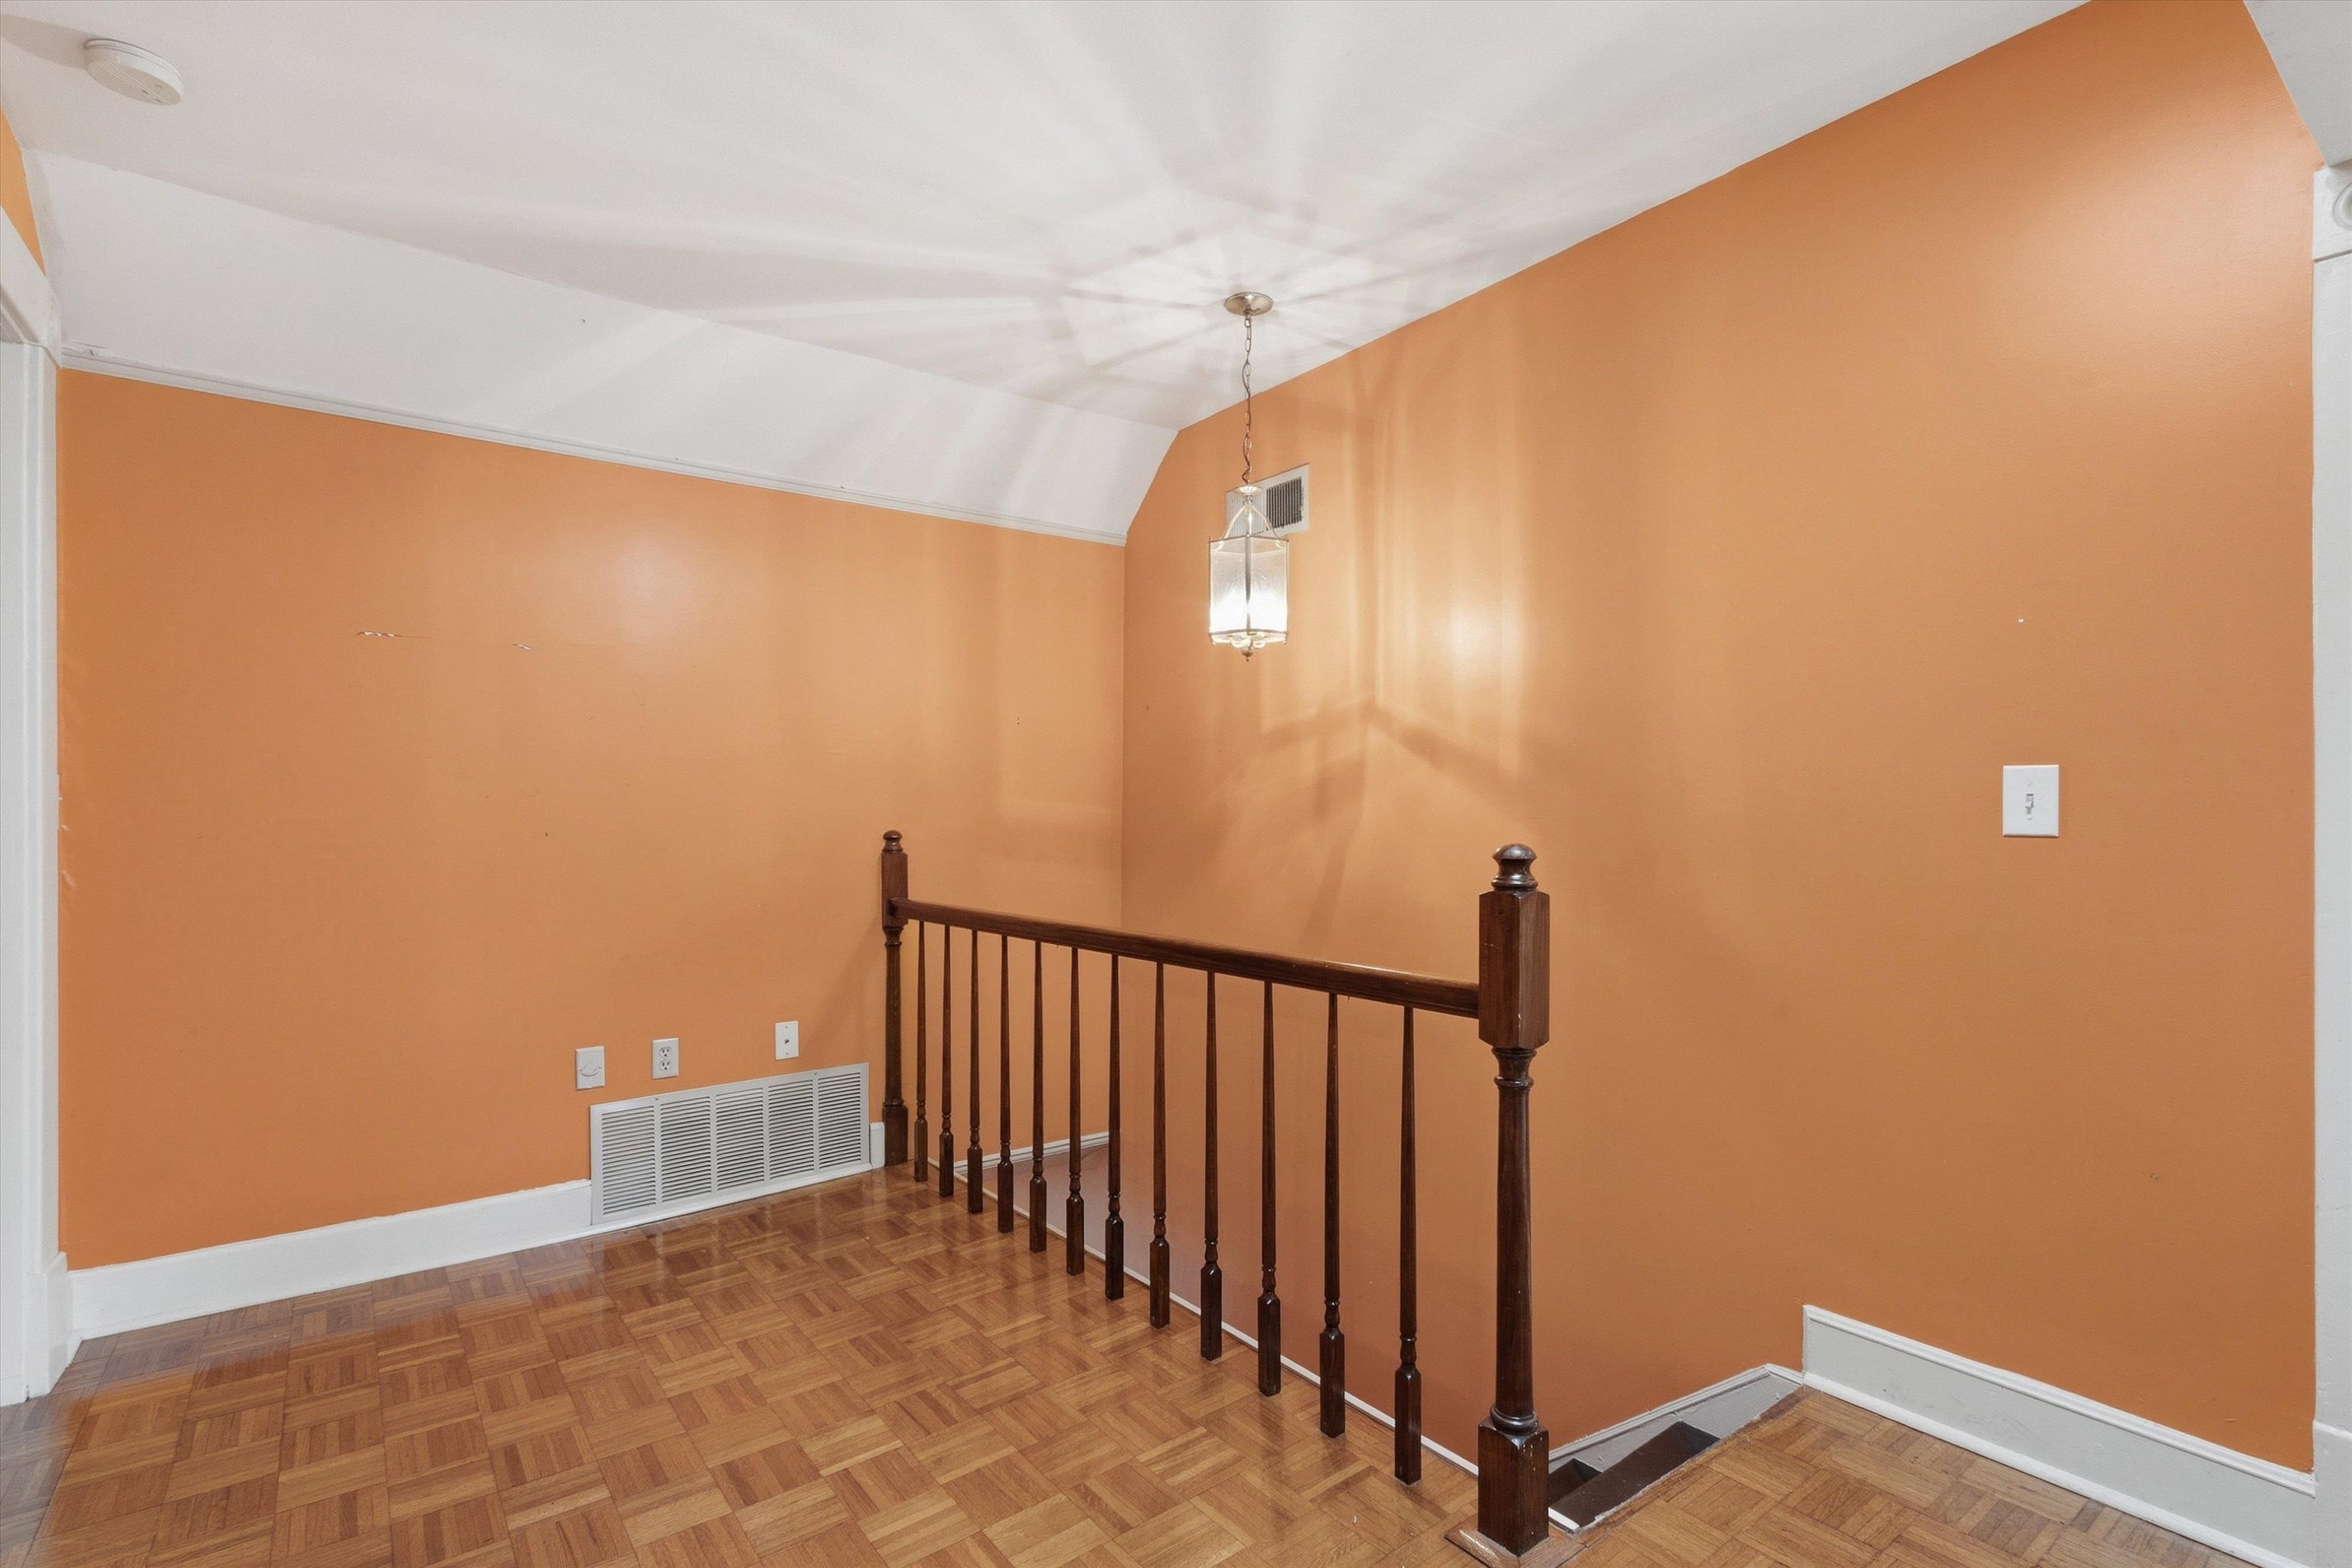
Upstairs landing with orange walls, parquet flooring, and a dark wooden stair railing.
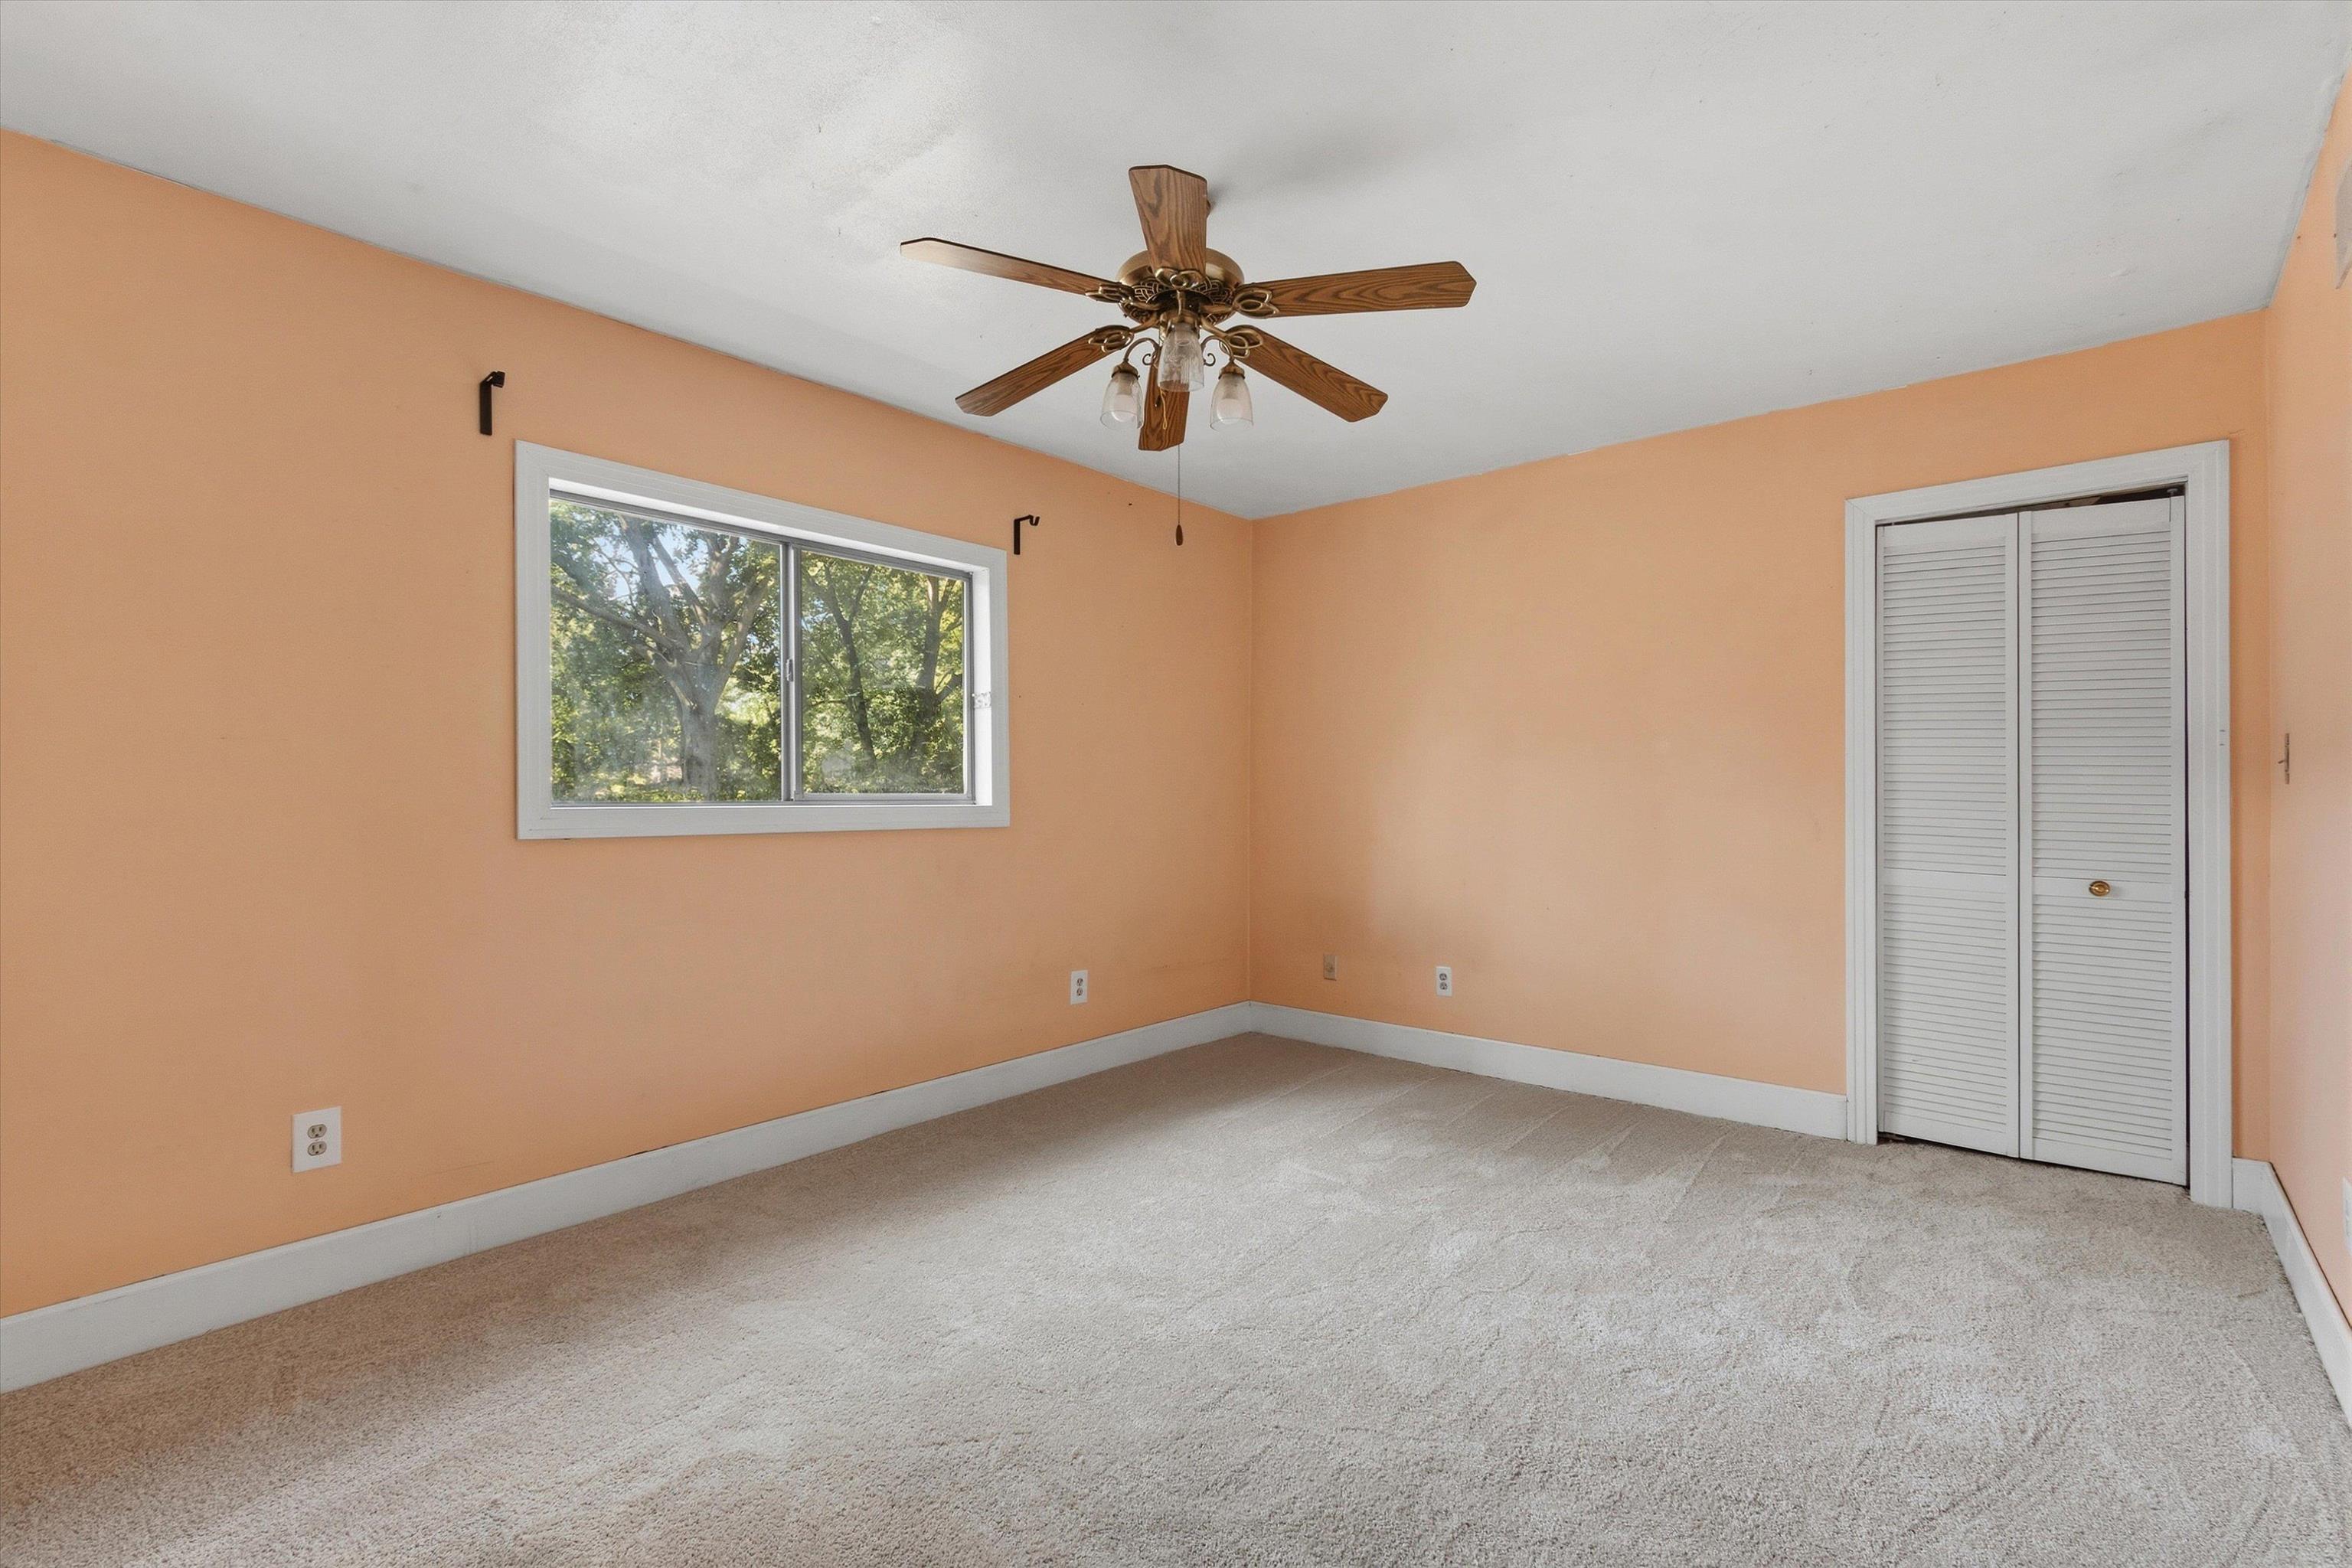
Empty bedroom with peach walls, beige carpet, a wood ceiling fan, and a white louvered closet.
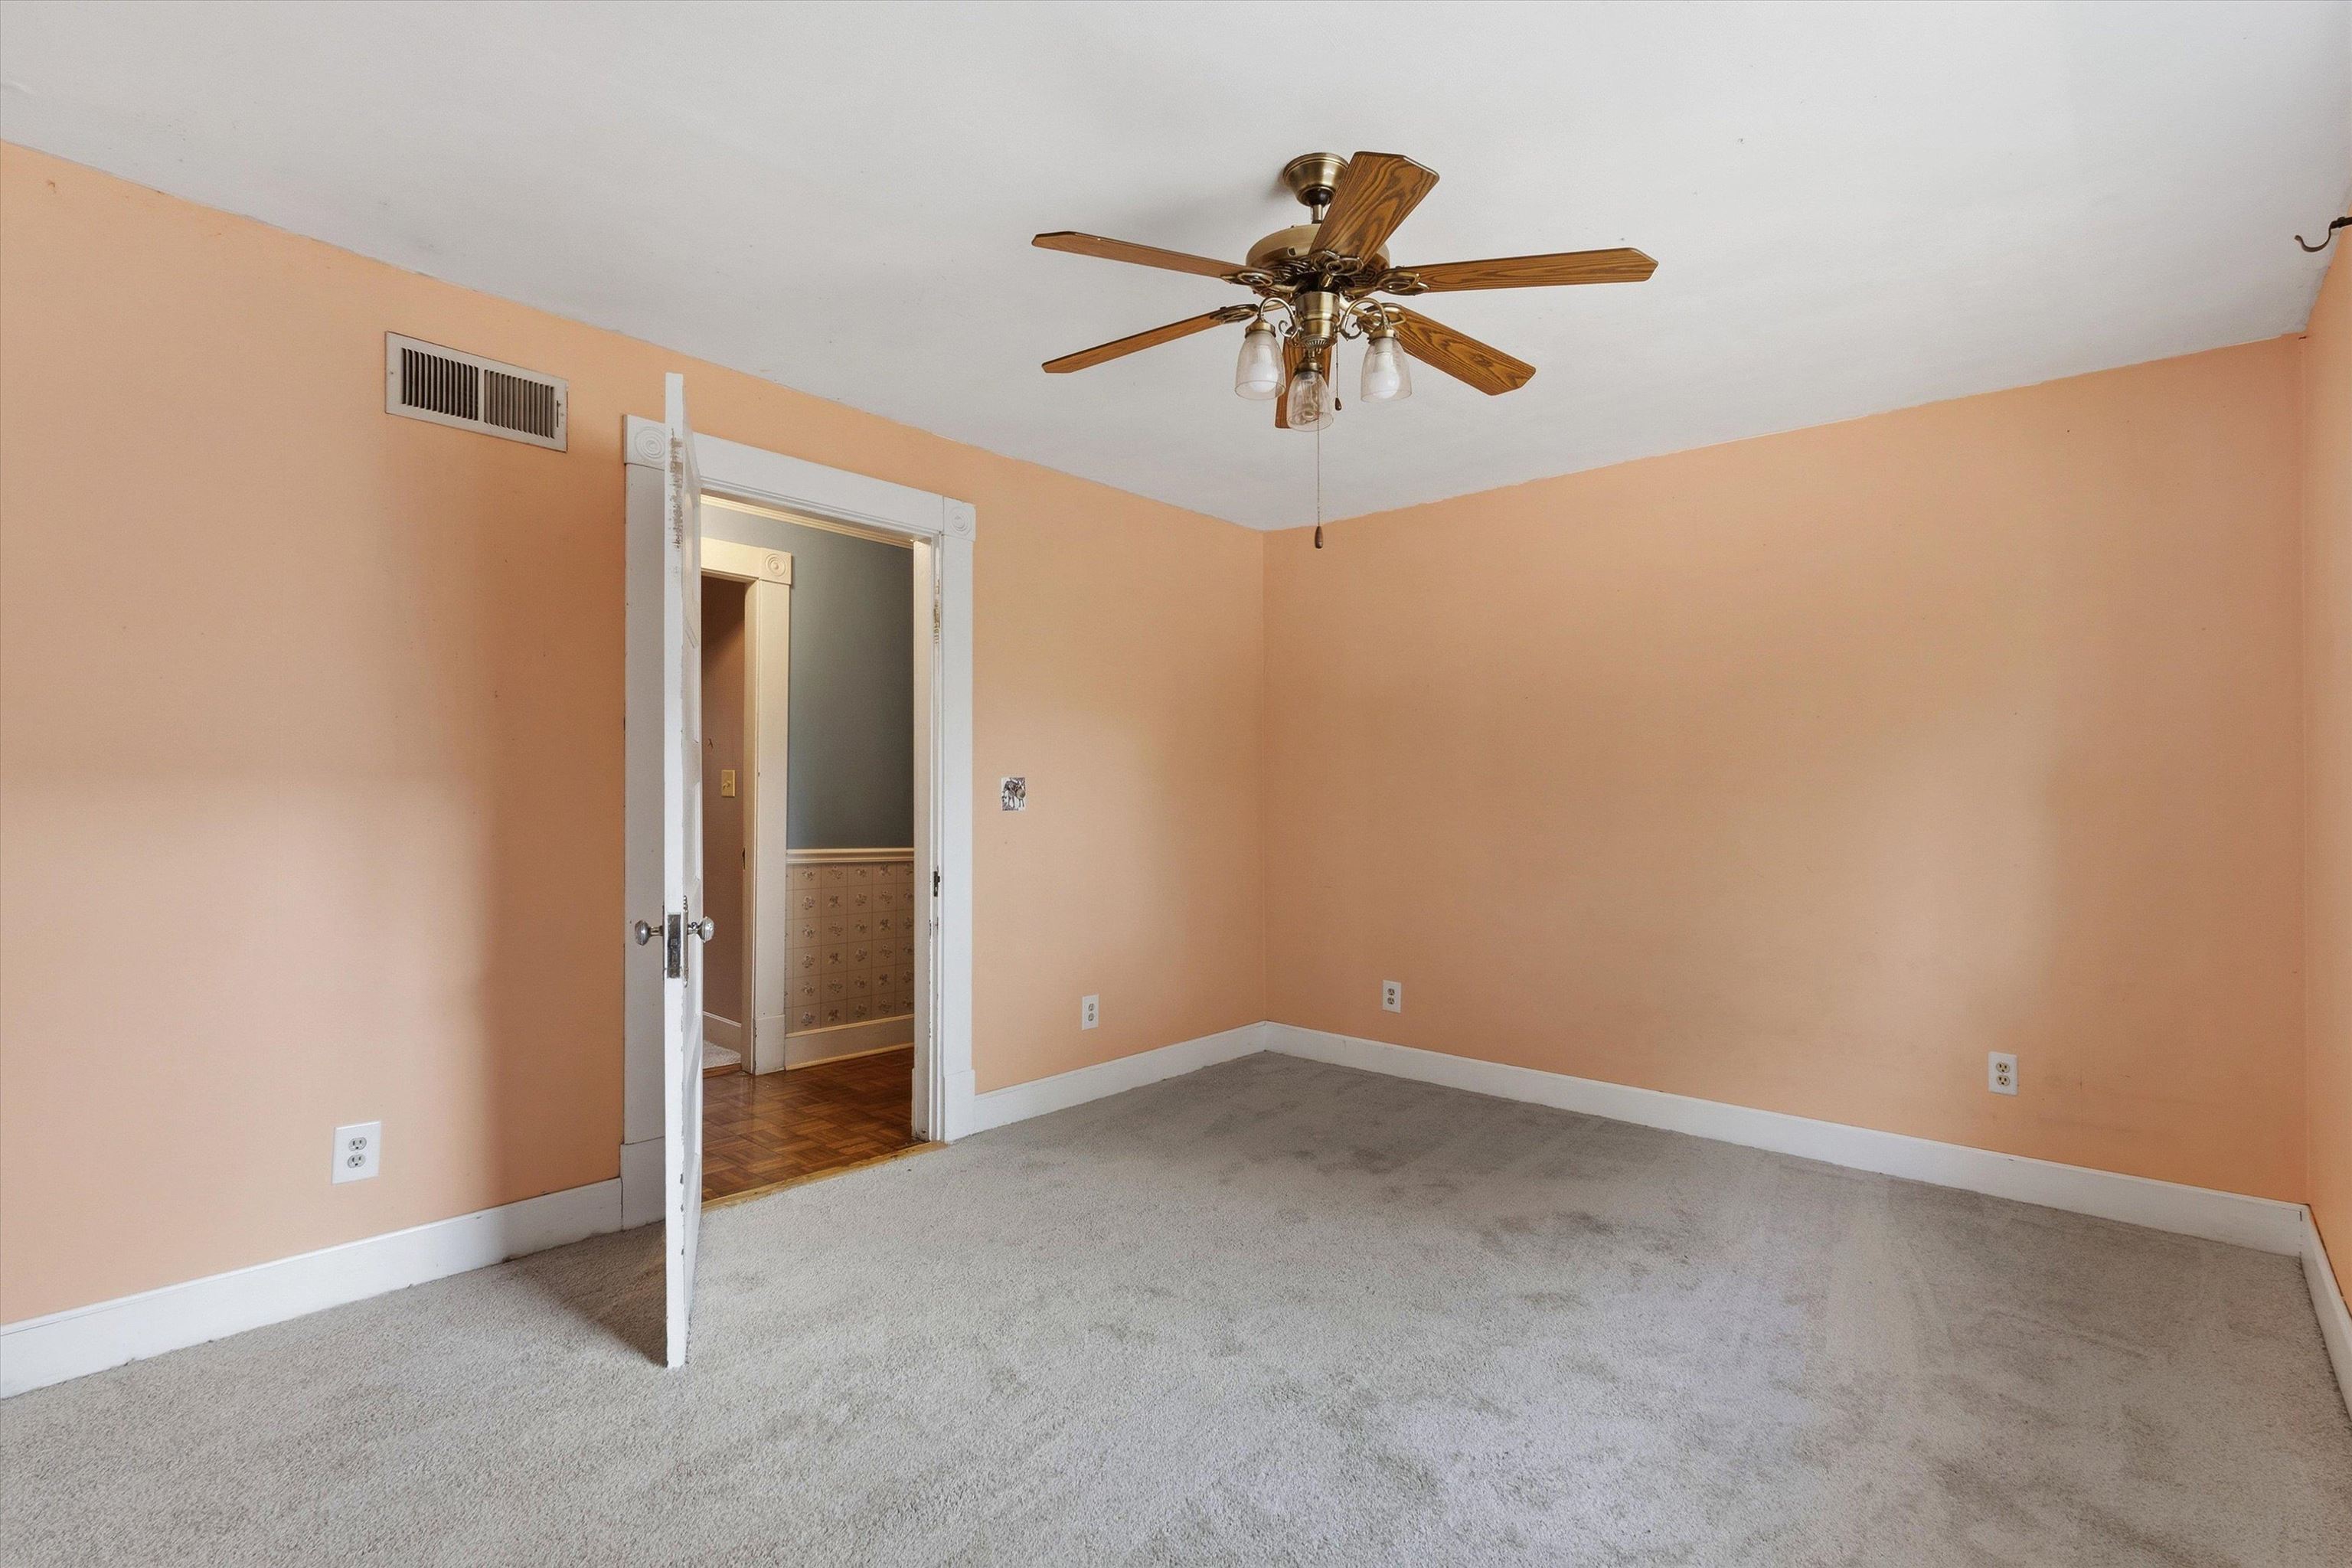
Empty peach-walled room with gray carpet, white trim, and a wood-bladed ceiling fan.
Empty bedroom with pink patterned walls, beige carpet, a ceiling fan, and a small window.
Empty bedroom with pink patterned walls, two white closets, and an open doorway to a sunlit room.
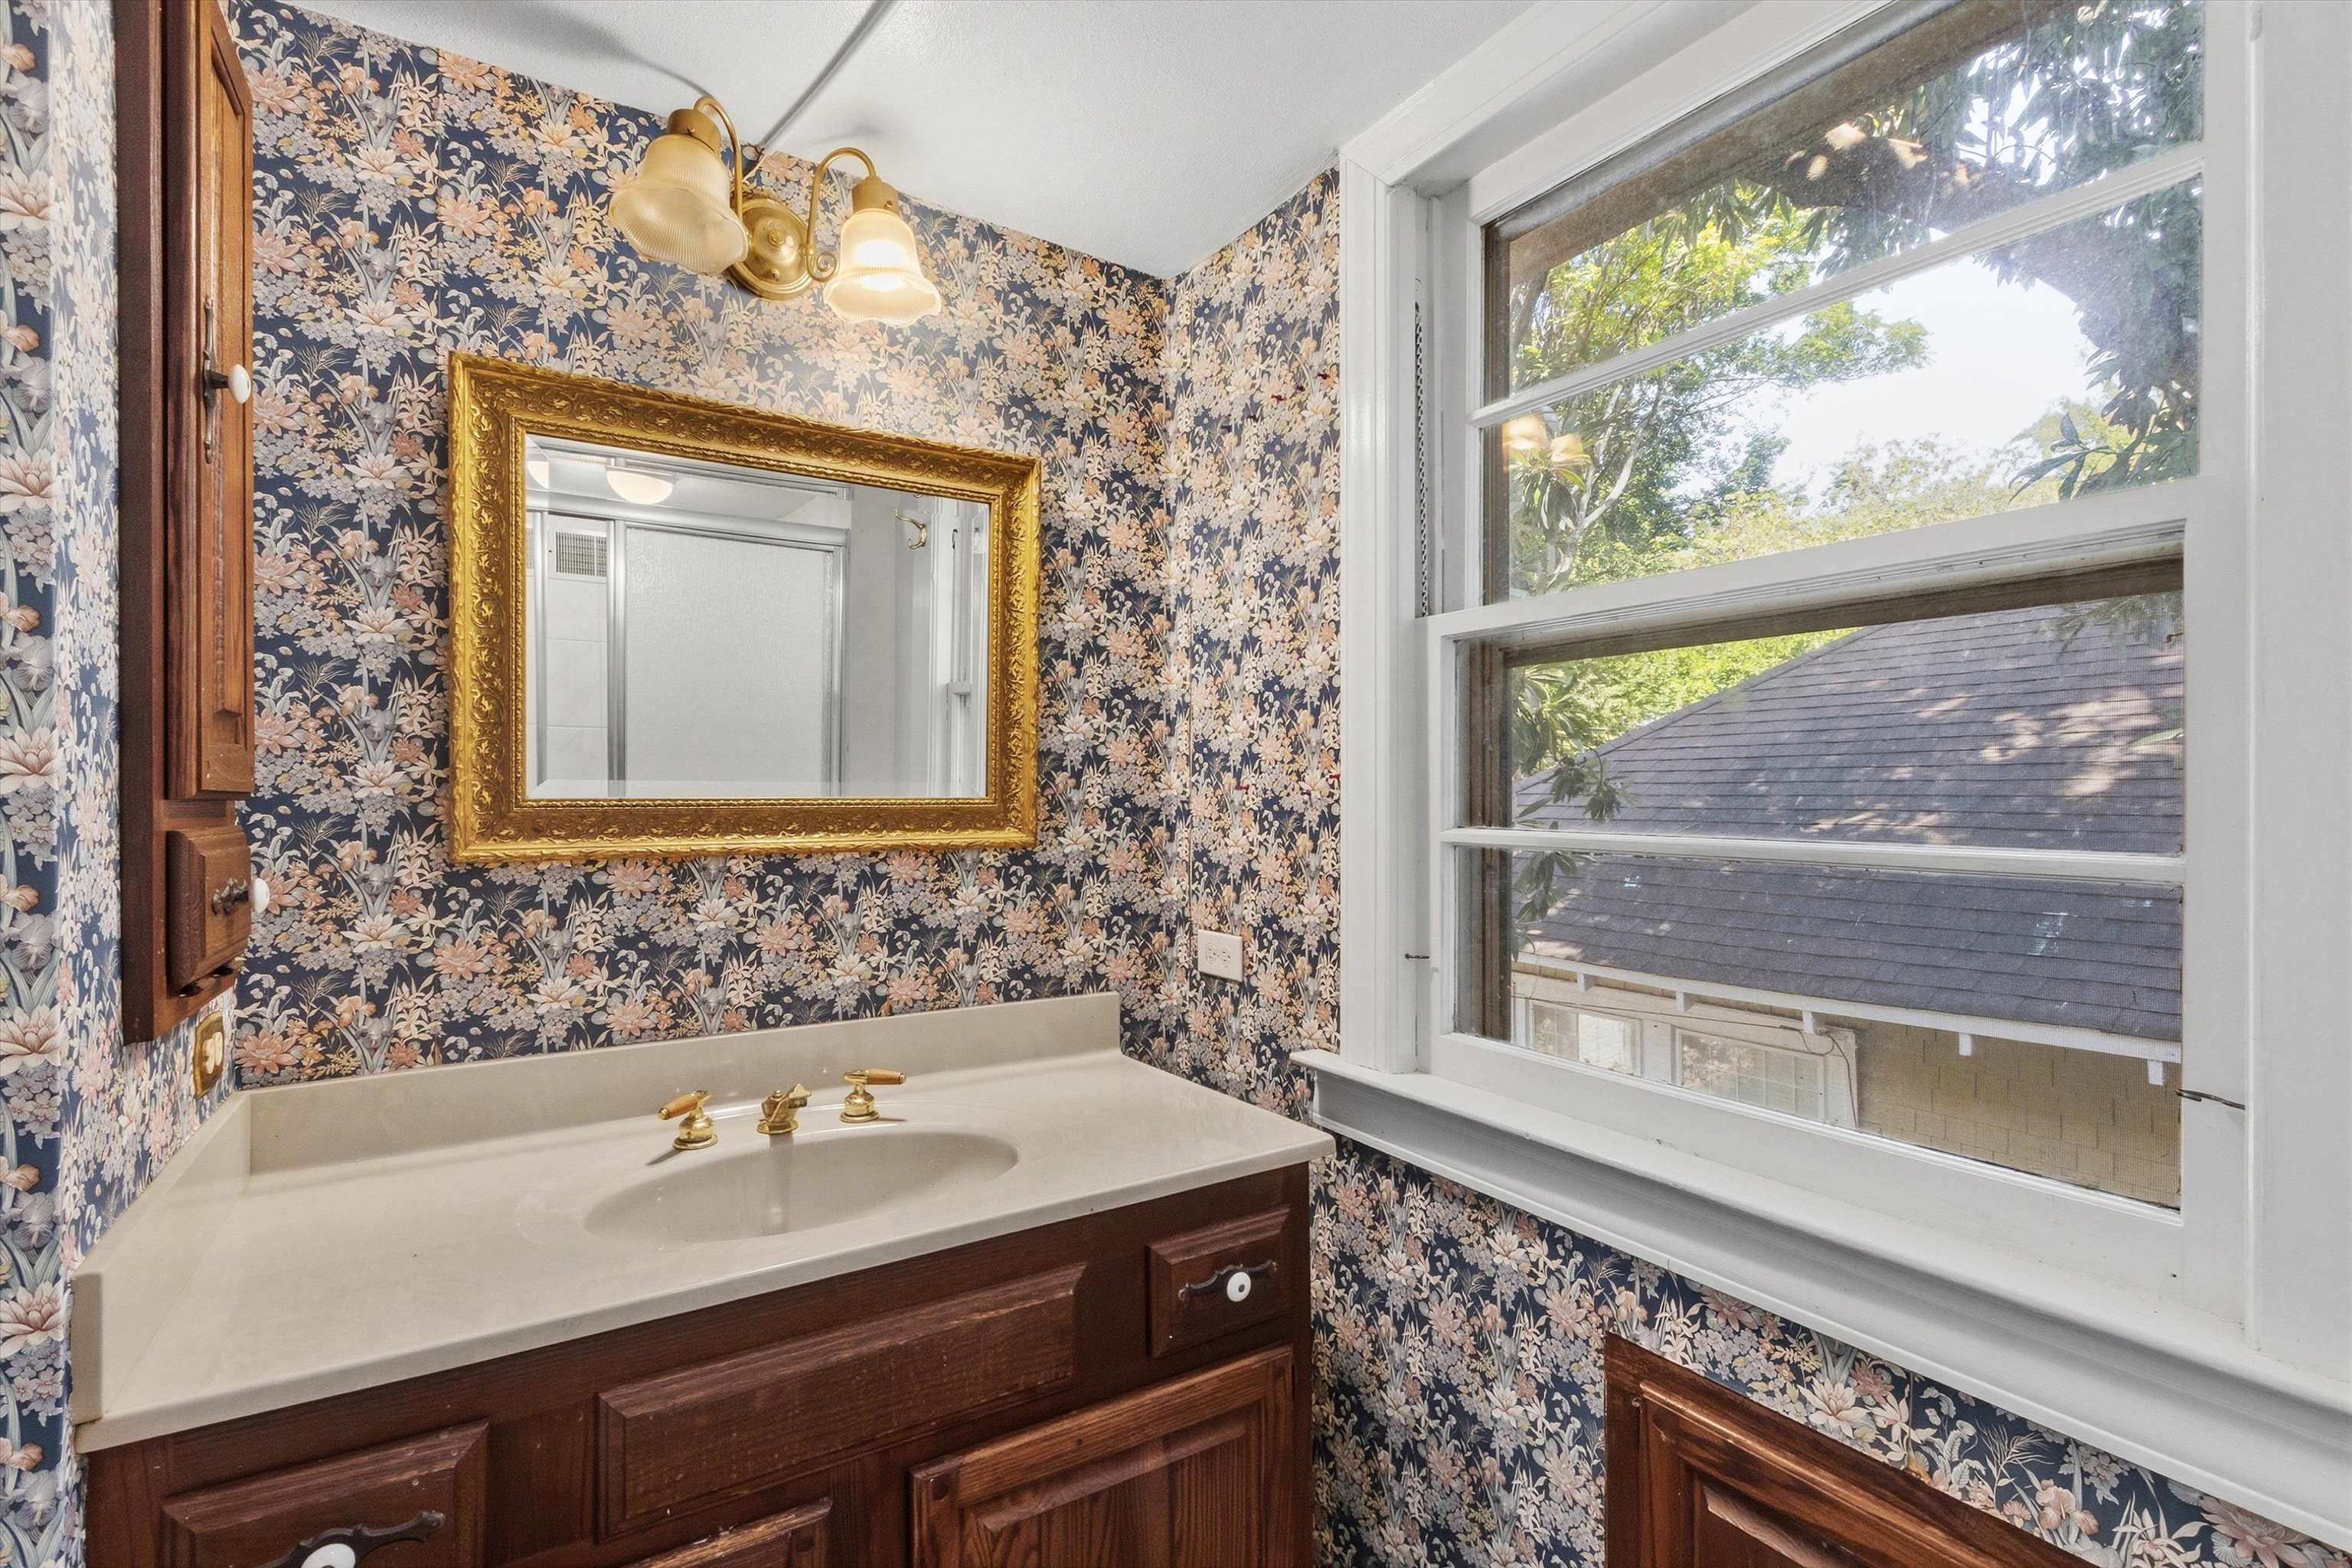
Bathroom vanity with floral wallpaper, an ornate gold mirror, and a large window.
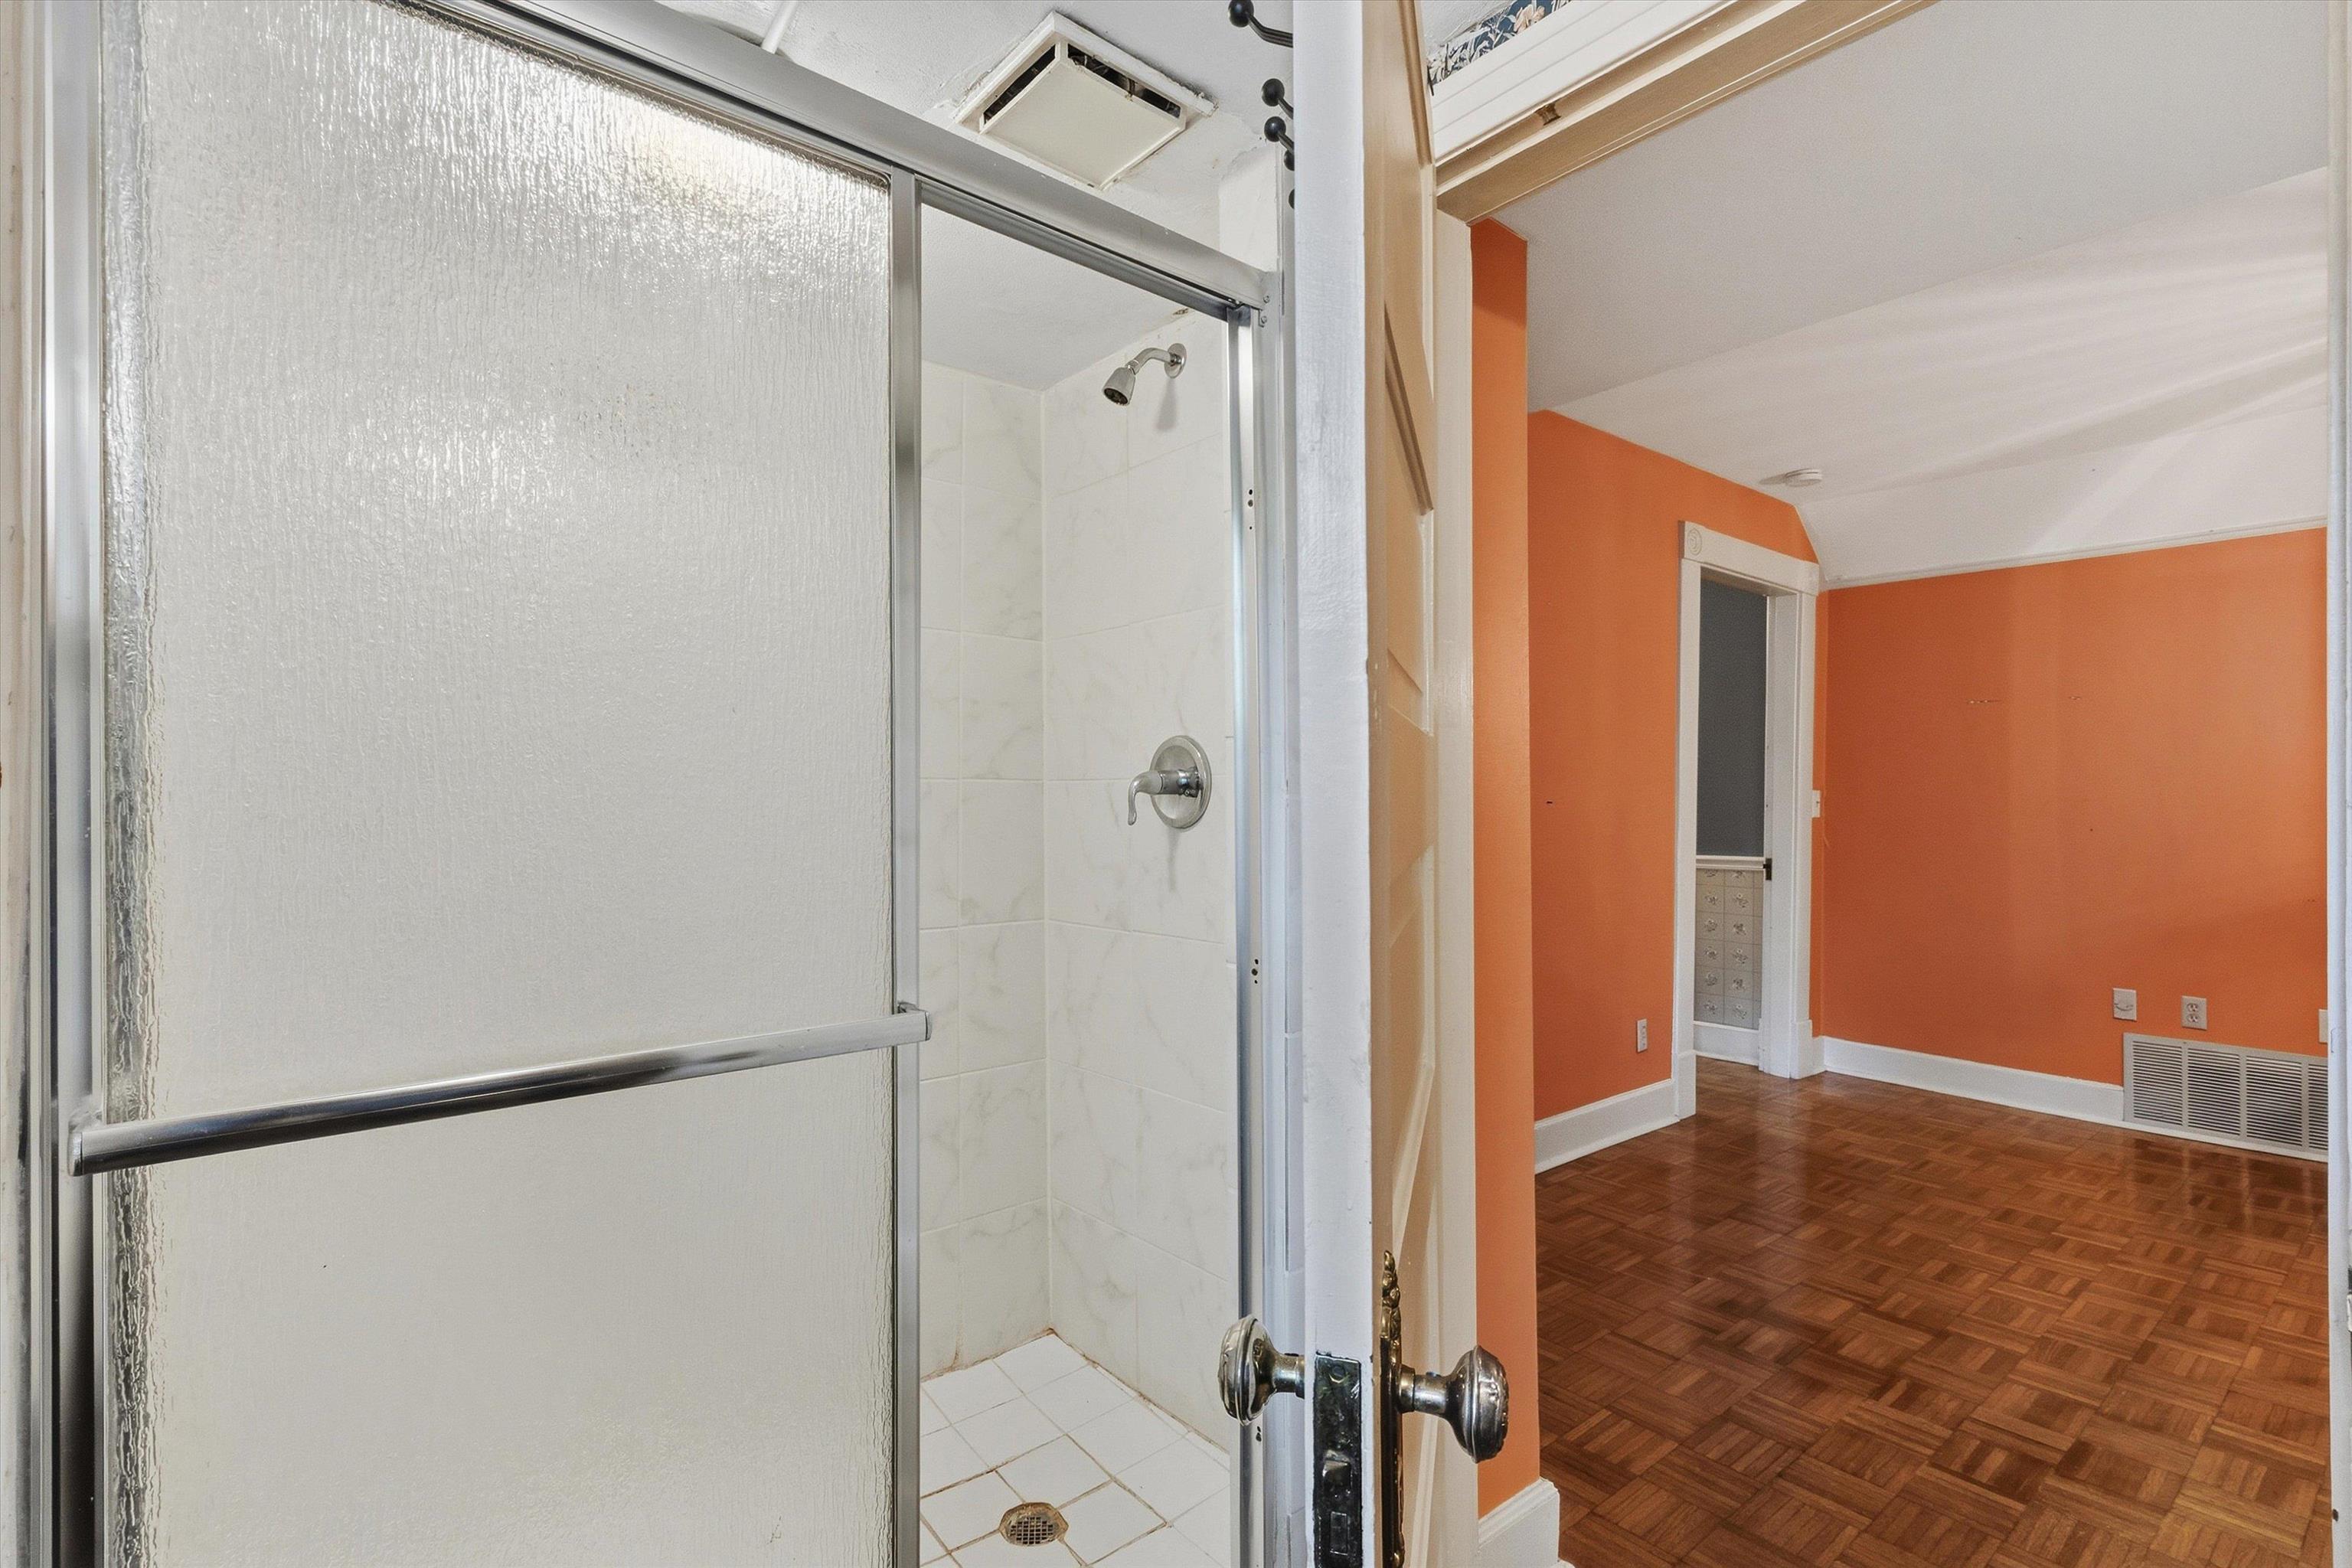
Tiled shower stall beside an orange room with parquet flooring.
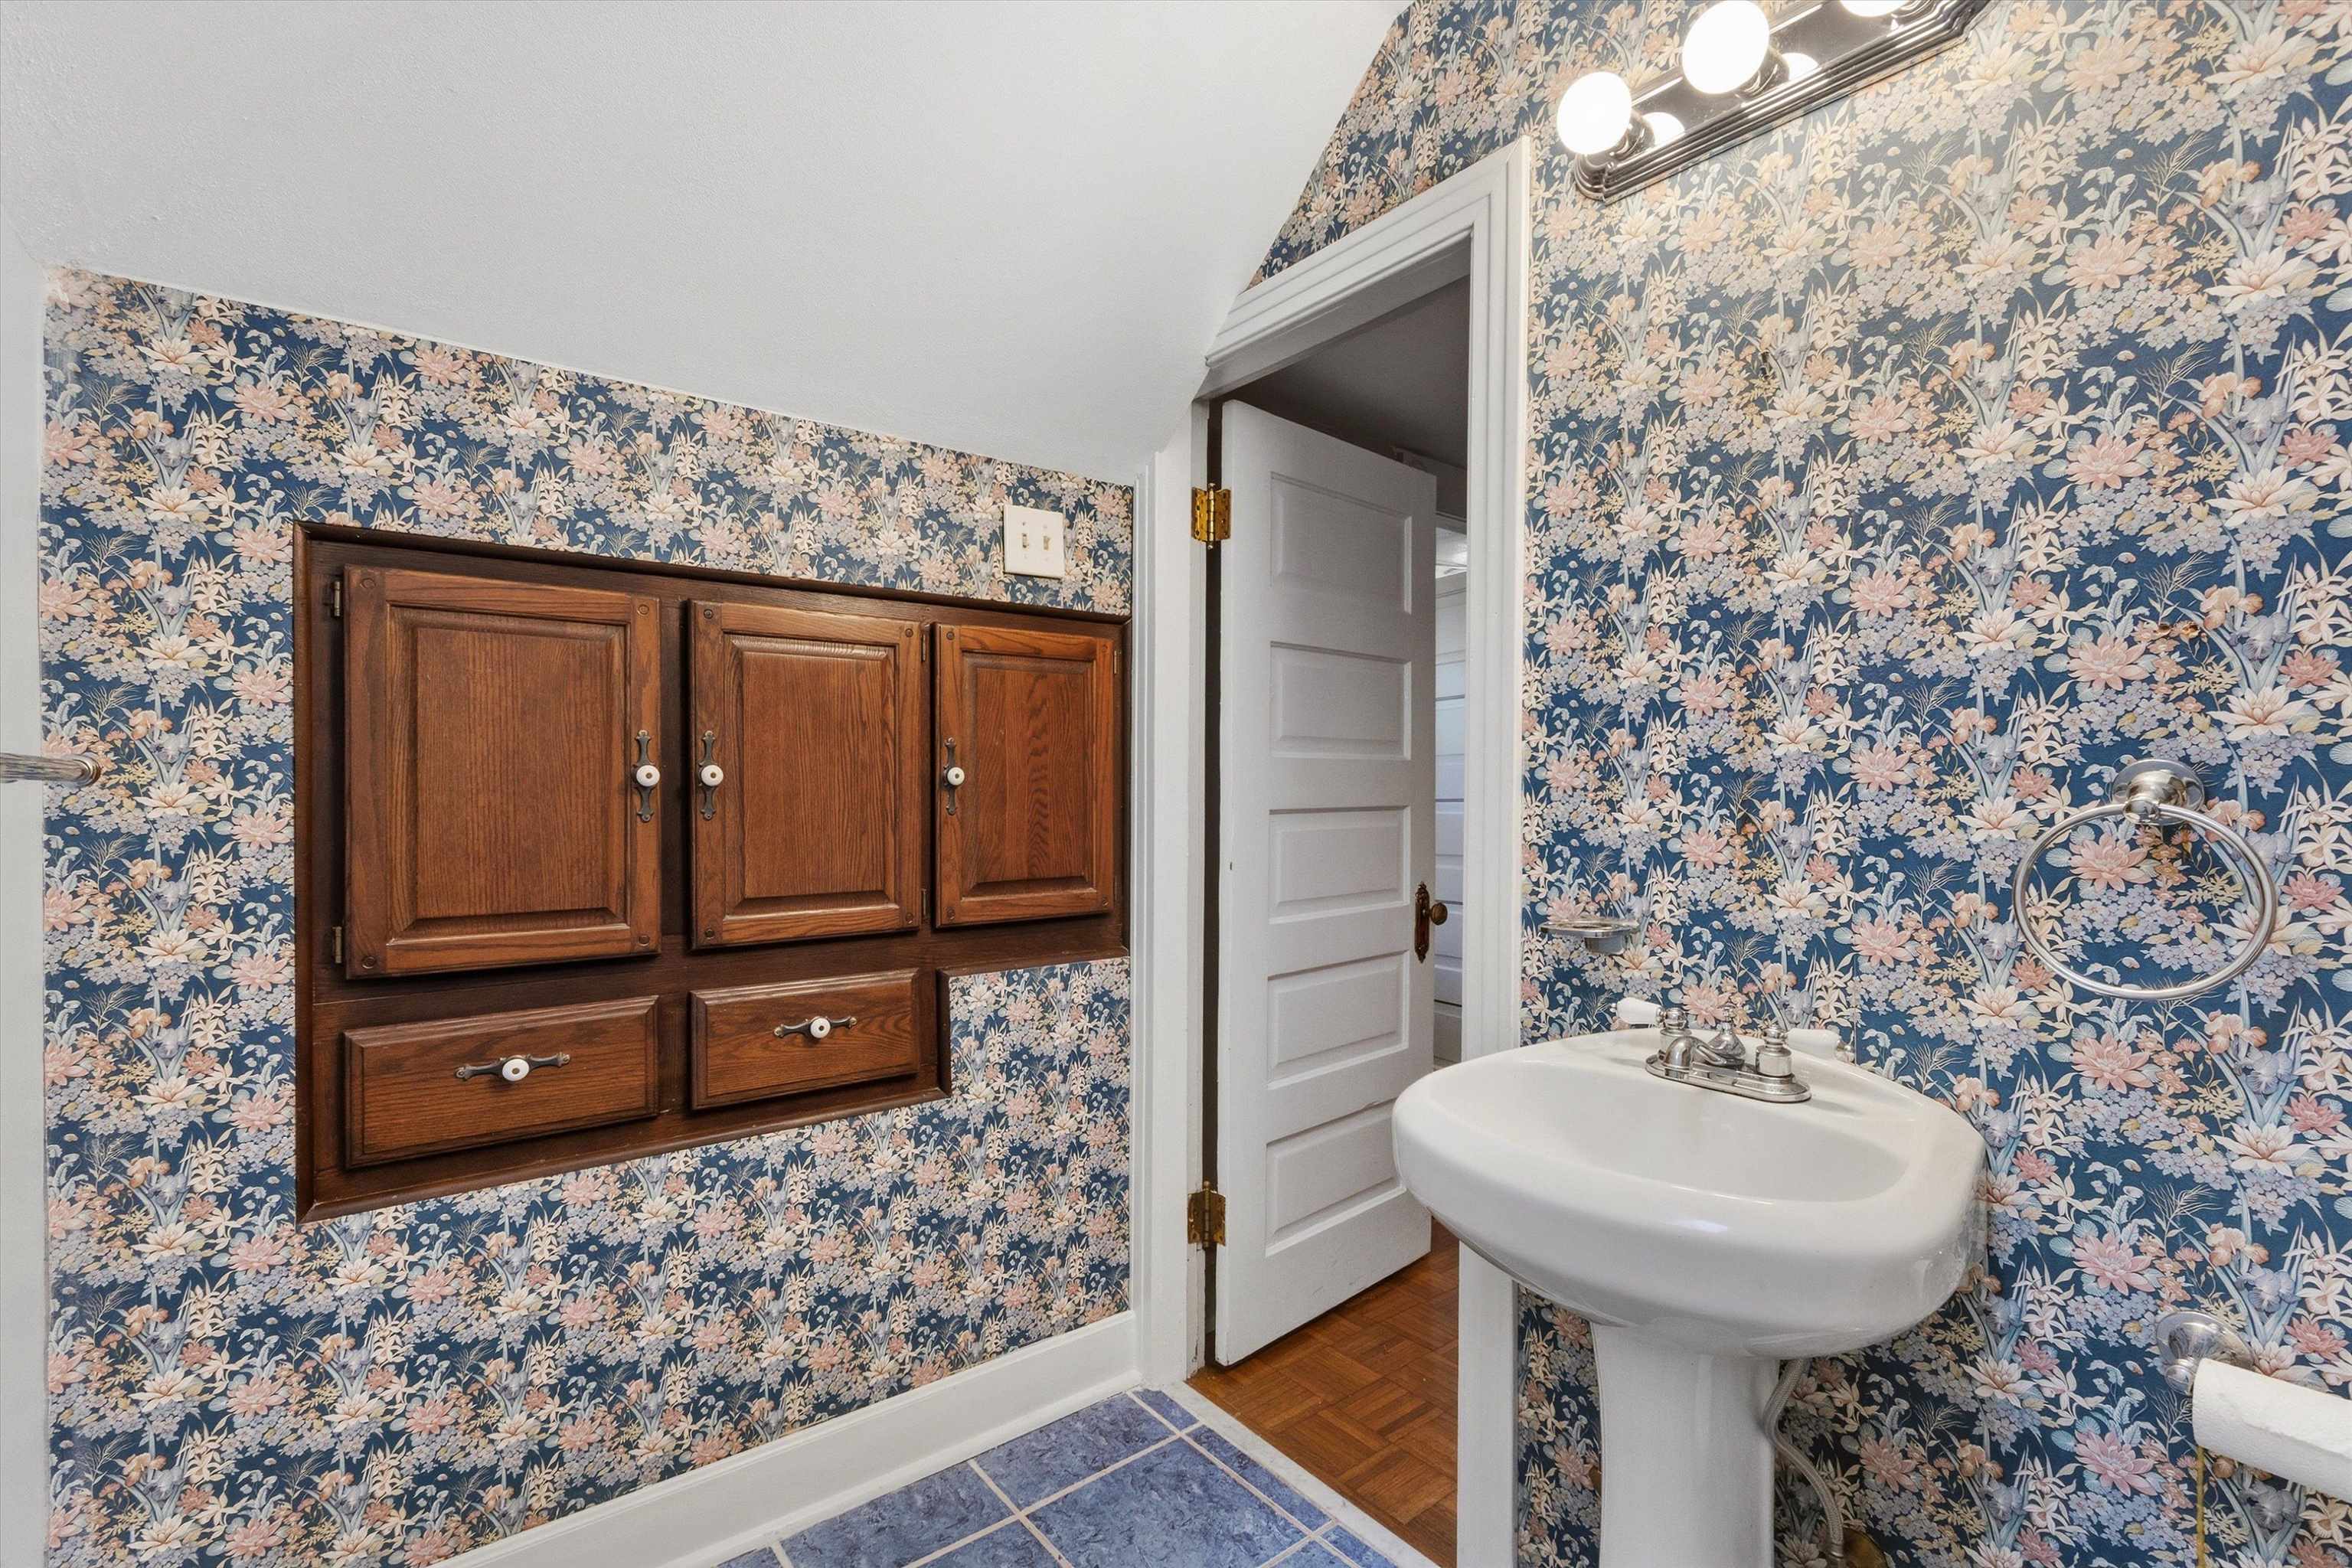
Bathroom with blue floral wallpaper, dark wood built-in cabinets, and a white pedestal sink.
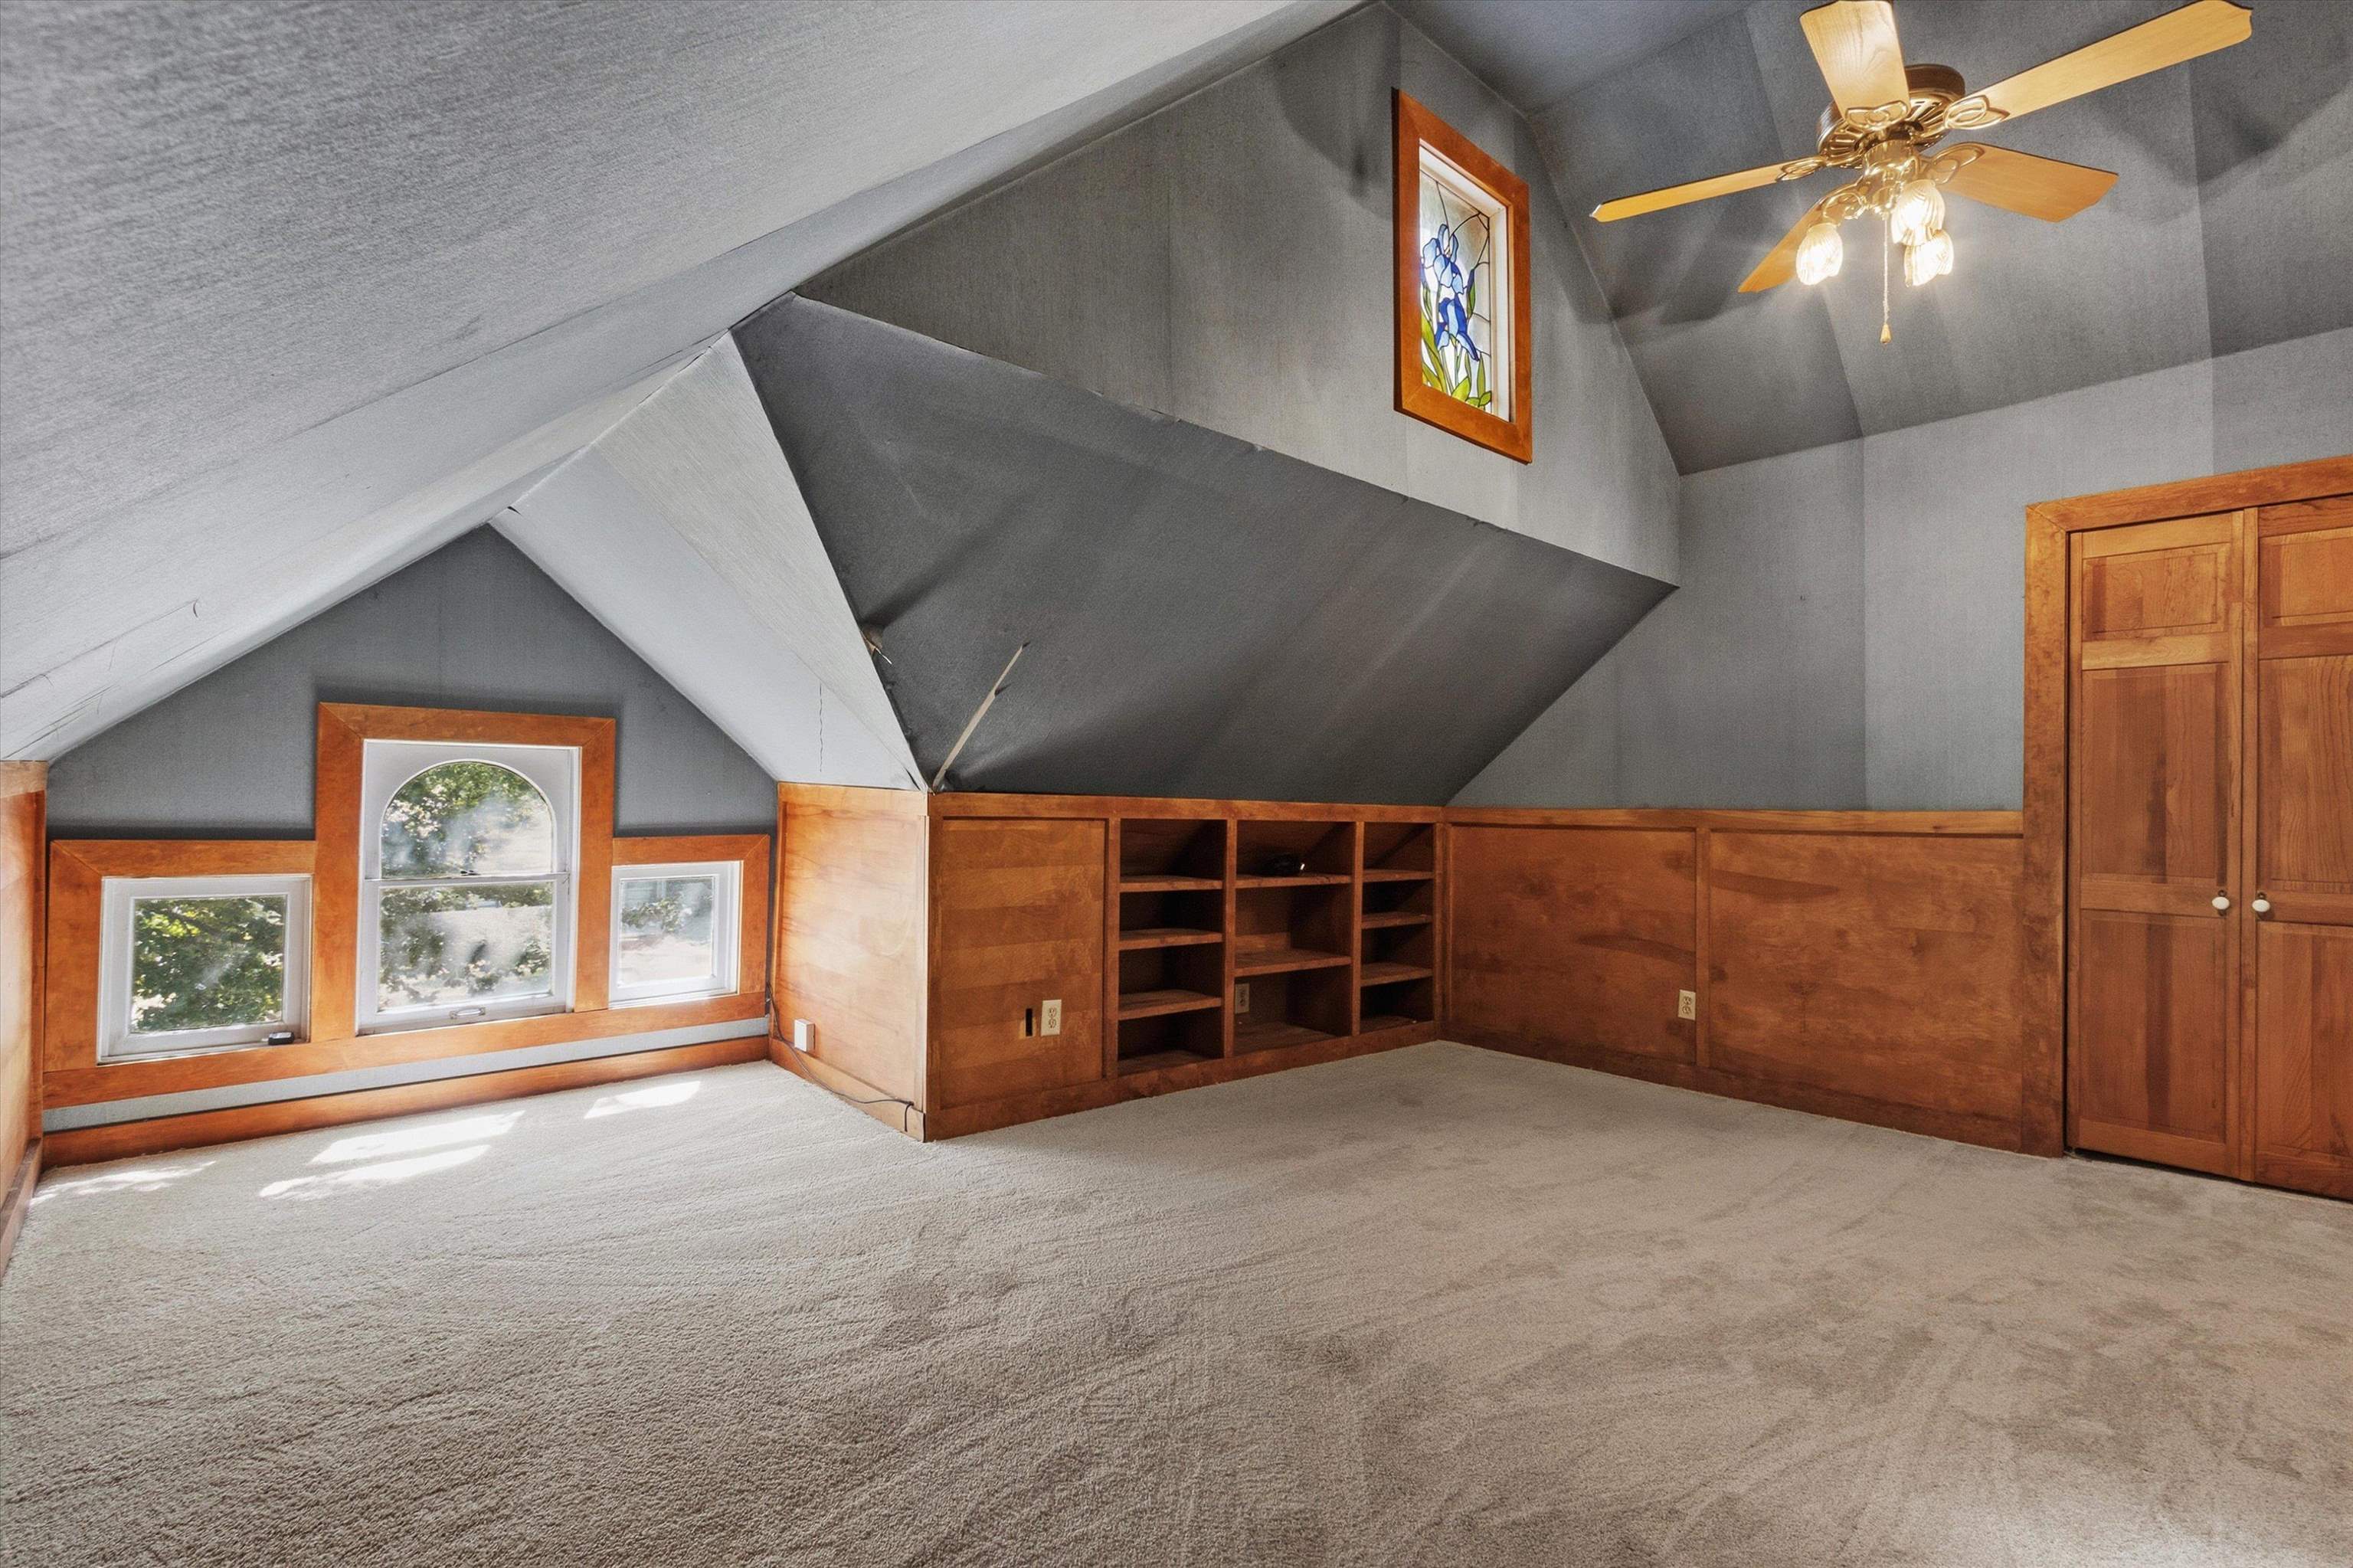
Attic room with a sloped ceiling, wood built-ins, low windows, and a ceiling fan.
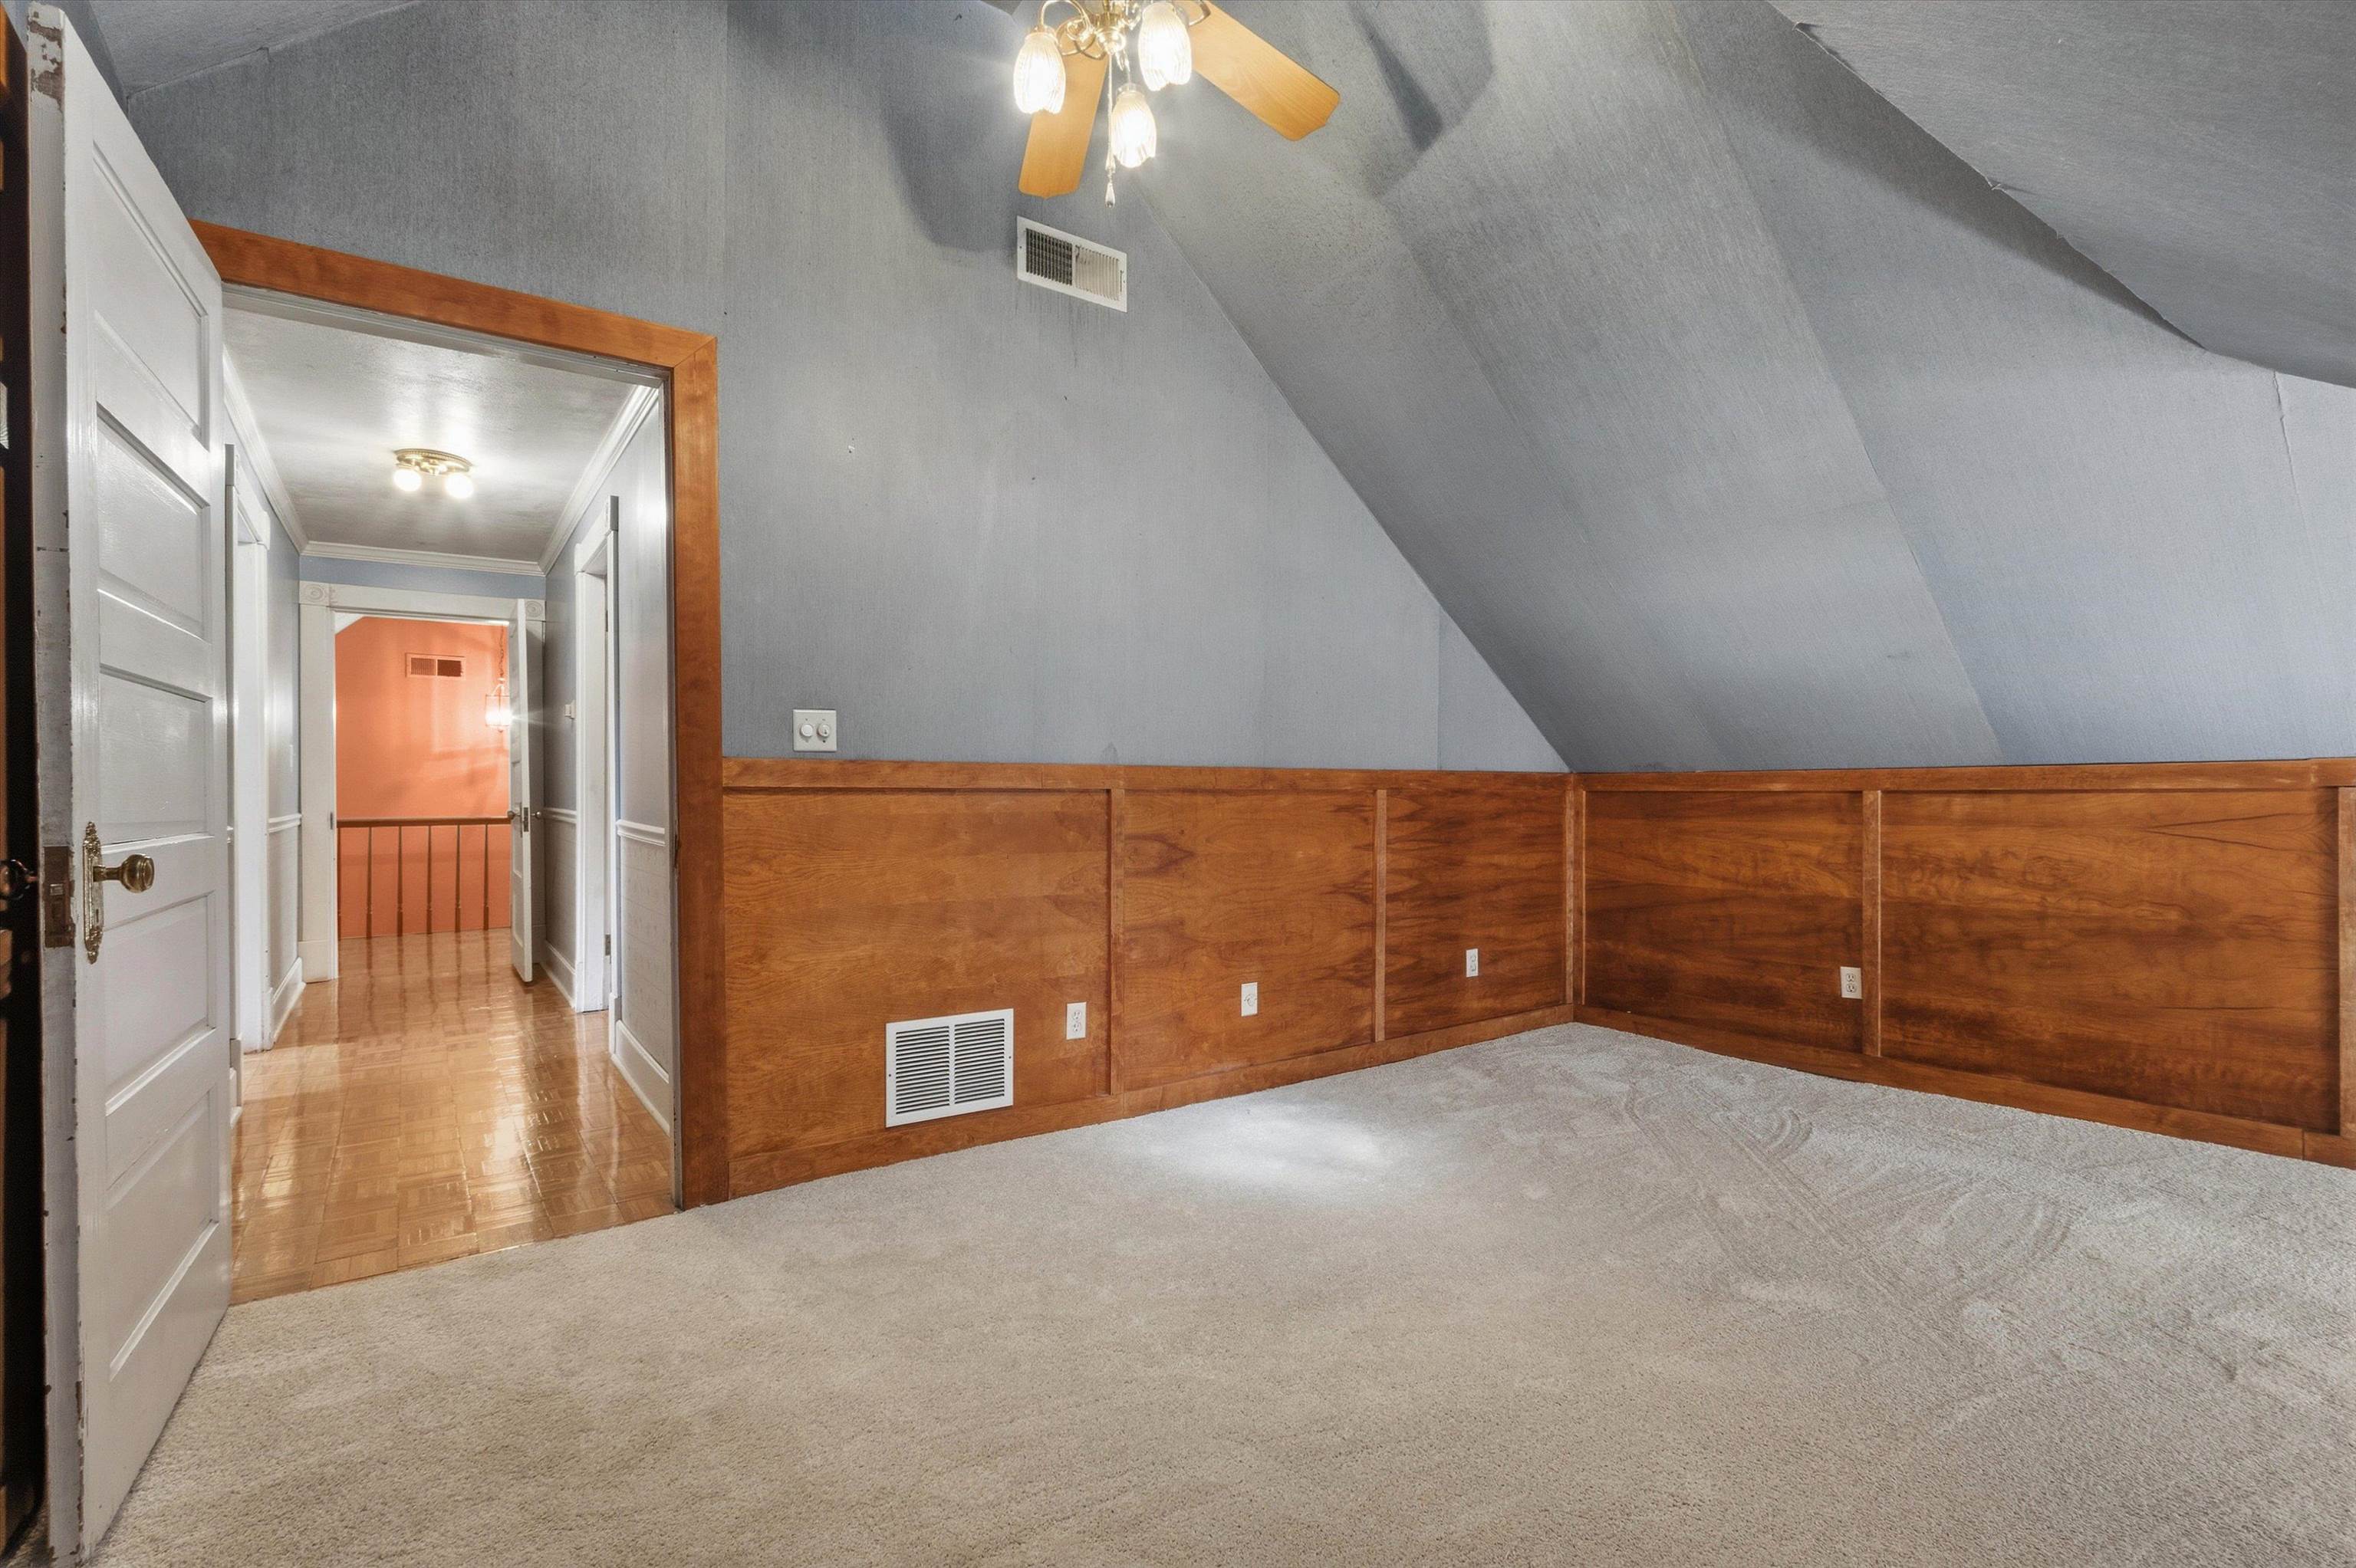
Finished attic room with sloped ceiling, wood wainscoting, beige carpet, and an open doorway to the hall.
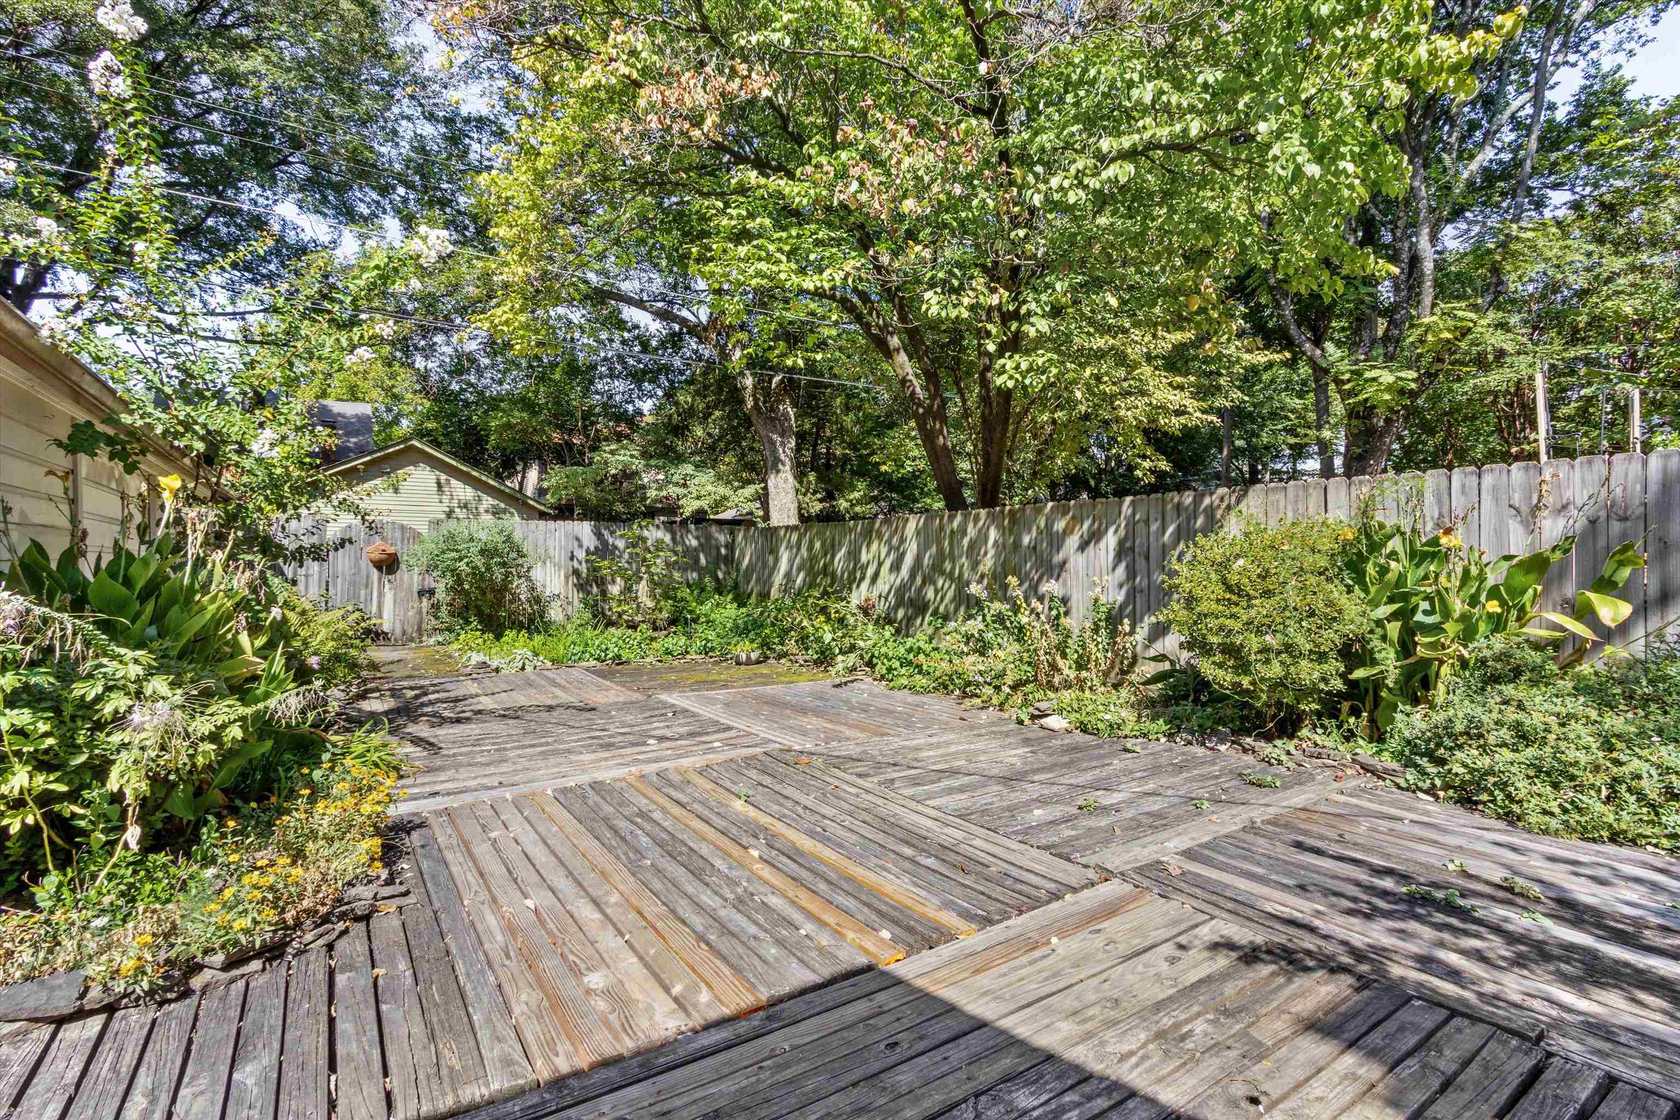
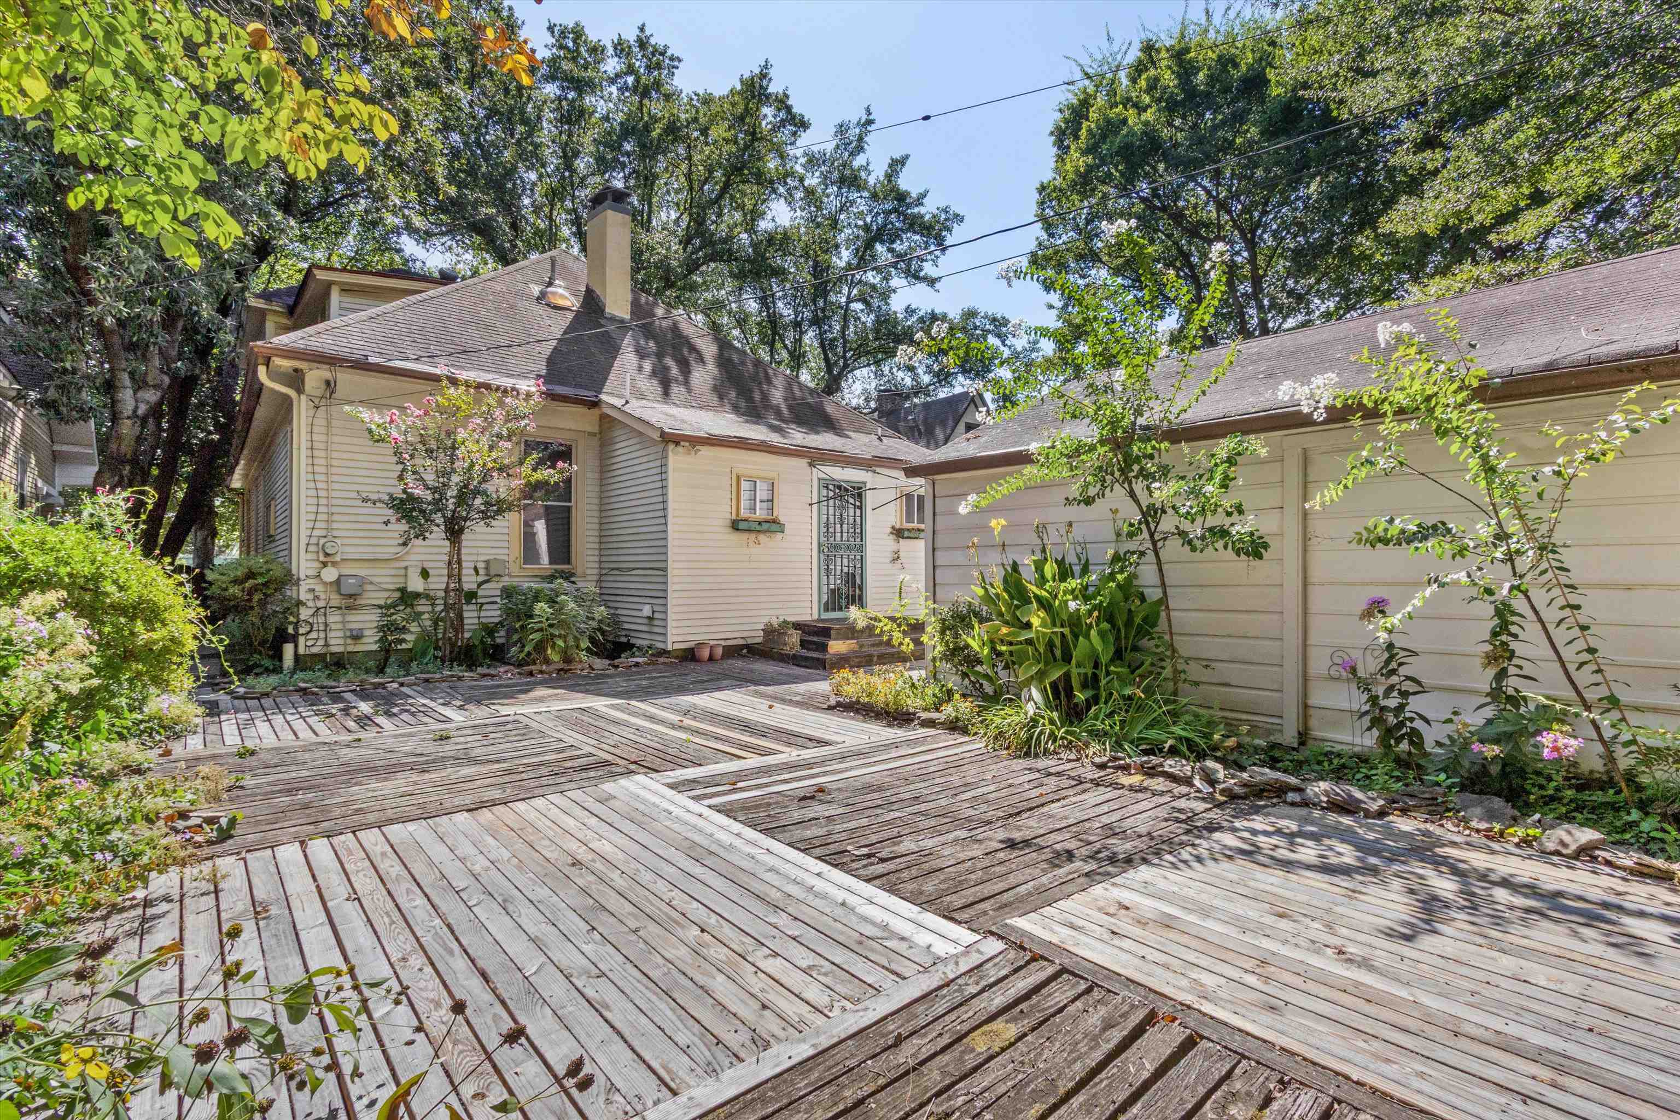
Wooden backyard deck surrounded by garden beds and mature trees, enclosed by a tall privacy fence.
House rear exterior with a wide wooden deck and leafy garden plantings.
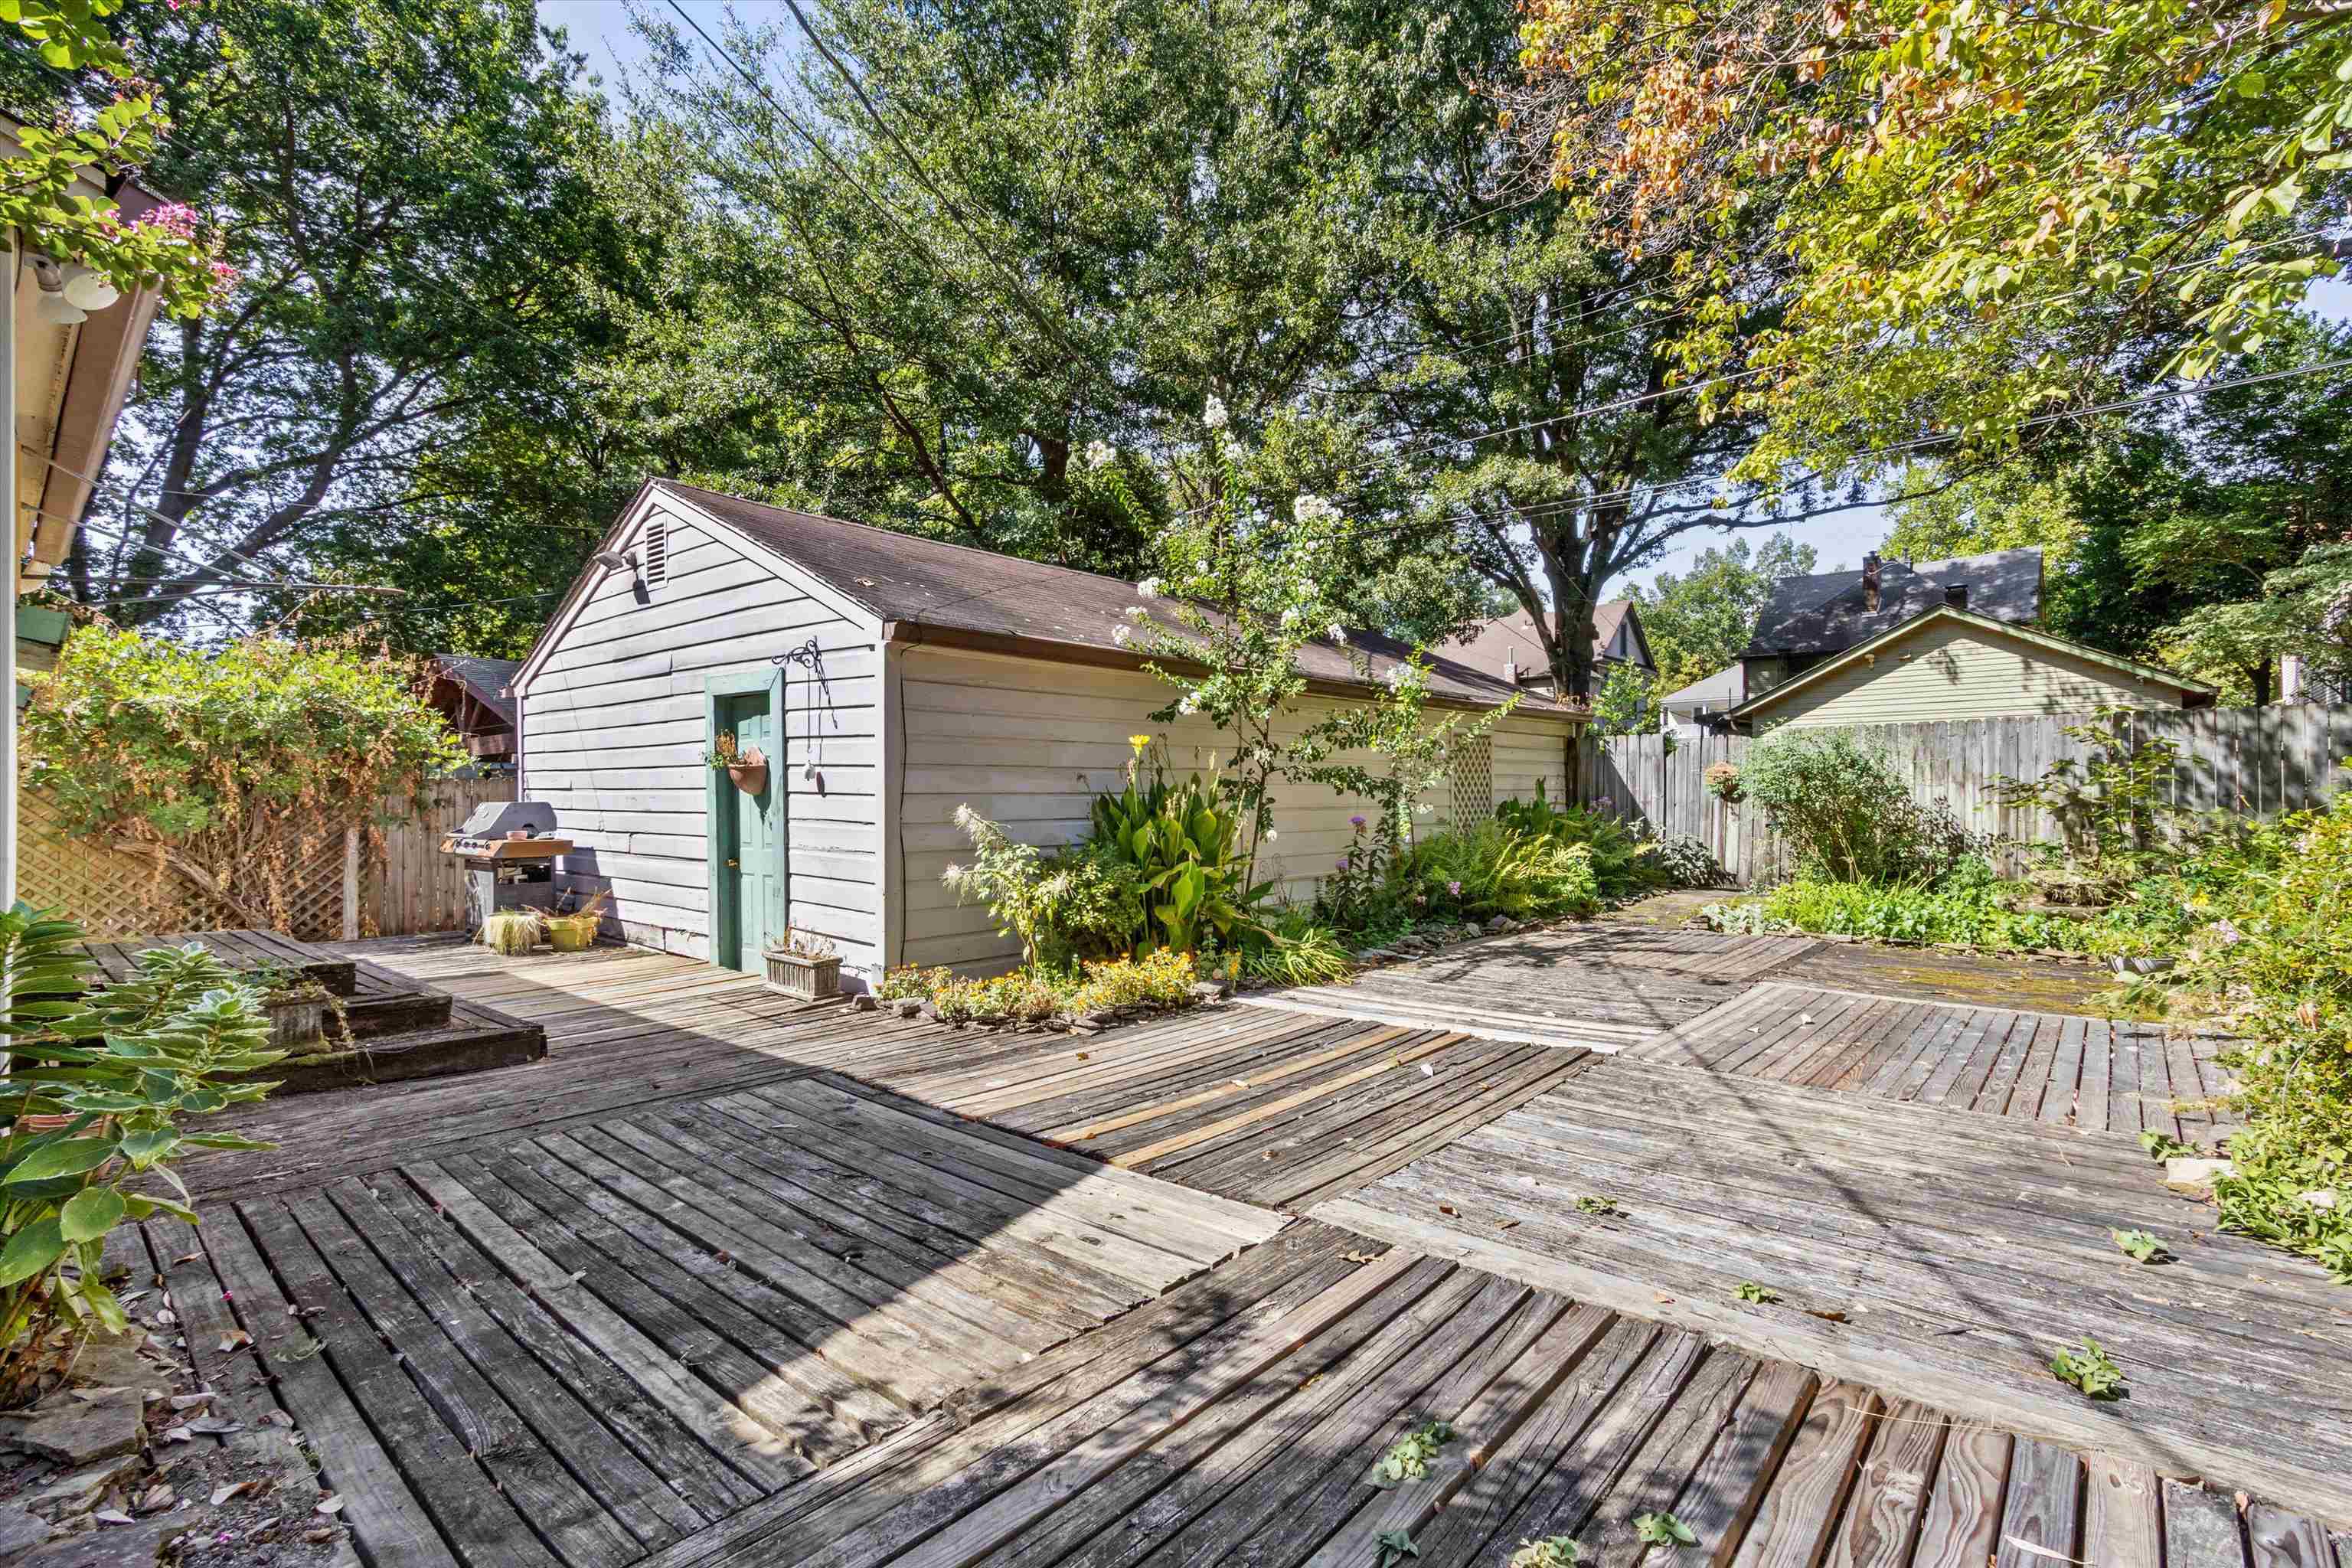
Backyard deck beside a detached garage with a green door and lush garden beds.
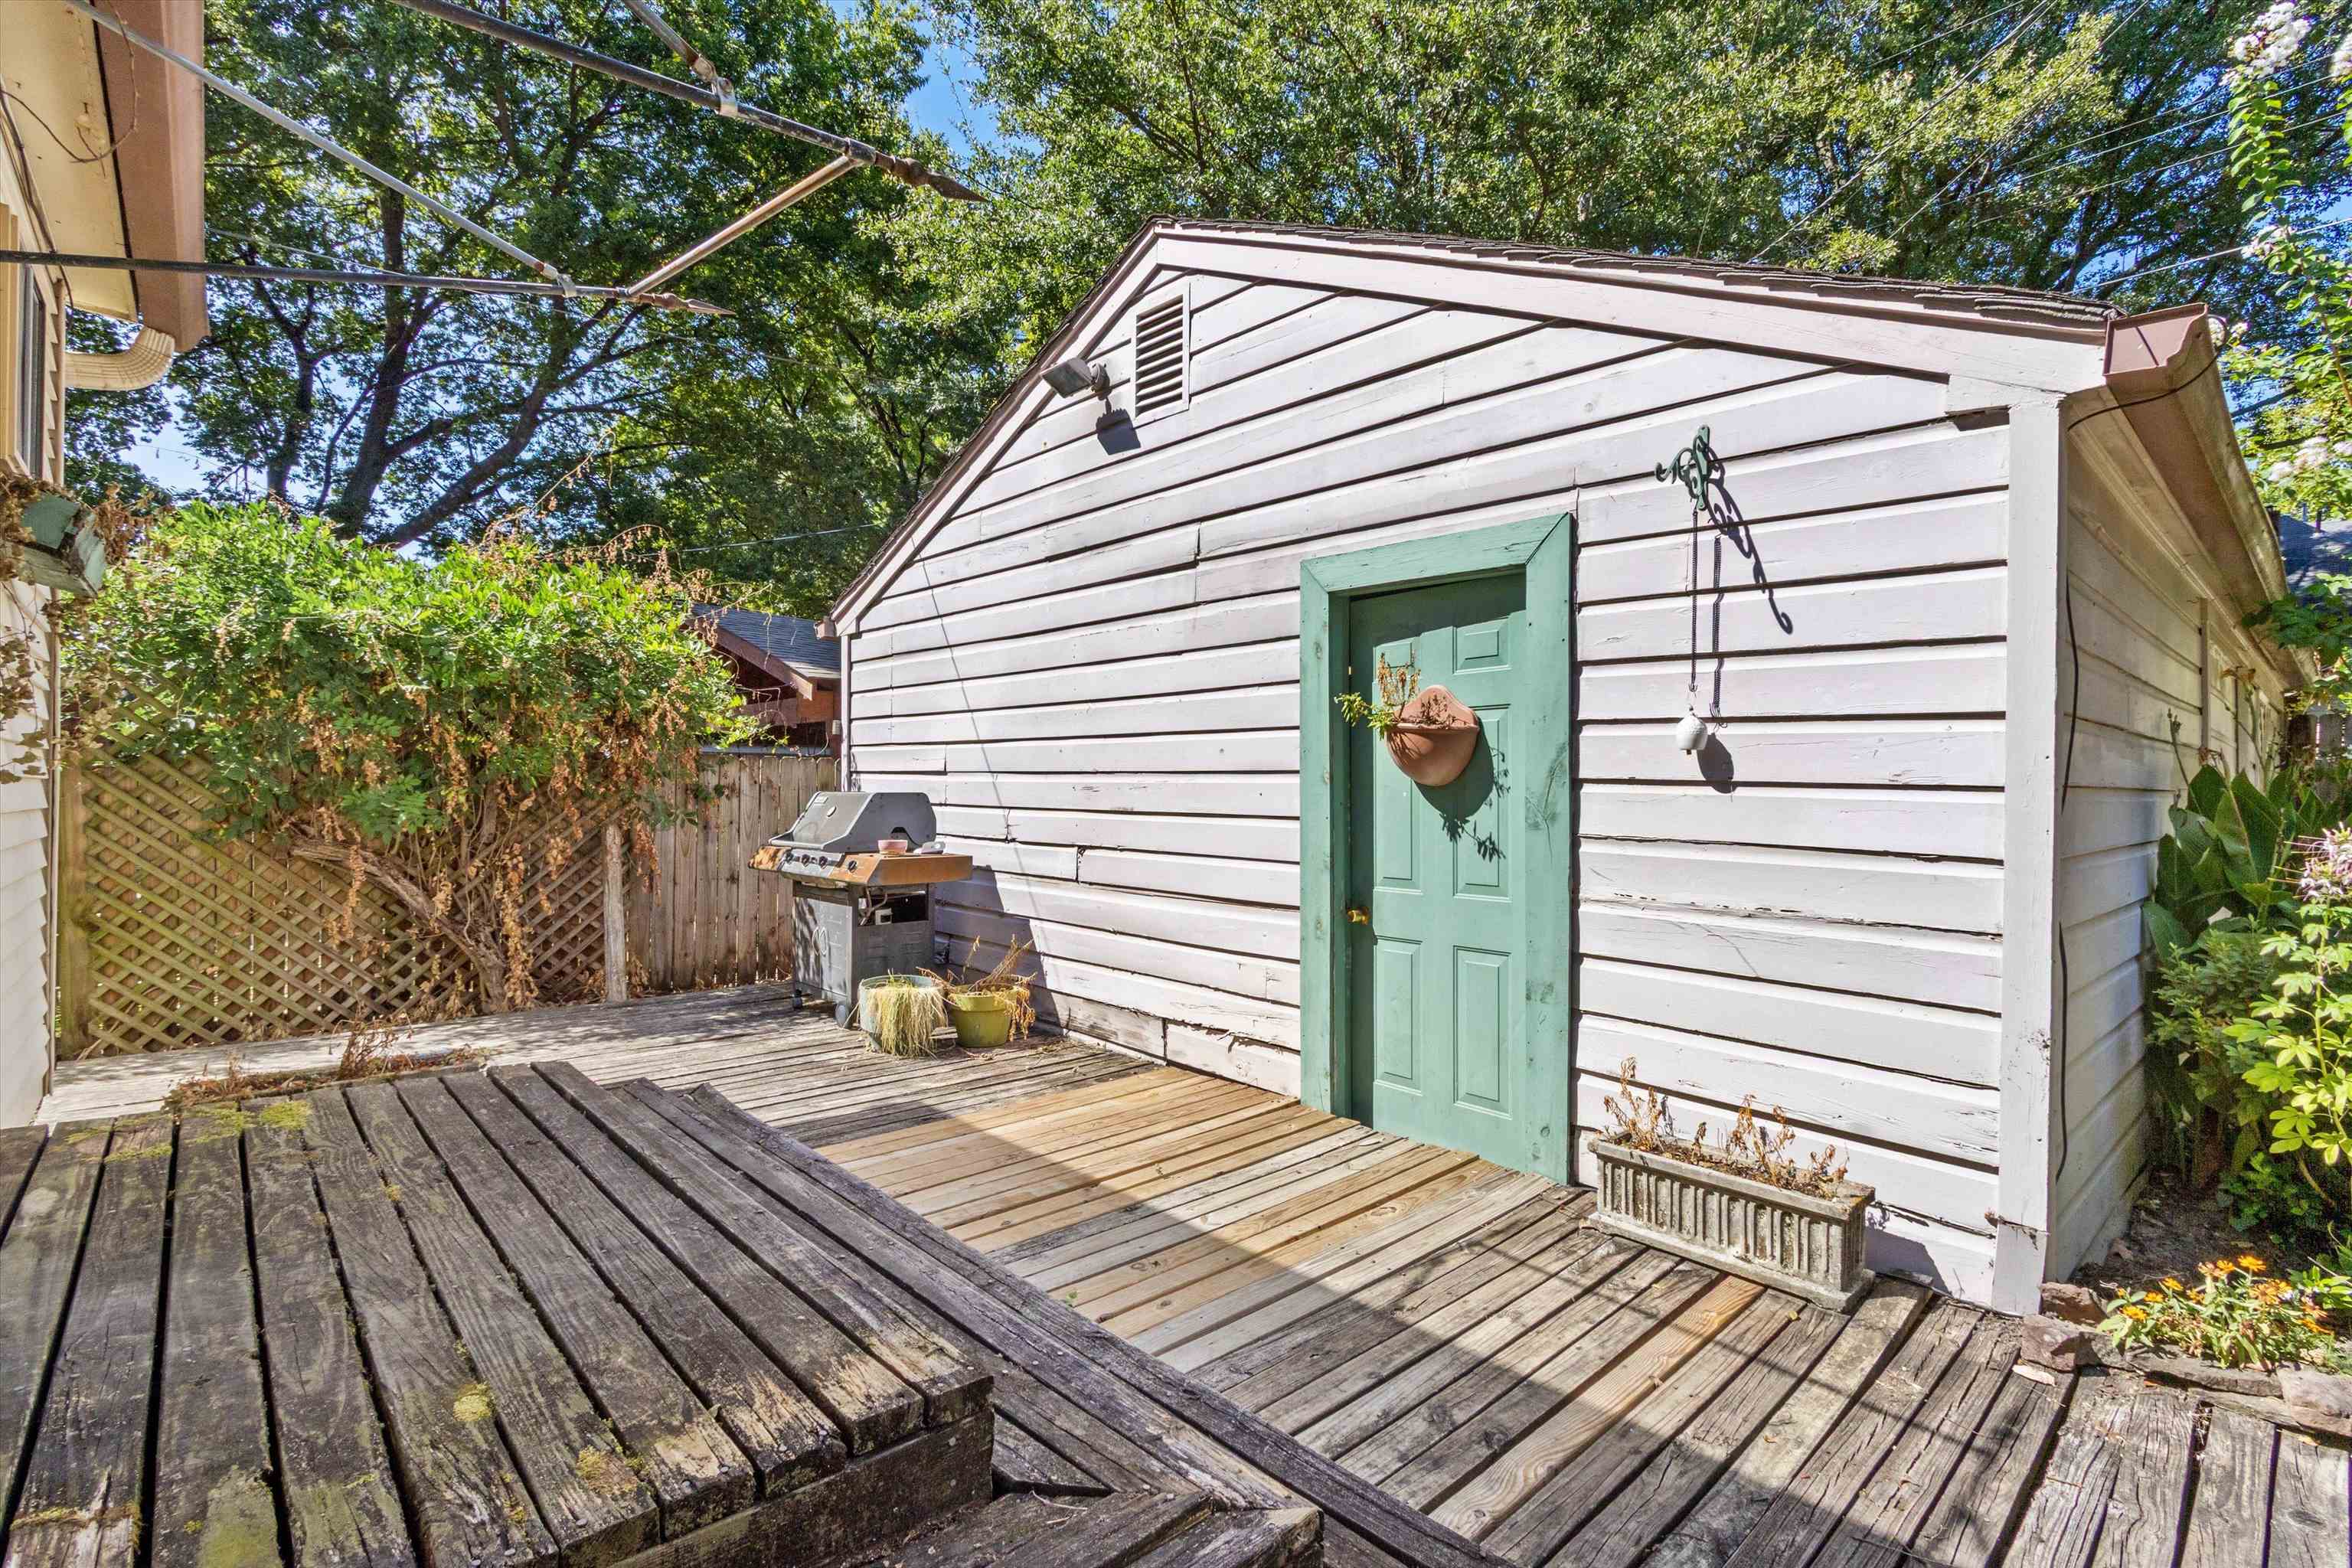
Backyard deck beside a white outbuilding with a green door, grill, and lattice fence.
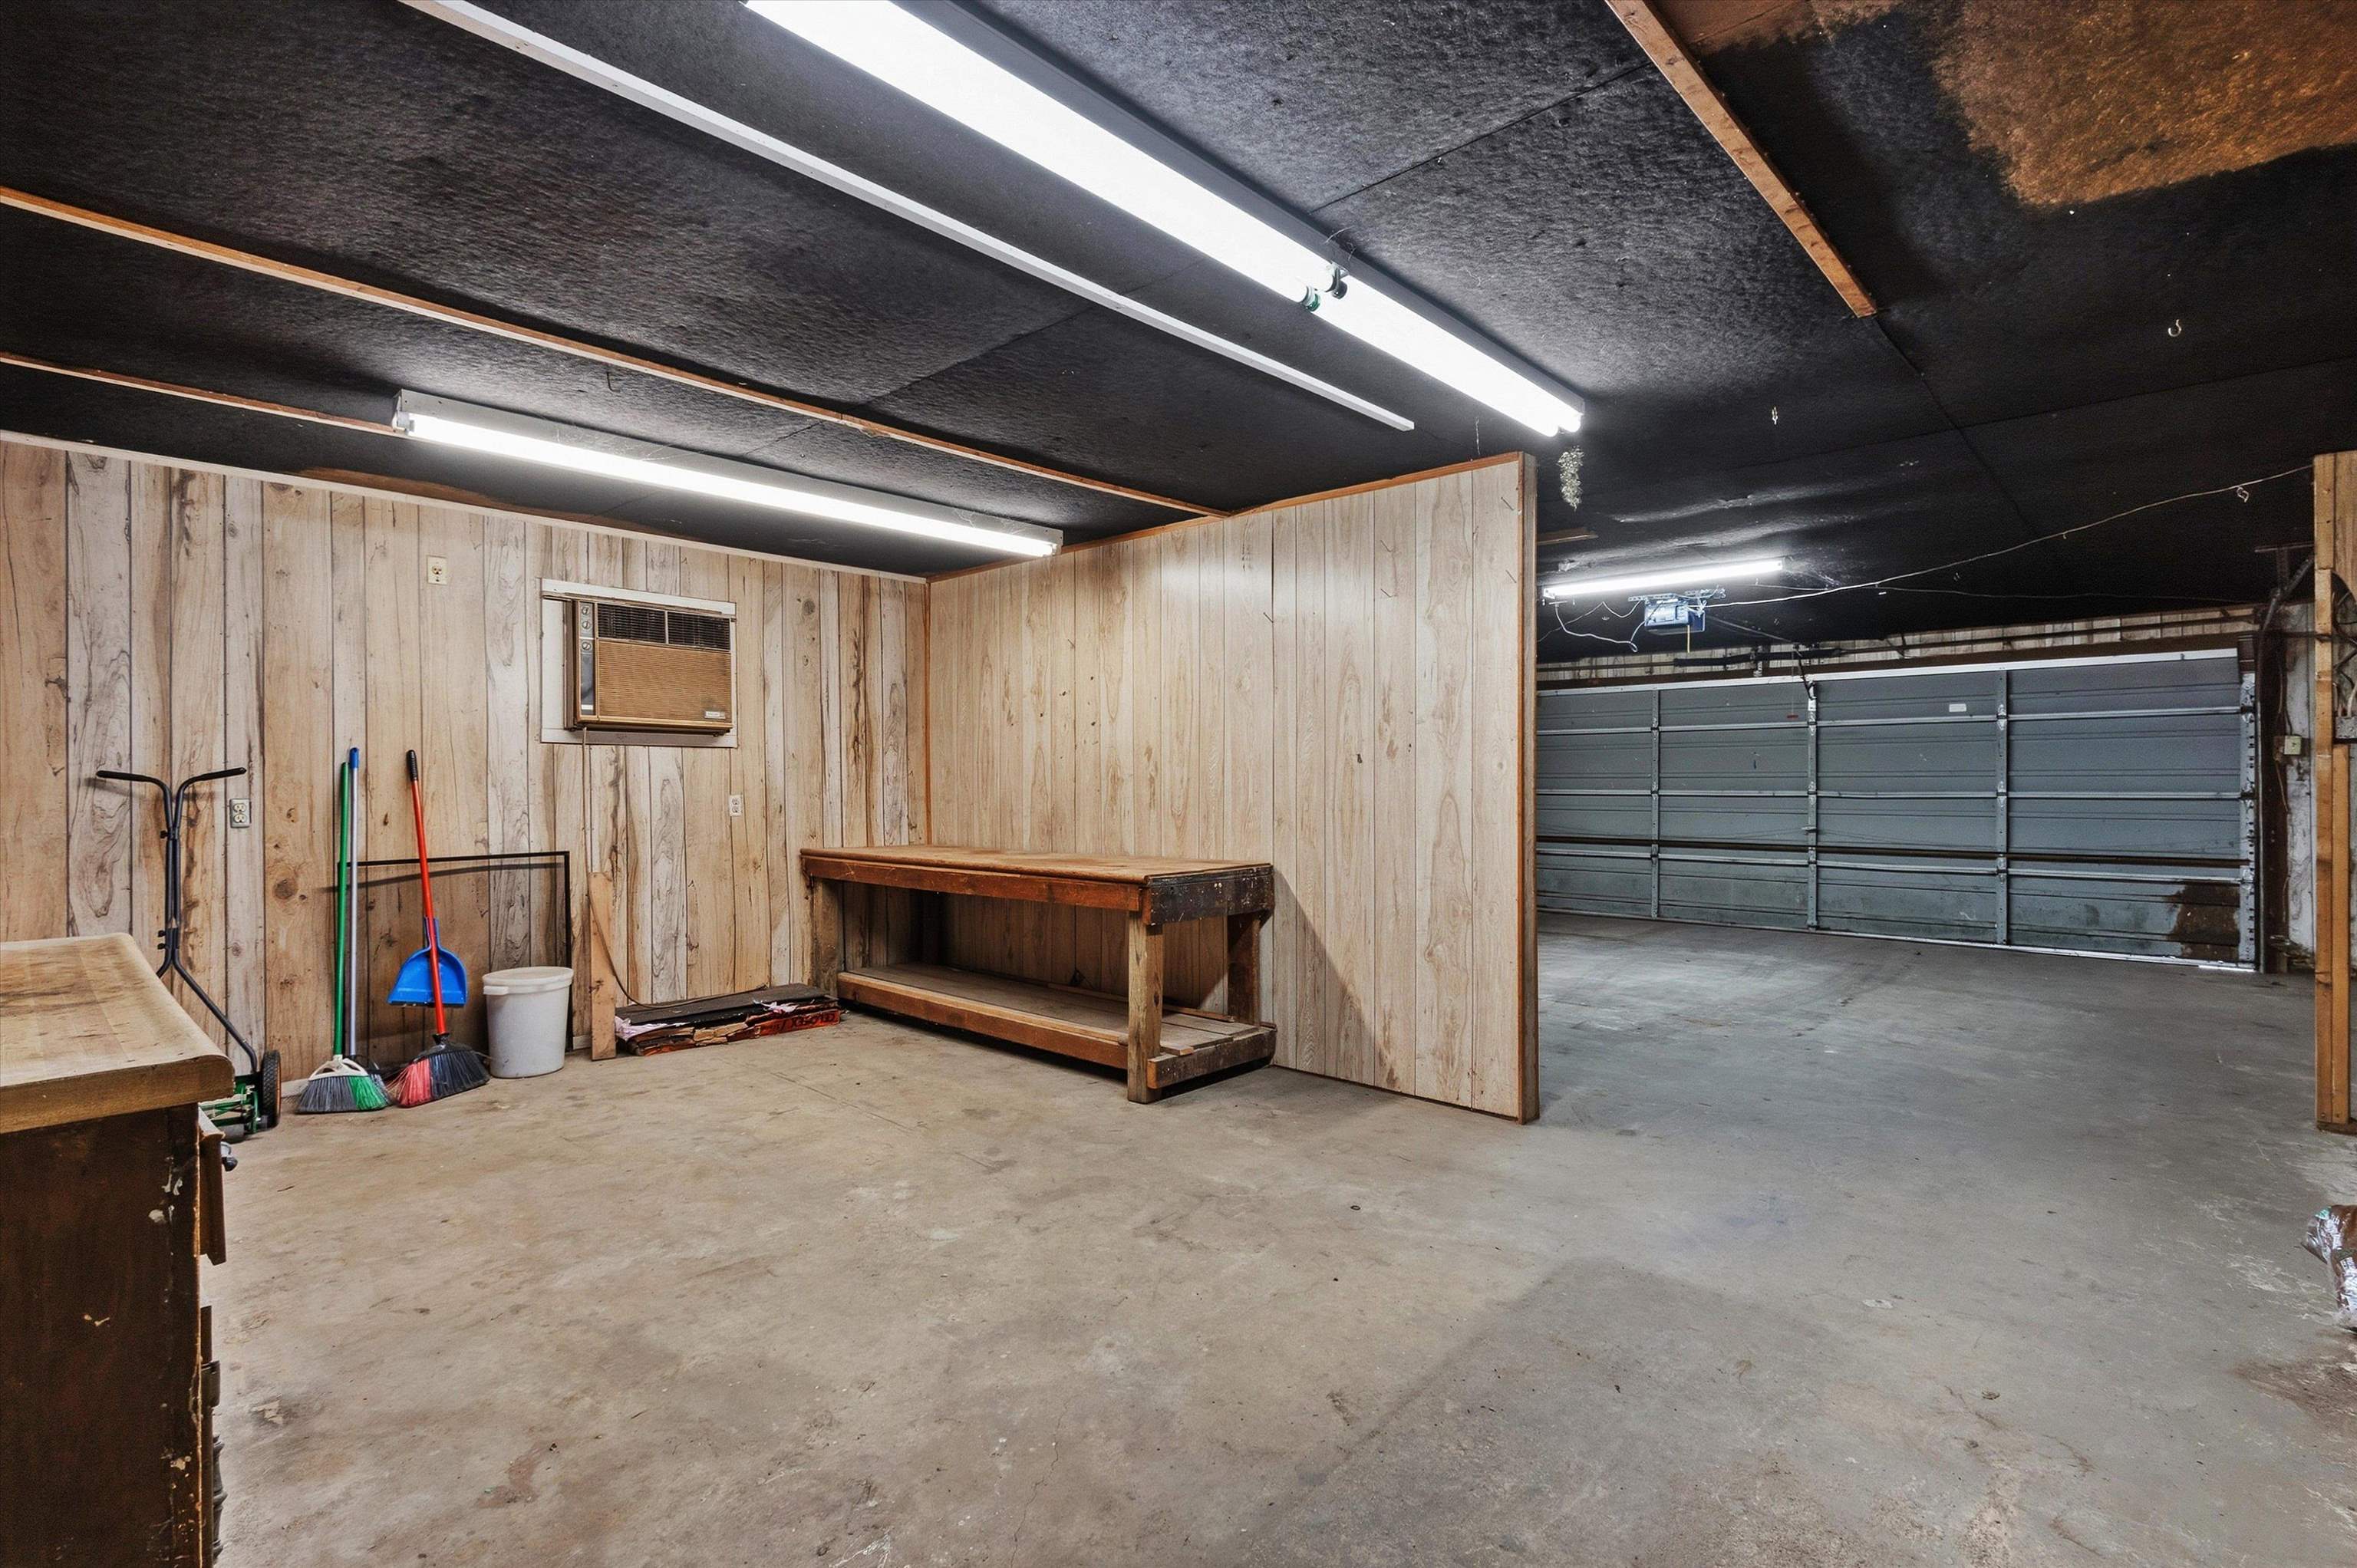
Garage workshop with a wooden workbench, cleaning tools, and a wide gray garage door.
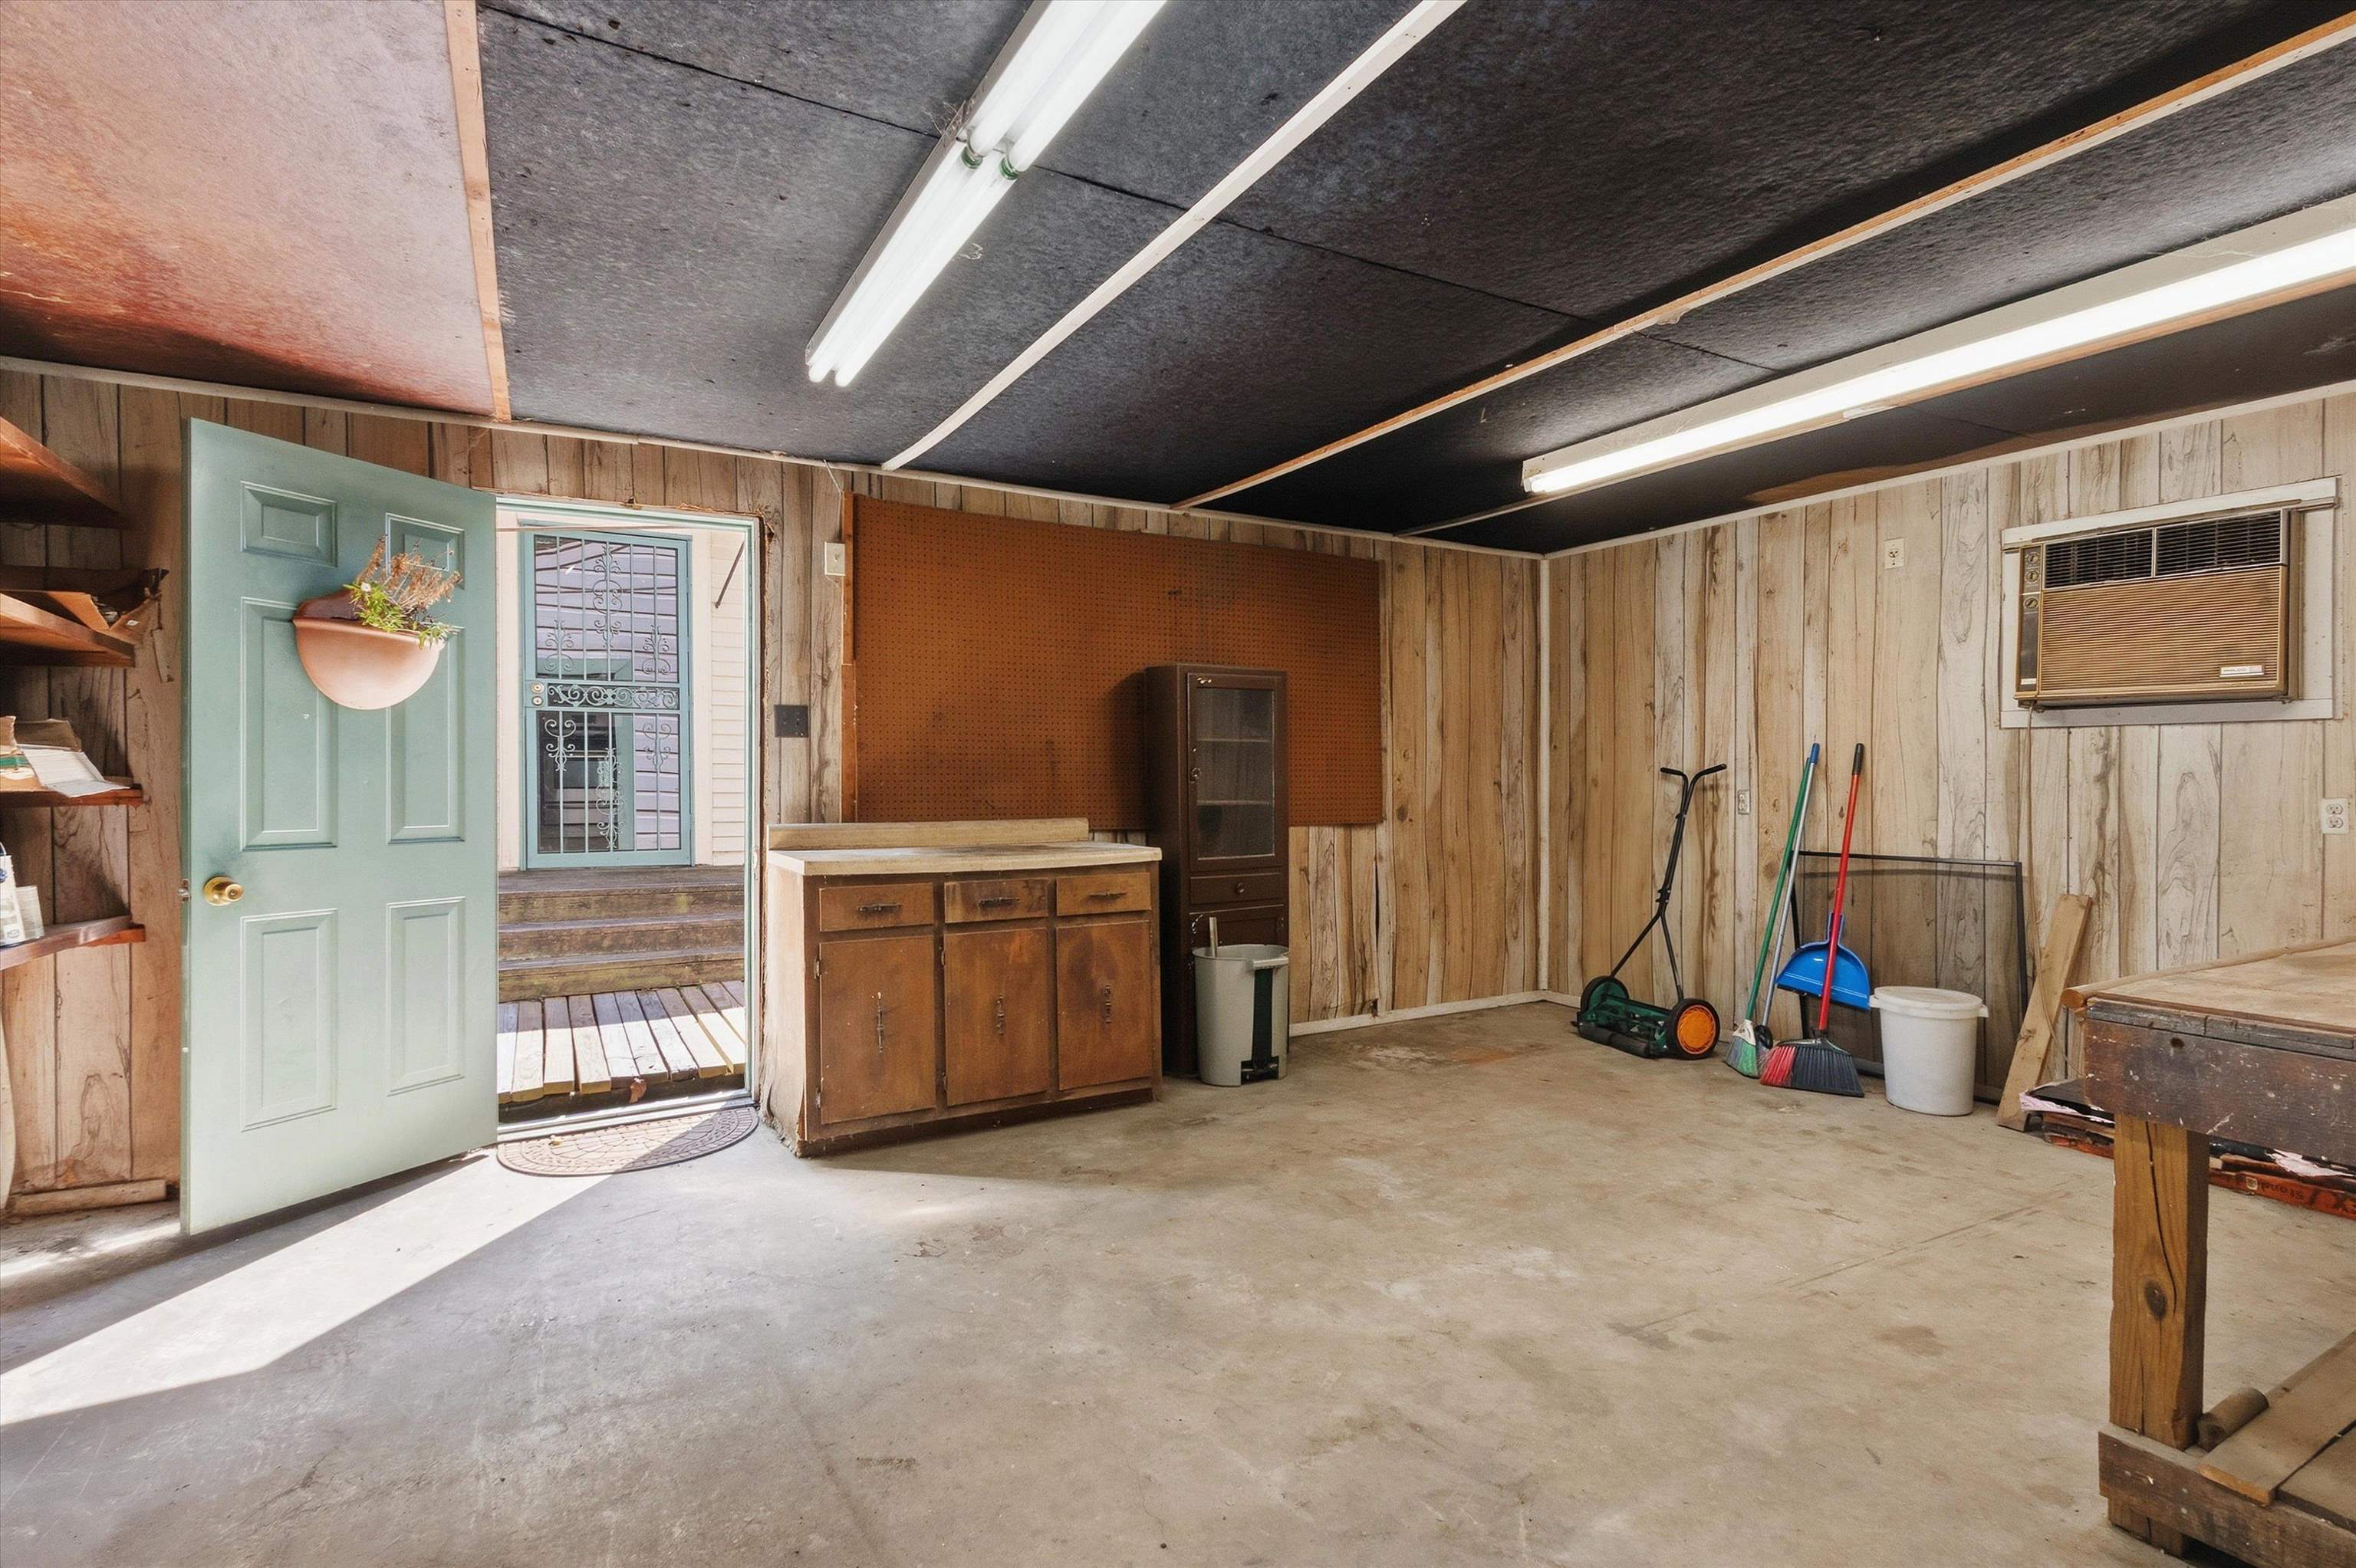
Garage with wood-paneled walls, a workbench, lawn tools, and an open door.
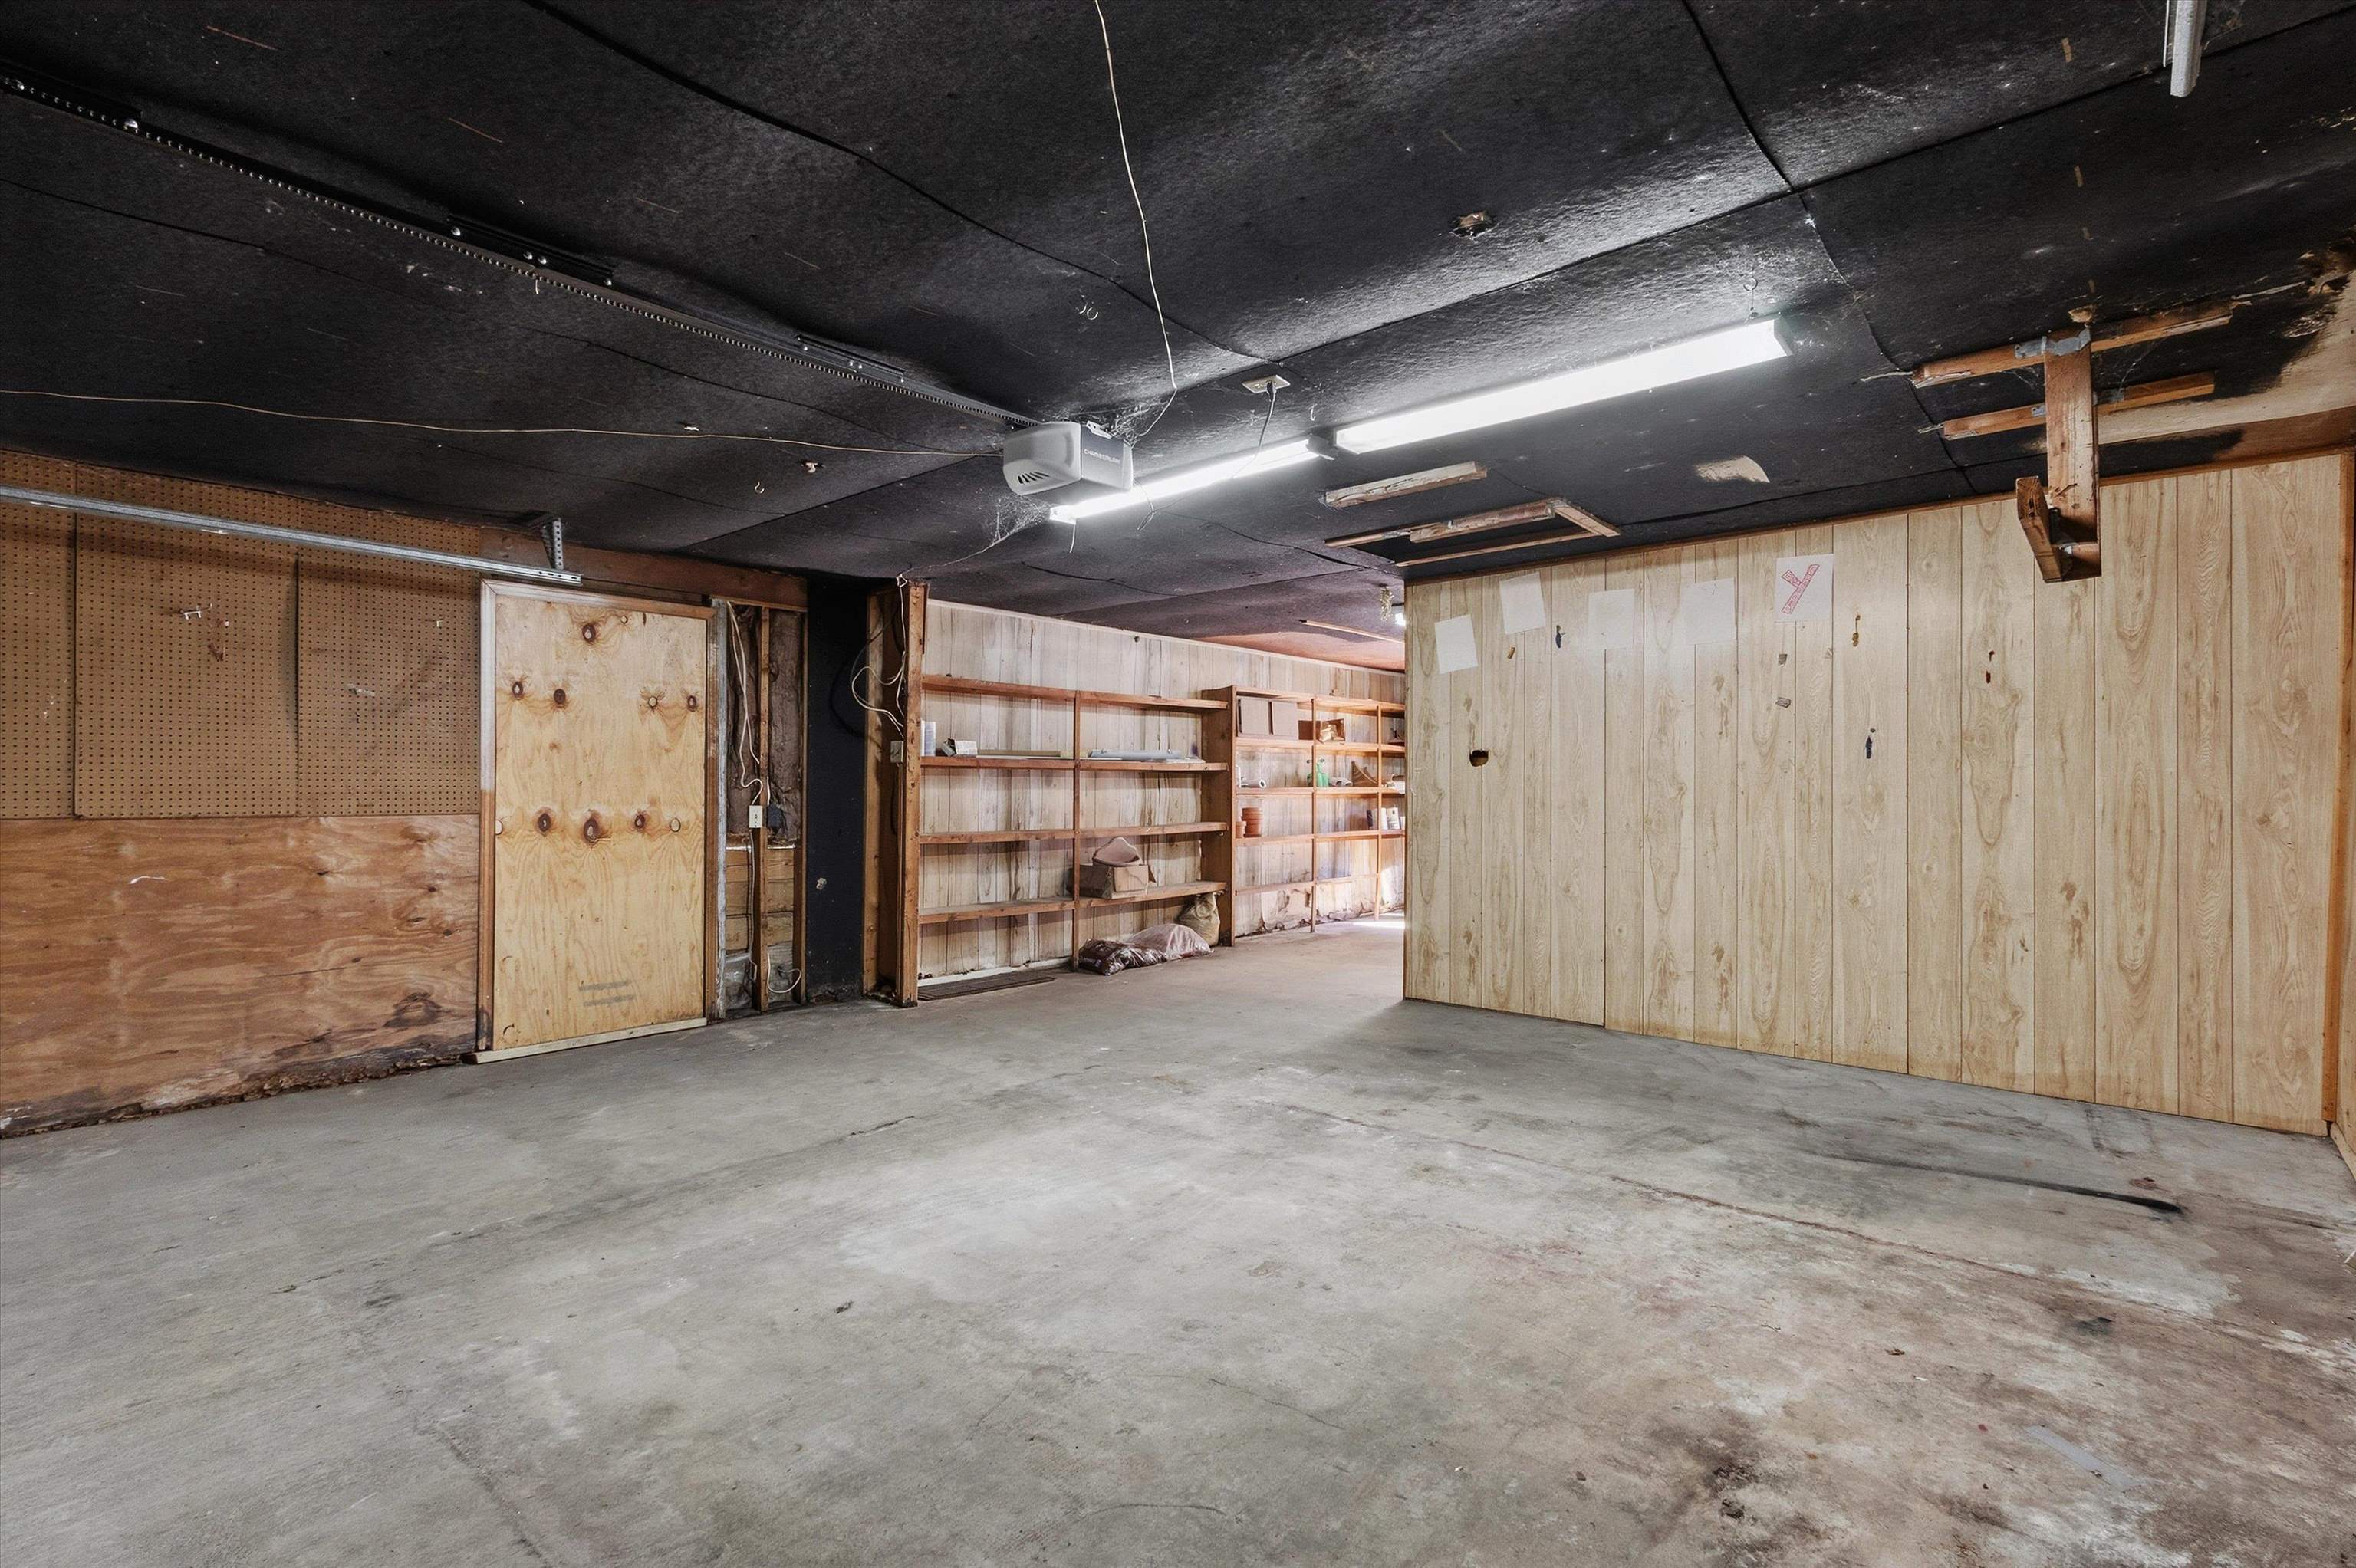
Unfinished garage with concrete floor, plywood walls, and built-in shelving.
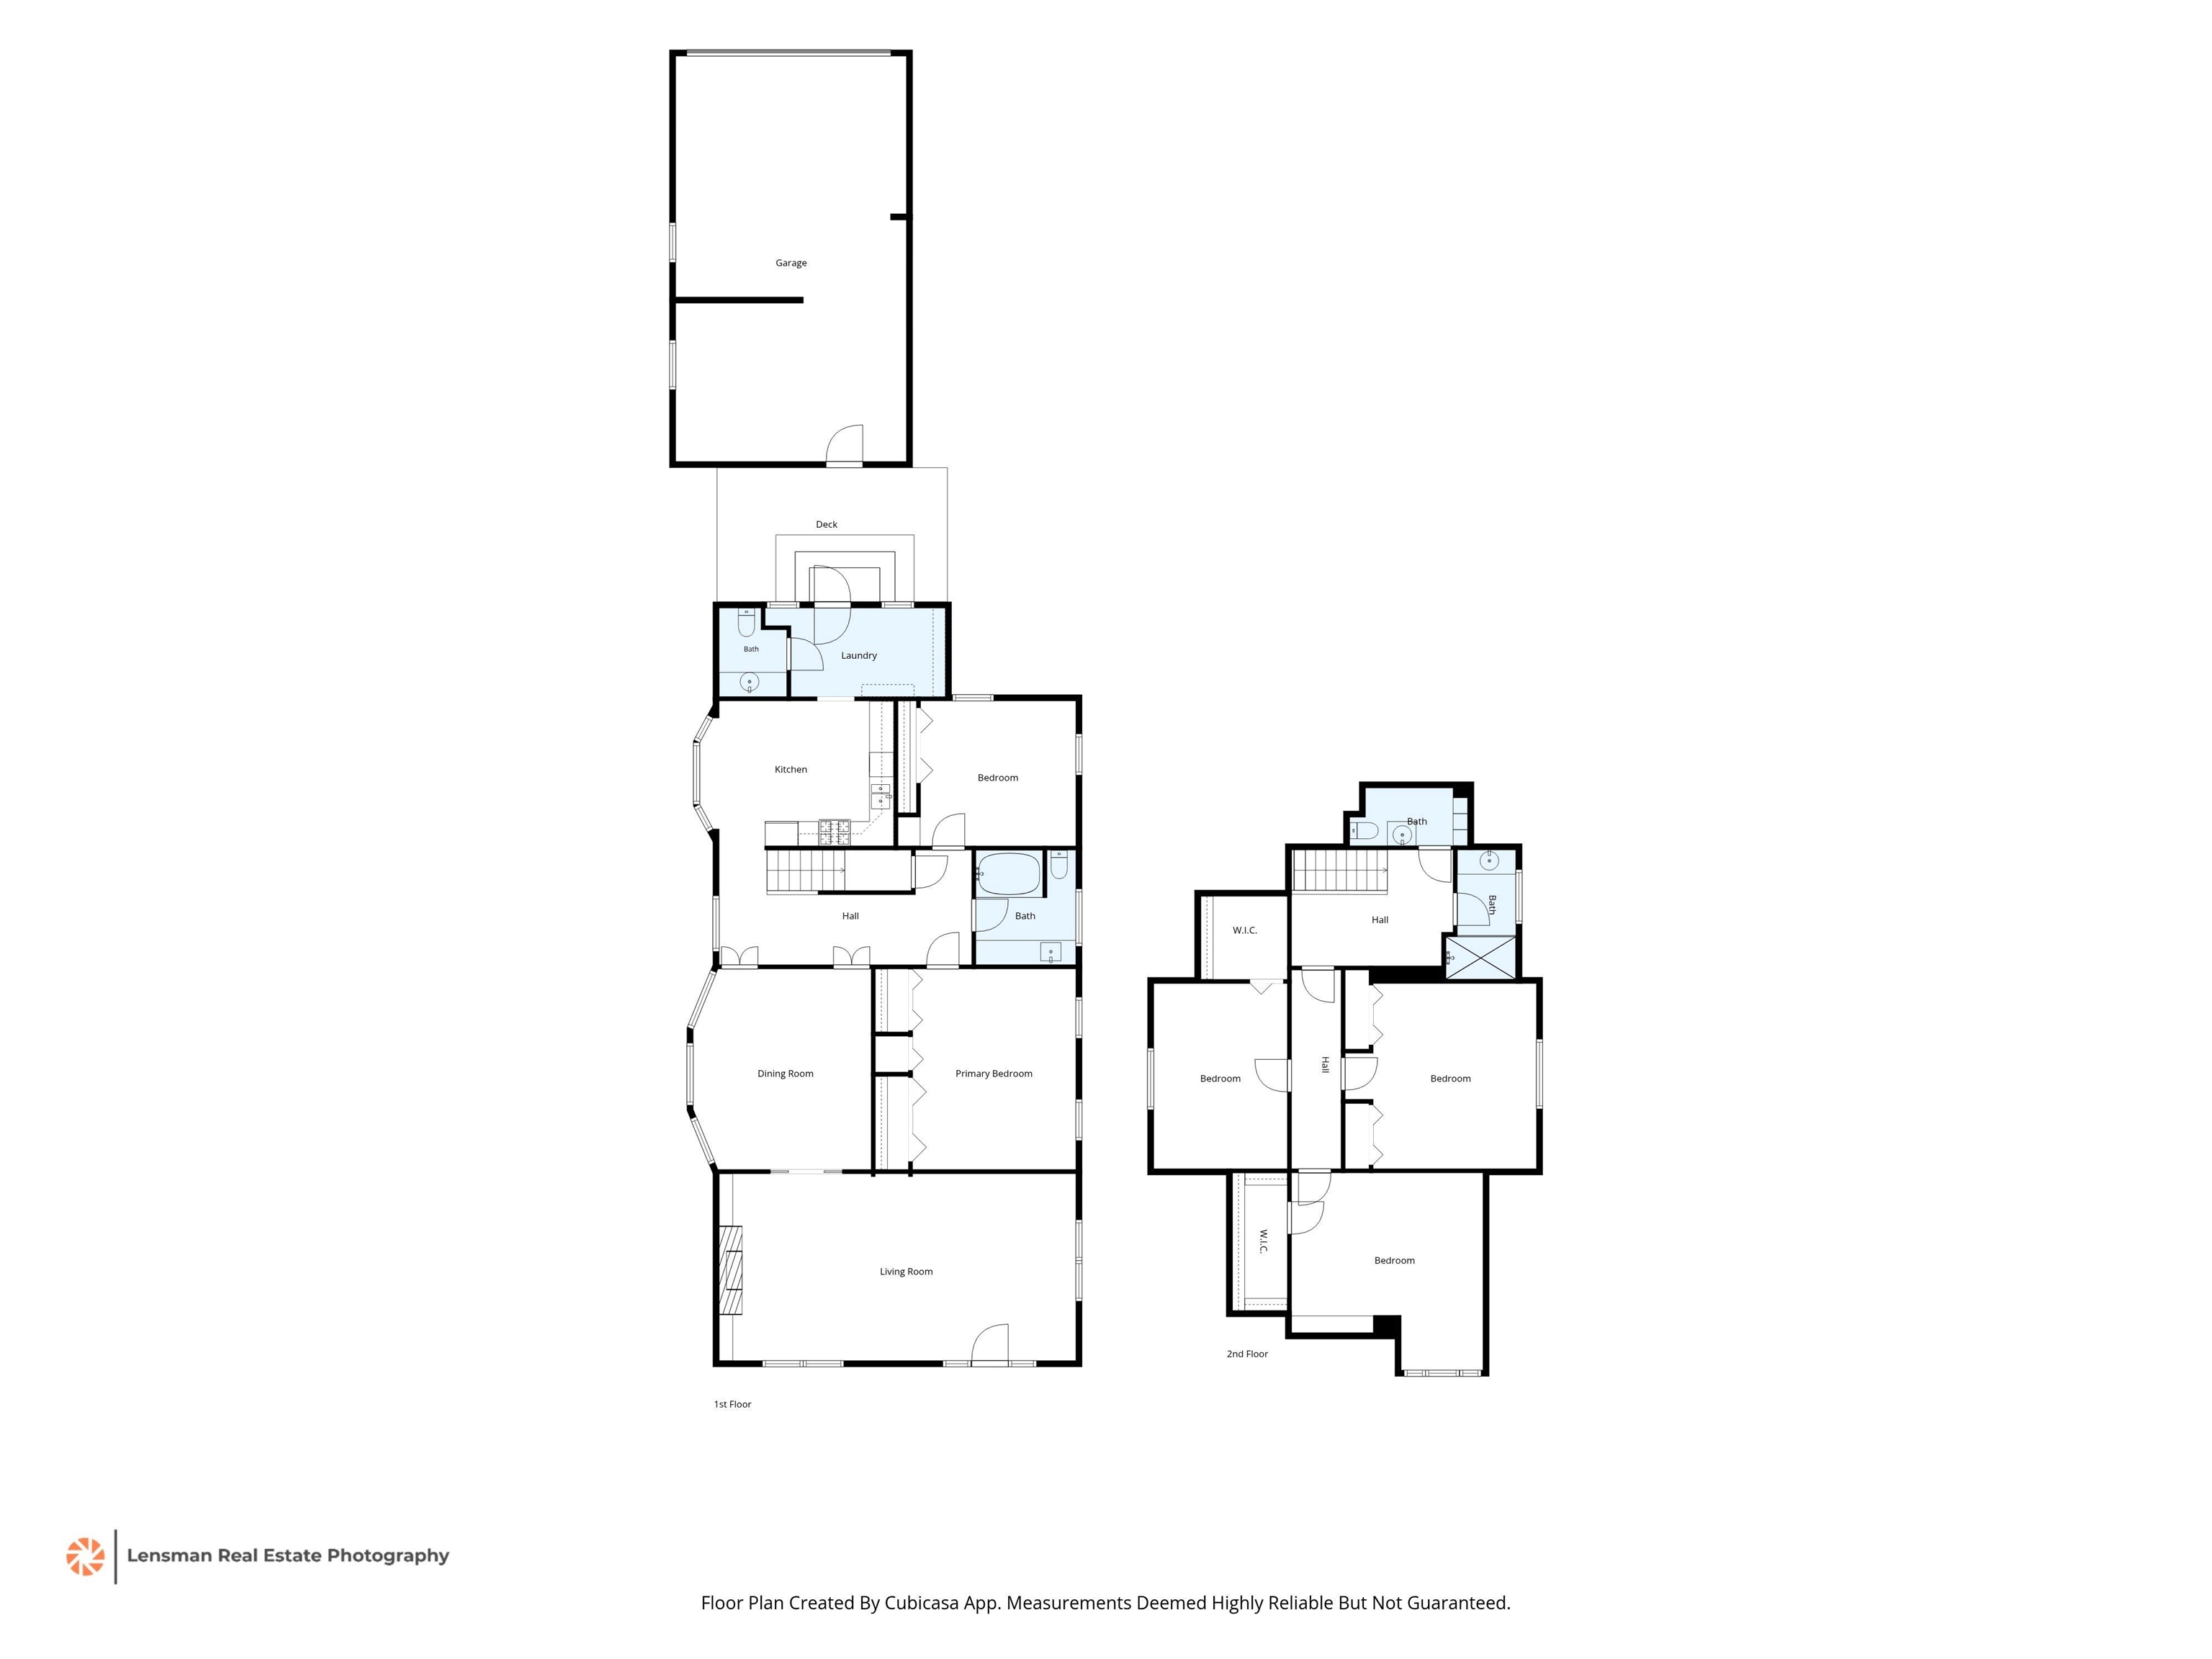
Two-story home floor plan with labeled rooms, including a garage, deck, living room, and multiple bedrooms.
VIEW PHOTOS
$400,000

1378 GOODBAR AVE

4 Beds 3 Baths 2,813 Sq.Ft. 7,405.2 Sq.Ft.

Open House

10/25/2026 1:30PM - 3:30PM CDT

Description

New price! So much square footage! Owned by the same family for more than 30 years, this special home is ready for its next chapter. Hard-to-find true 4 bedrooms (2 are downstairs plus a full bath) PLUS bonus room upstairs that could be the 5th bedroom. The original hardwood floors were recently refinished along with all new carpet upstairs & down, prepping the canvas for your cosmetic touches. The wood burning fireplace is a rare treat for a Midtown home, as well as the oversized 2-car garage with alley access for secure parking. Located on a wonderful block in Central Gardens directly across the street from the University Club of Memphis.

Share Property

Location

1378 GOODBAR AVE, Memphis, TN 38104

Status

For Sale
Lauren Waites

Lauren Waites

TITLE

REALTOR®

Property Amenities

Interior
Fireplace In Living Room, Masonry
Appliances Gas Cooking, Range/Oven, Refrigerator
Total Bedrooms: 4
Half Bathrooms: 1
Full Bathrooms: 2
Other Interior Features 9 or more Ft Ceiling, Part Carpet, Part Hardwood, Tile, 1 1/2 Bath, 2nd Bedroom, Dining Room, Kitchen, Laundry Room, Living Room, Primary Bedroom, Eat-In Kitchen, Separate Dining Room, Separate Living Room, 1 or More BR Down, Primary Down
Area & Lot
Open house

10/25/2026 1:30PM - 3:30PM CDT

Lot Area 7,405.2 Sq.Ft.
Living area 2,813 Sq.Ft.
MLS® ID 10230965
Year Built 1903
School District AutoFill (MAARdata) or Public Records (Cnty Assessor Site)
Architecture Styles Victorian
Type Residential
Status For Sale
Exterior
Stories 1
Pool None
Air conditioning Ceiling Fan(s), Central
Heat type Central
Other Exterior Features Wrought Iron Security Drs, Storage Building, Porch, Deck, Historic District, Storage
Parking Back-Load Garage, On-Street Parking
Lot Features Landscaped
Roof Composition Shingles
Utilities Public Sewer, Public Water
Finance
Sales Price $400,000
Real Estate Tax $2,721 yearly
House with a columned front porch and blue-green door, shaded by mature trees.

Schedule a Showing

We would love to show you our beautiful property. Please select your preferred date and time below. An agent will be in touch shortly to confirm your appointment.

Schedule a Showing

We would love to show you our beautiful property. Please select your preferred date and time below. An agent will be in touch shortly to confirm your appointment.

Thank you for your interest in 1378 GOODBAR AVE, Memphis, TN 38104. We are reviewing your request and will be in touch shortly!

Mortgage Calculator

Estimate your monthly mortgage payment, including the principal and interest, property taxes, and HOA. Adjust the values to generate a more accurate rate.

All estimates are provided for informational purposes only. Actual amounts may vary.
$0,000 Your Payment 20 15 65
$0,000 Your Payment

Midtown

Here no two homes are alike and many residents complement their home’s historic architecture with beautiful gardens and landscaping.

Work With Lauren

I'm ready to help you. I'm always just a few taps away.