Leave a Message

Thank you for your message. We will be in touch with you shortly.

2087 STANDING ROCK AVE
VIEW PHOTOS
$575,000

2087 STANDING ROCK AVE

5 Beds 3 Baths 3,400 Sq.Ft. 6,969.6 Sq.Ft.

Description

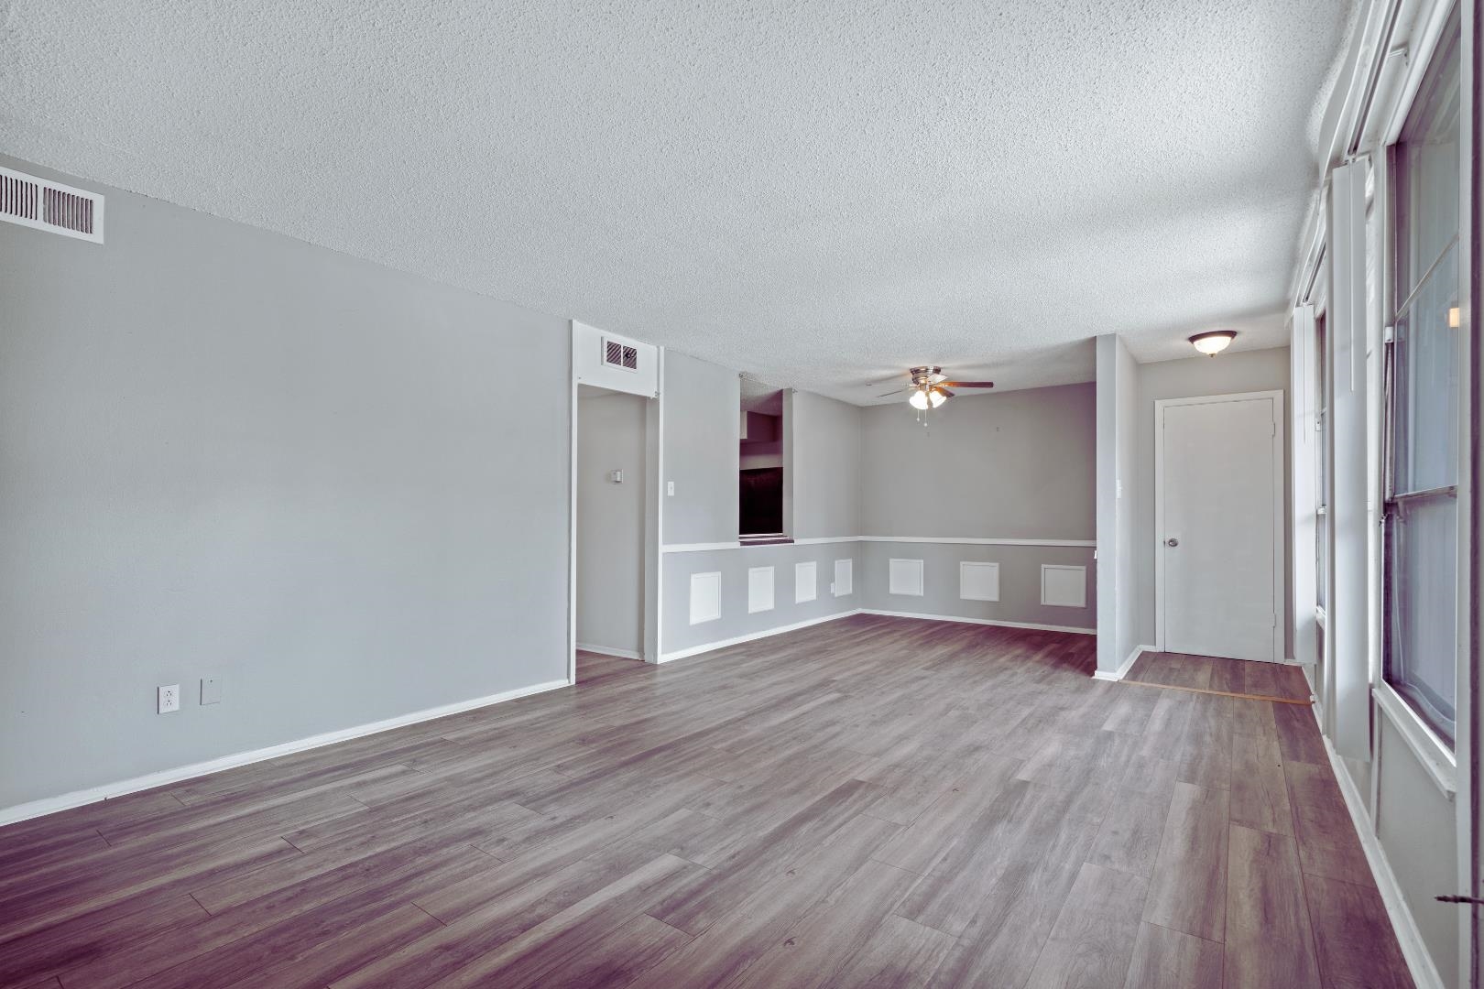
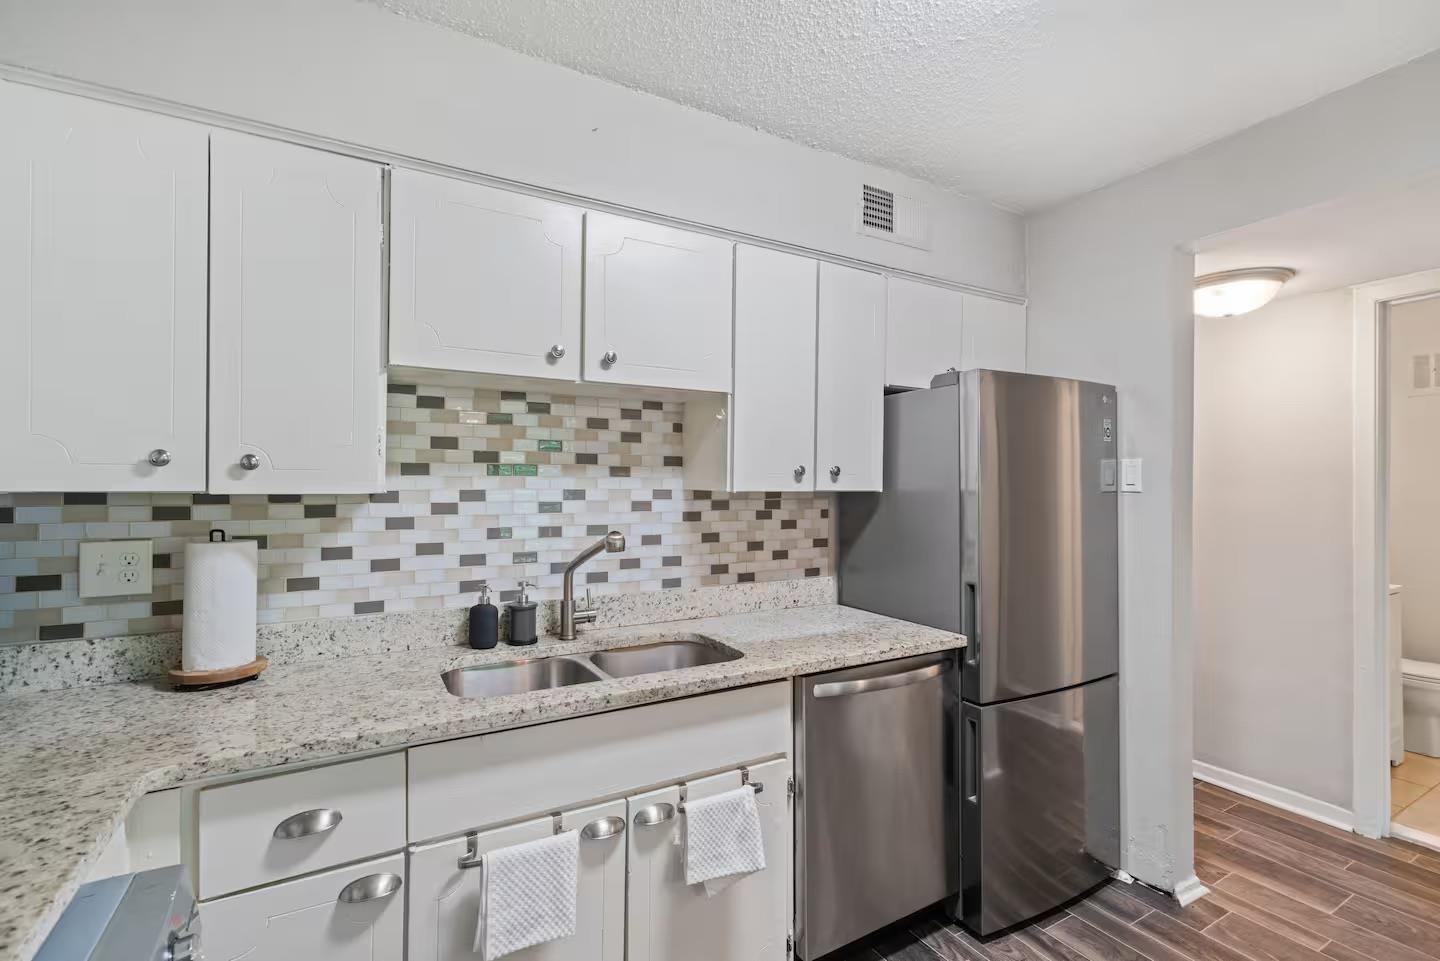
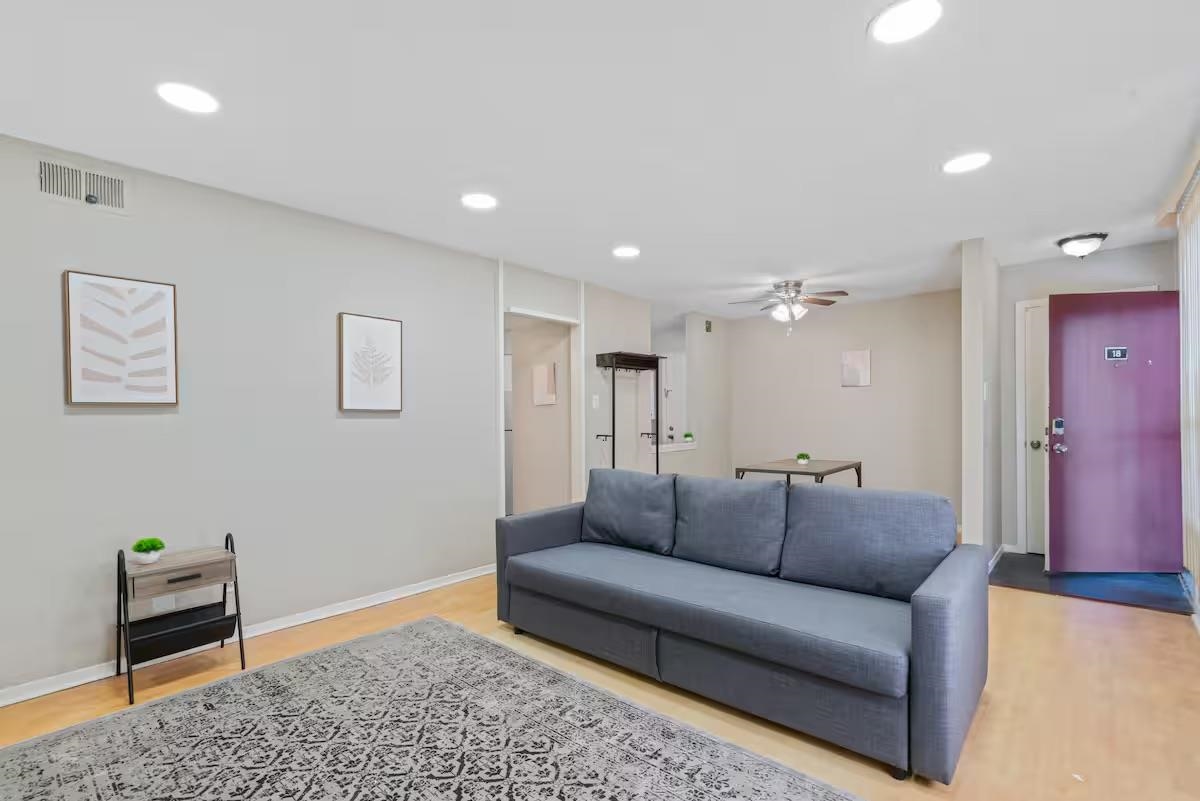
New price! Move-in ready home in soughtafter Almadale Village! STUNNING renovated kitchen & two bedrooms downstairs! One of the few homes in the neighborhood with a backyard! Newer roof ~ New hardwood floors ~ Newer water heater ~ Fully remodeled downstairs bathroom ~ New paint! Two-story entry & open floorplan! Kitchen features a true vent hood, gas cooking, double ovens & stone countertops. Upstairs are 3 more bedrooms (5th bedroom could be a huge bonus room), third full bath and TWO walk-in attic spaces. All appliances can stay! Neighborhood pool, ponds & sidewalks! OPEN HOUSE Saturday, Oct. 11 2:30-4:30!

Share Property

Location

2087 STANDING ROCK AVE, Collierville, TN 38017

Status

Sold

Date Sold

February 23, 2026
Lauren Waites

Lauren Waites

TITLE

REALTOR®

Property Amenities

Interior
Fireplace In Living Room
Appliances Cooktop, Dishwasher, Disposal, Double Oven, Dryer, Gas Cooking, Refrigerator, Washer
Total Bedrooms: 5
Full Bathrooms: 3
Other Interior Features 9 or more Ft Ceiling, Part Carpet, Part Hardwood, Smooth Ceiling, Two Story Foyer, Vaulted/Coff/Tray Ceiling, 2 or More Baths, 2nd Bedroom, Breakfast Room, Dining Room, Kitchen, Laundry Room, Living Room, Primary Bedroom, Breakfast Bar, Eat-In Kitchen, Island In Kitchen, Pantry, Separate Dining Room, Updated/Renovated Kitchen, 1 or More BR Down, Full Bath Down, Primary Down, Separate Tub Shower, Split Bedroom Plan, Vaulted/Coffered Primary, All Window Treatments, Attic Access, Vent Hood/Exhaust Fan, Walk-In Attic, Walk-In Closet(s)
Area & Lot
Lot Area 6,969.6 Sq.Ft.
Living area 3,400 Sq.Ft.
MLS® ID 10203235
Year Built 2005
School District AutoFill (MAARdata) or Public Records (Cnty Assessor Site)
Architecture Styles Soft Contemporary
Type Residential
Status Sold
Exterior
Stories 1
Pool Neighborhood
Air conditioning Ceiling Fan(s), Central
Heat type Central
Other Exterior Features Covered Patio
Parking Driveway/Pad, Garage Door Opener(s), Side-Load Garage
Lot Features Landscaped, Level, Wood Fenced
Roof Composition Shingles
Utilities Public Sewer, Public Water
Finance
Sales Price $575,000
HOA Fees $1,200 yearly
Real Estate Tax $2,031 yearly

Work With Lauren

I'm ready to help you. I'm always just a few taps away.