Leave a Message

Thank you for your message. We will be in touch with you shortly.

3526 SHEA RD
3526 SHEA RD
3526 SHEA RD
3526 SHEA RD
3526 SHEA RD
3526 SHEA RD
3526 SHEA RD
3526 SHEA RD
3526 SHEA RD
3526 SHEA RD
3526 SHEA RD
3526 SHEA RD
3526 SHEA RD
3526 SHEA RD
3526 SHEA RD
3526 SHEA RD
3526 SHEA RD
3526 SHEA RD
3526 SHEA RD
3526 SHEA RD
3526 SHEA RD
3526 SHEA RD
3526 SHEA RD
3526 SHEA RD
3526 SHEA RD
3526 SHEA RD
3526 SHEA RD
3526 SHEA RD
3526 SHEA RD
3526 SHEA RD
3526 SHEA RD
3526 SHEA RD
3526 SHEA RD
3526 SHEA RD
3526 SHEA RD
3526 SHEA RD
3526 SHEA RD
3526 SHEA RD
3526 SHEA RD
3526 SHEA RD
VIEW PHOTOS
$899,000

3526 SHEA RD

6 Beds 4 Baths 1 Acres

Description

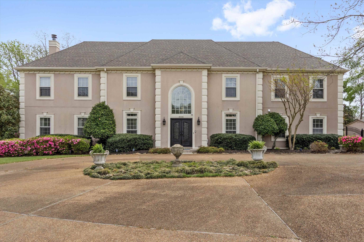
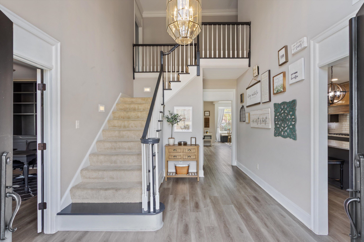
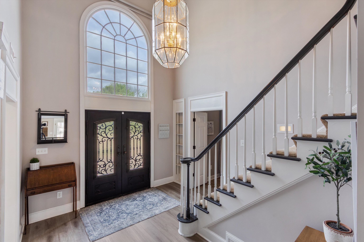
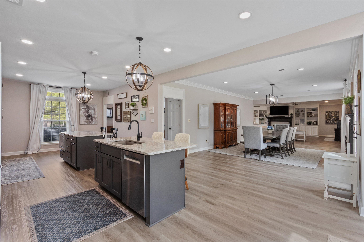
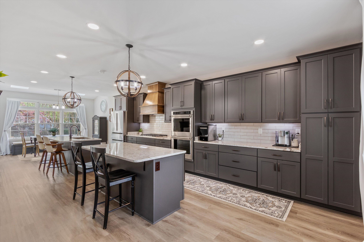
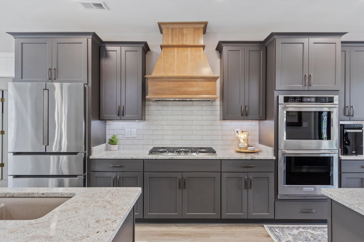
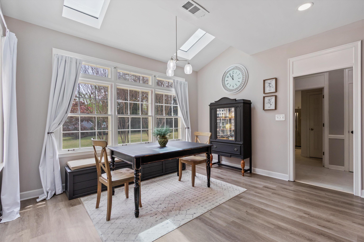
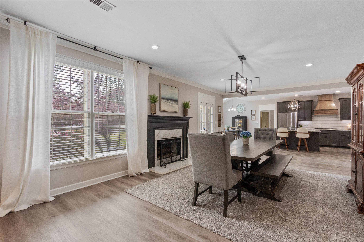
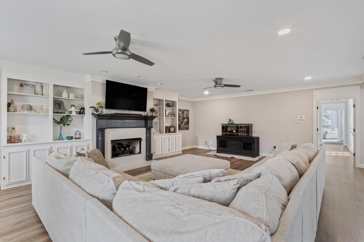
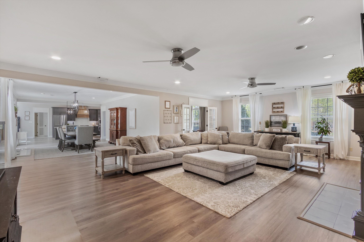
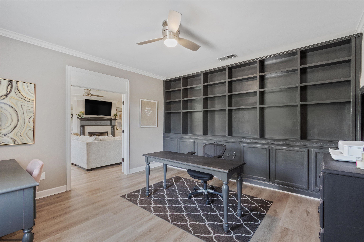
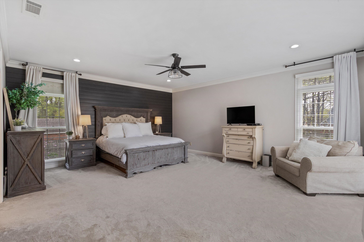
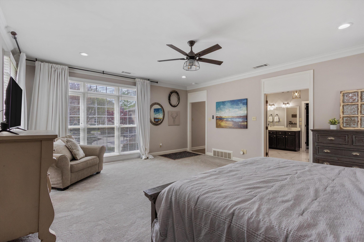
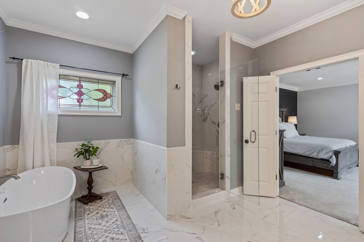
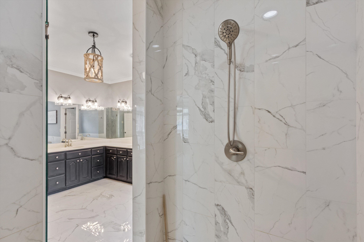
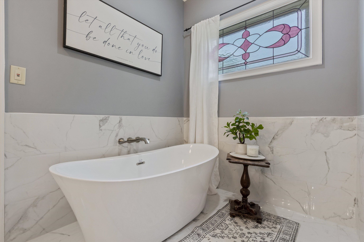
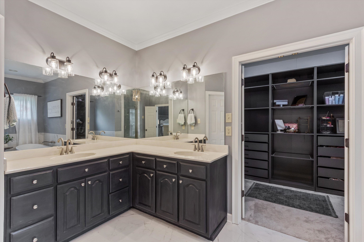
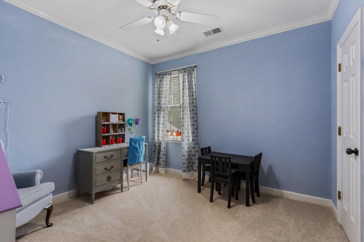
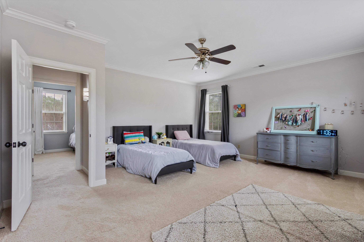
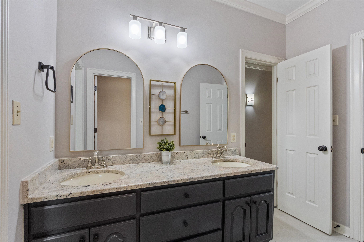
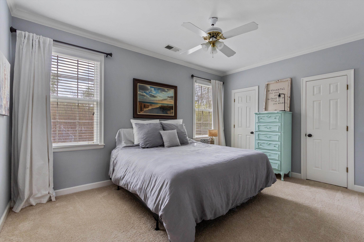
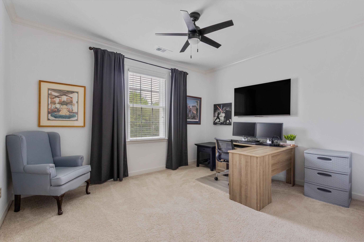
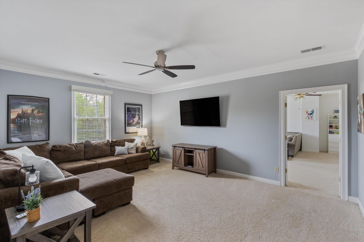
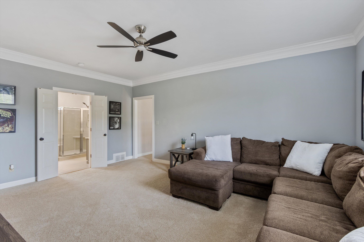
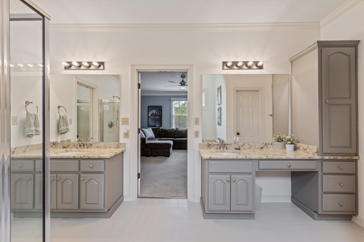
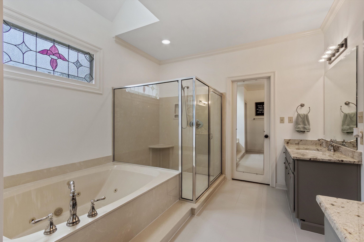
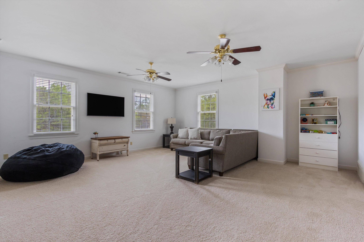
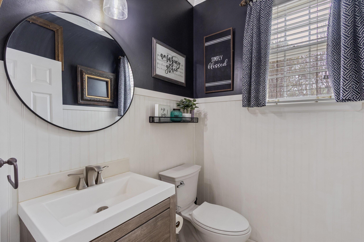
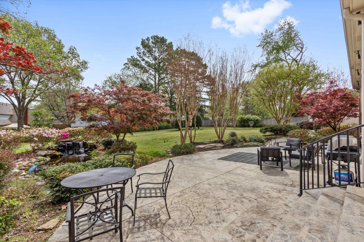
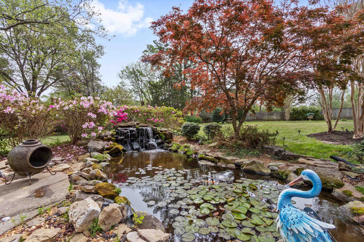
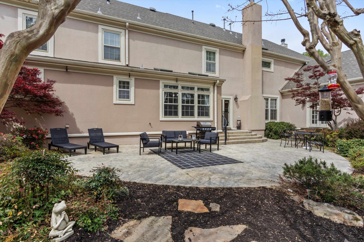
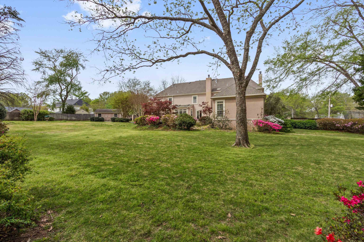
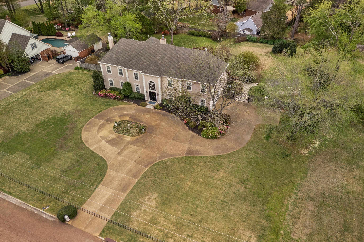
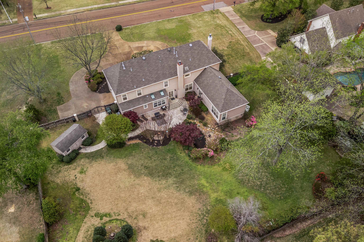
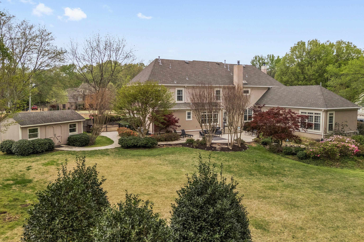
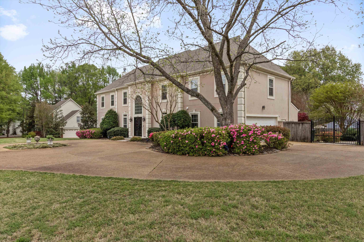
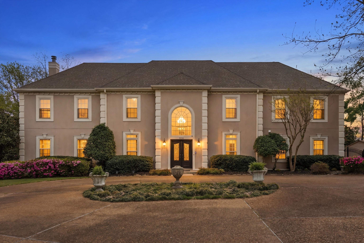
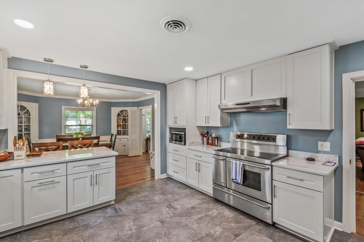
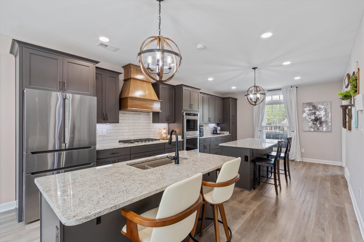
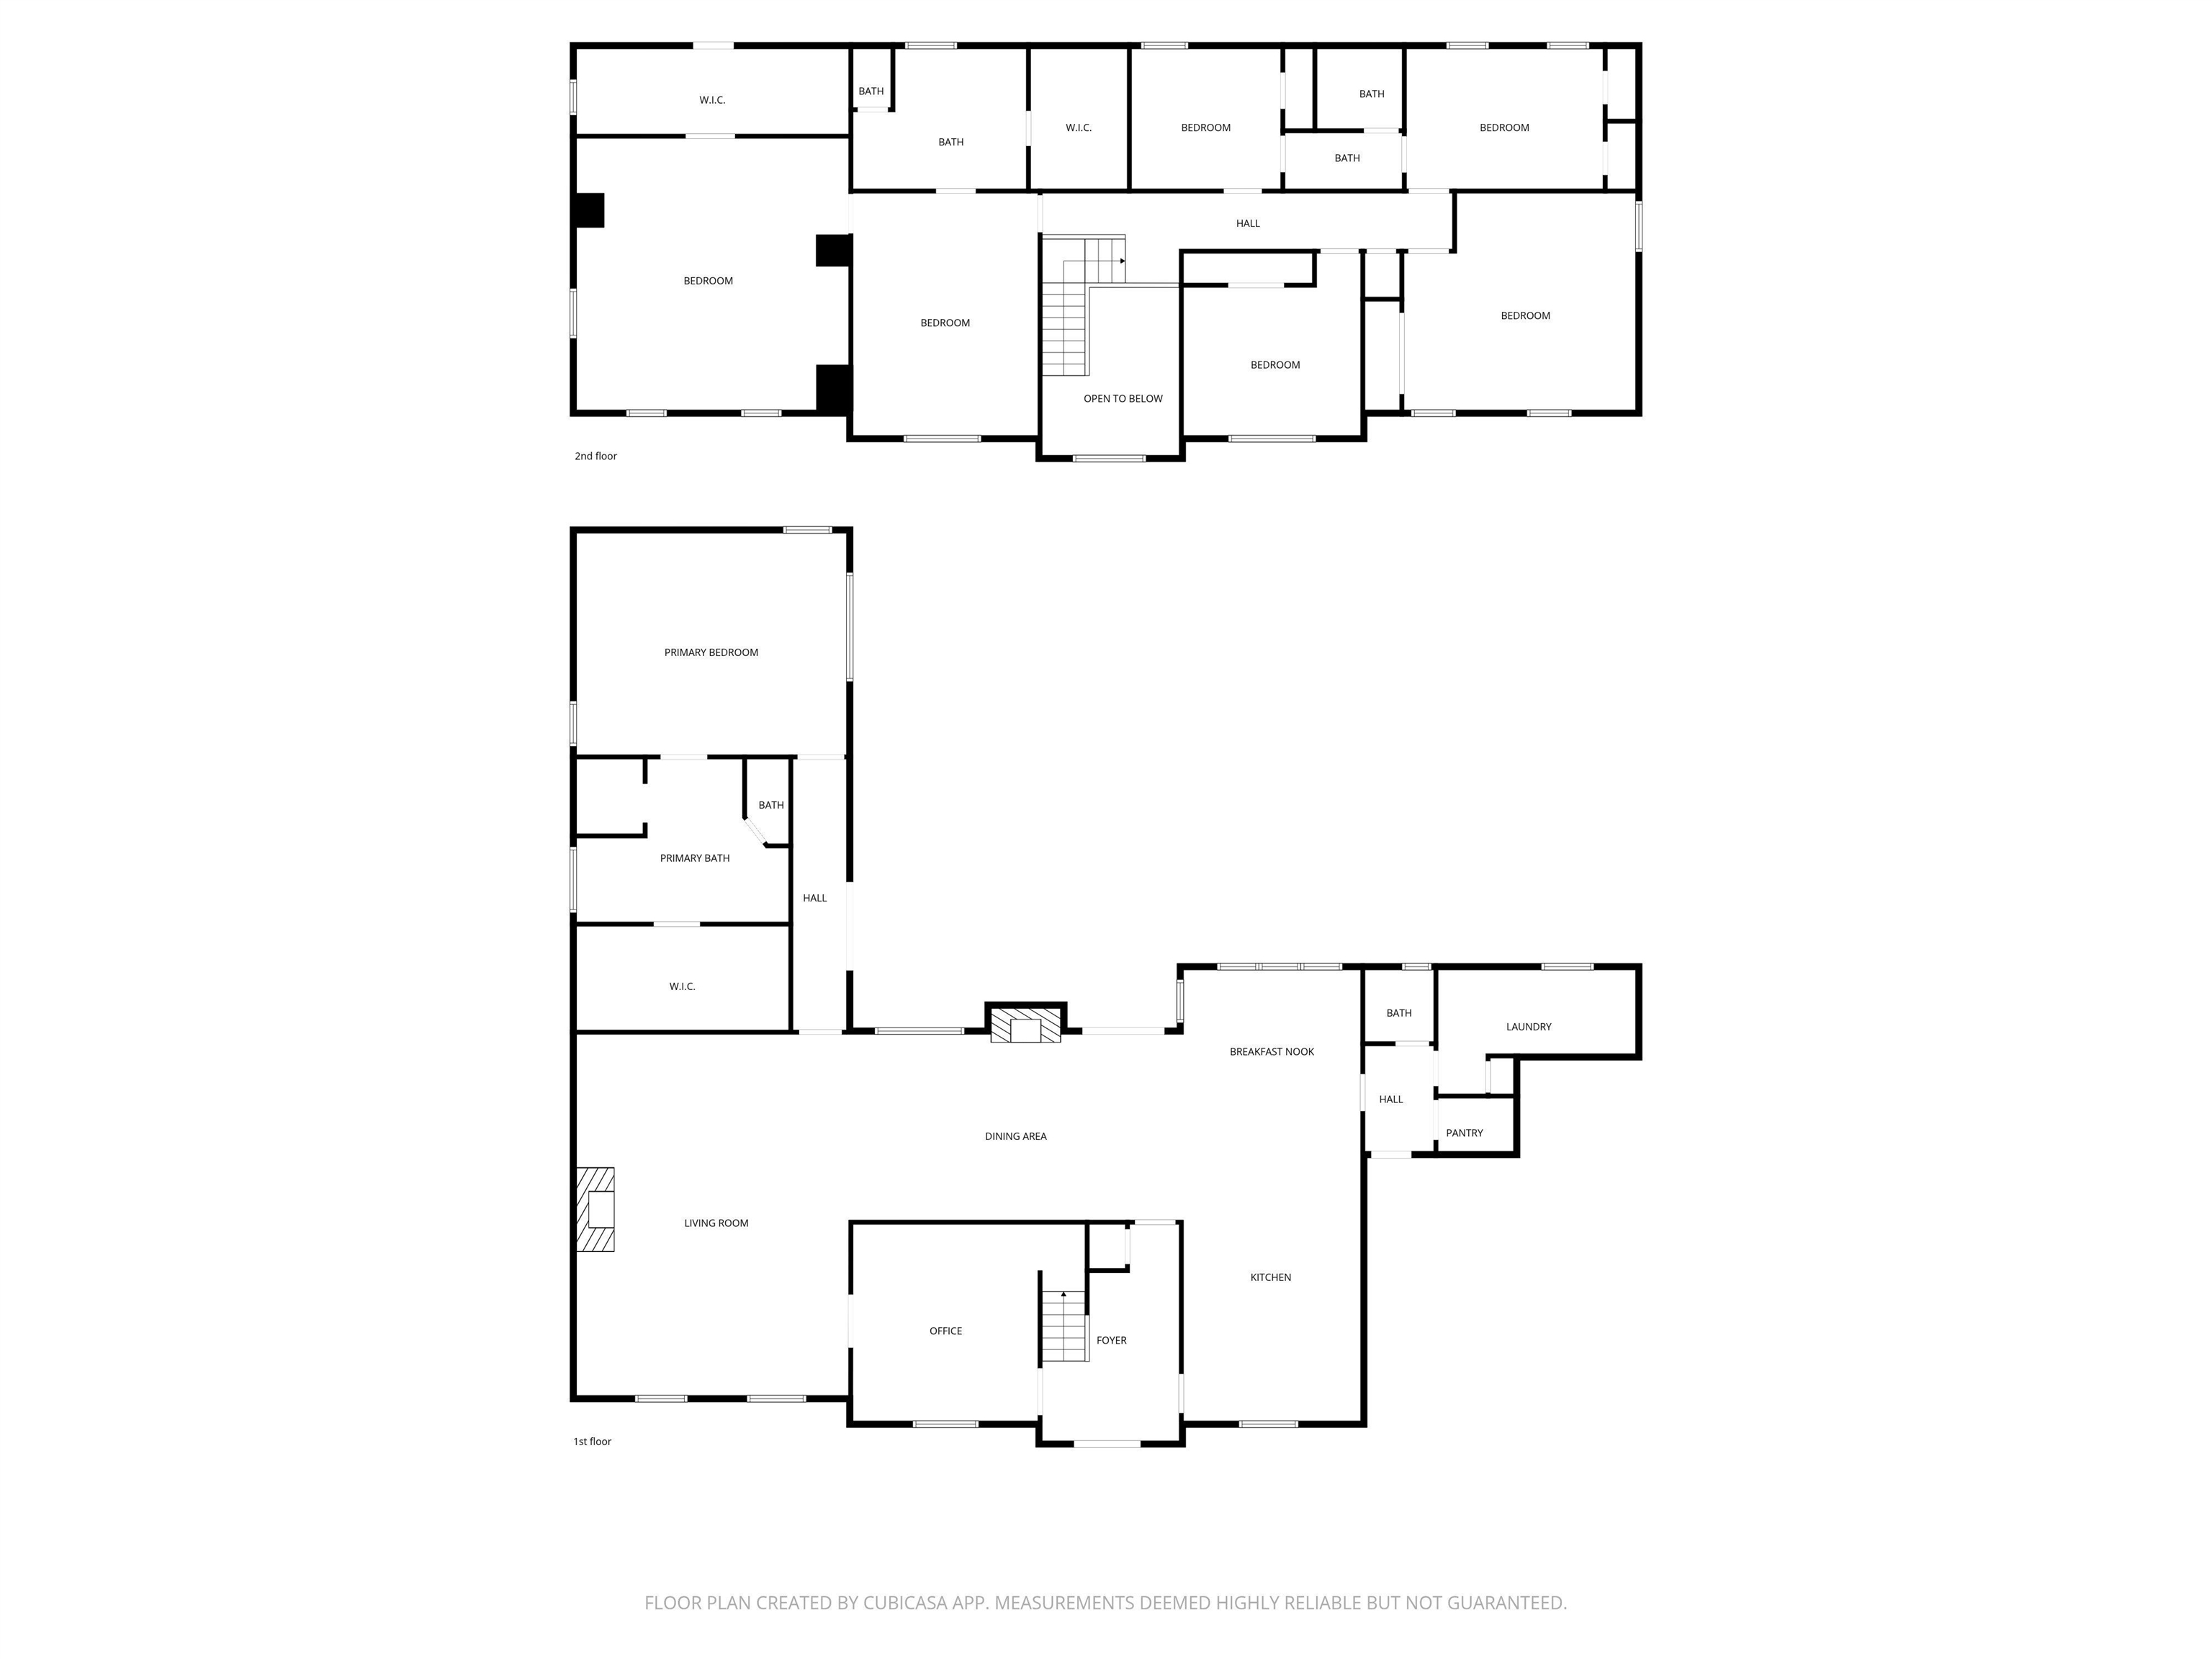
Over $150k in updates since 2024! You have to see this magnificent estate property in prime Collierville location to believe! Sellers are relocating for work and hate to leave! Nearly 5500 sq ft yet still feels homey w/ wonderful flow between rooms! BRAND NEW KITCHEN with double islands, 5-burner gas range, double ovens, true vent hood, tall cabinets, stone countertops & stainless appliances. Primary suite down features a renovated bathroom w soaking tub, oversized shower and huge walk-in closet w/ custom storage. True office w built-ins downstairs, plus large a large dining room and living room, both with fireplaces! All new flooring downstairs! Upstairs is a second primary suite, 4 bedrooms w/ shared full bath PLUS a huge bonus w/ massive closet. In the backyard is an oversized patio and koi pond with relaxing waterfall feature. The one-acre lot has so much room for hobbies, play and relaxation, and the n'hood pool is just around the corner! Don't miss out on this special property!

Share Property

Location

3526 SHEA RD, Collierville, TN 38017

Status

For Sale
Lauren Waites

Lauren Waites

TITLE

REALTOR®

Property Amenities

Interior
Fireplace In Living Room, In Den/Great Room
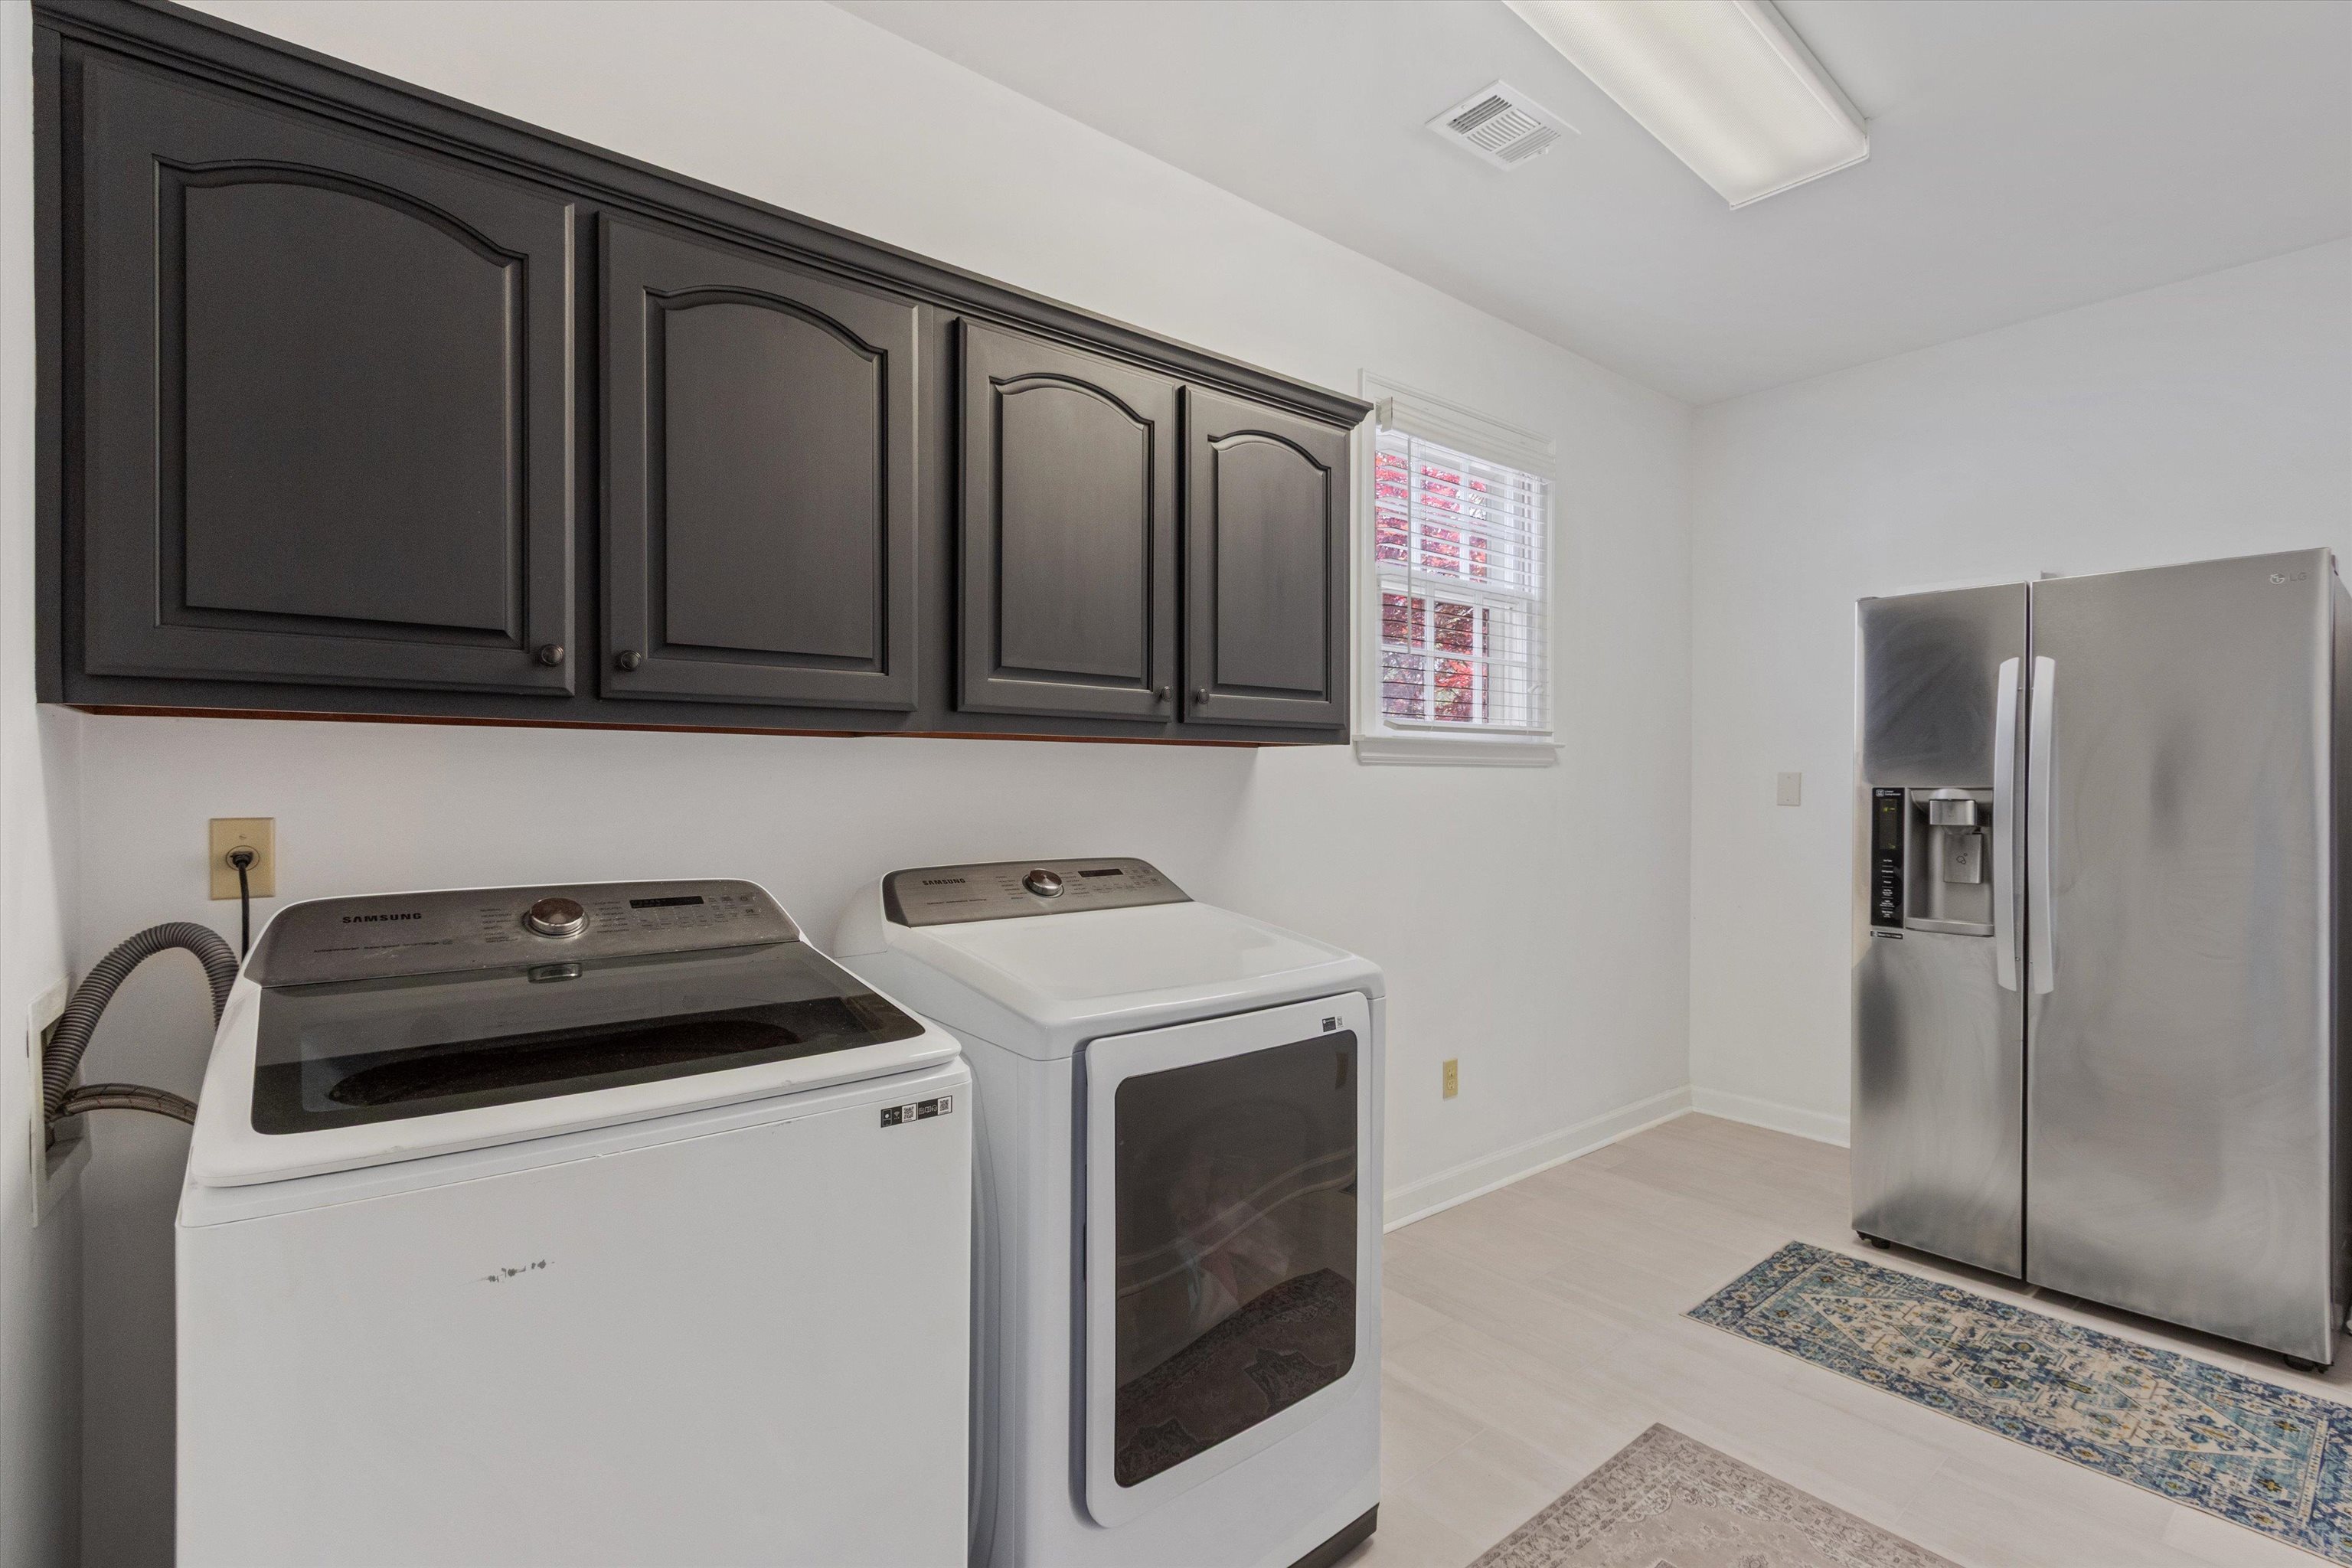
Appliances Double Oven, Gas Cooking, Disposal, Dishwasher, Refrigerator, Washer, Dryer
Total Bedrooms: 6
Half Bathrooms: 1
Full Bathrooms: 3
Other Interior Features Vinyl/Luxury Vinyl Floor, Smooth Ceiling, Living Room, Dining Room, Den/Great Room, Kitchen, Primary Bedroom, 1 1/2 Bath, Laundry Room, Breakfast Room, Office, Great Room, LR/DR Combination, Updated/Renovated Kitchen, Eat-In Kitchen, Separate Breakfast Room, Pantry, Island In Kitchen, Vinyl/Luxury Vinyl Floor, 1 or More BR Down, Primary Down, Primary Up, Renovated Bathroom, Luxury Primary Bath, Double Vanity Bath, Separate Tub Shower, Full Bath Down, Half Bath Down, All Window Treatments, Walk-In Closet(s), Attic Access, Vent Hood/Exhaust Fan
Area & Lot
Lot Area 1 Acres
MLS® ID 10218432
Year Built 1988
School District Appraisal
Architecture Styles Traditional
Type Residential
Status For Sale
Exterior
Stories 2
Pool Neighborhood
Air conditioning Central
Heat type Central
Other Exterior Features Wrought Iron Security Drs, Storage Building, Patio
Parking Circular Drive, Side-Load Garage
Lot Features Some Trees, Level, Landscaped, Wood Fenced
Roof Composition Shingles
Utilities Public Sewer, Public Water
Finance
Sales Price $899,000
HOA Fees $460 yearly
Real Estate Tax $3,524 yearly
image

Schedule a Showing

We would love to show you our beautiful property. Please select your preferred date and time below. An agent will be in touch shortly to confirm your appointment.

Schedule a Showing

We would love to show you our beautiful property. Please select your preferred date and time below. An agent will be in touch shortly to confirm your appointment.

Thank you for your interest in 3526 SHEA RD, Collierville, TN 38017. We are reviewing your request and will be in touch shortly!

Mortgage Calculator

Estimate your monthly mortgage payment, including the principal and interest, property taxes, and HOA. Adjust the values to generate a more accurate rate.

All estimates are provided for informational purposes only. Actual amounts may vary.
$0,000 Your Payment 20 15 65
$0,000 Your Payment

Collierville

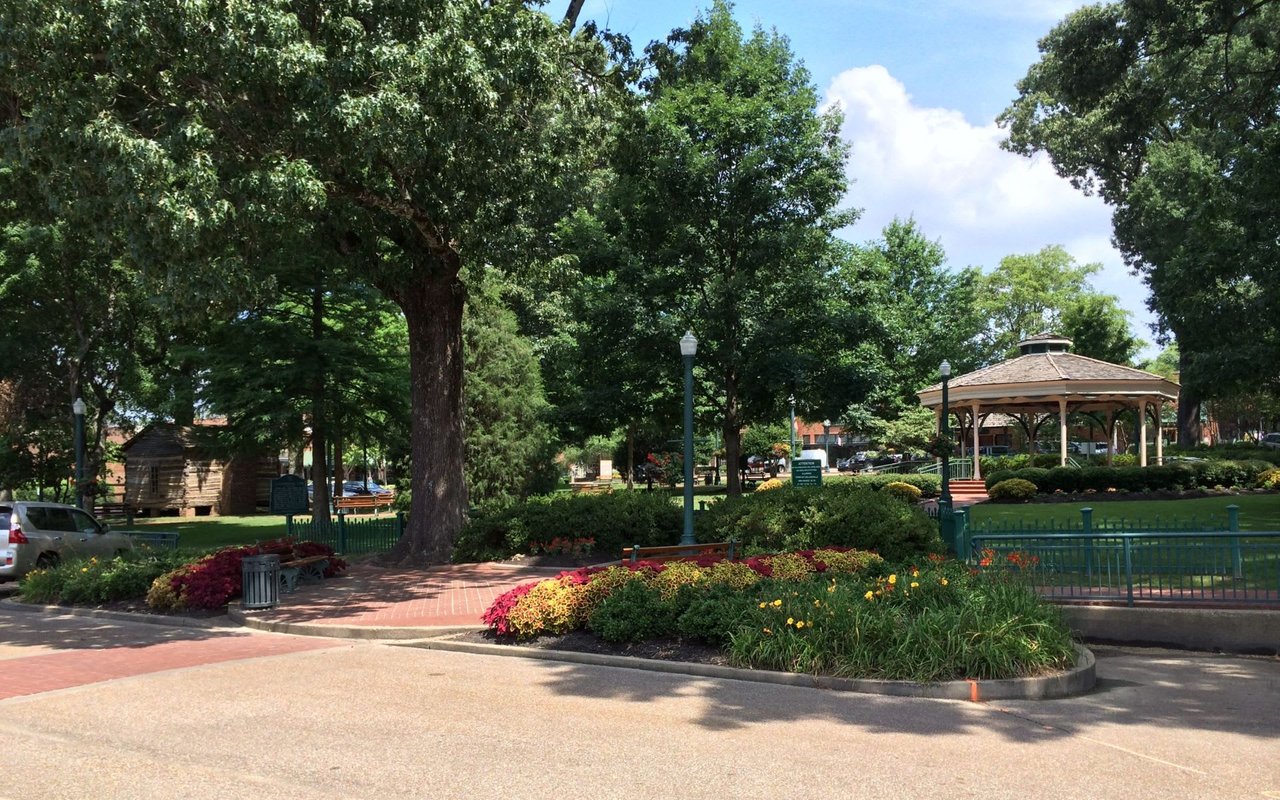
Developed in the mid-19th century, Collierville's Historic Town Square is still a focal point of the community today.

Work With Lauren

I'm ready to help you. I'm always just a few taps away.